Search Dallas Homes For Sale

- Search Dallas Homes For Sale
Save
Ask
Tour
Hide
Share
$2,300,000
11 Days On Site

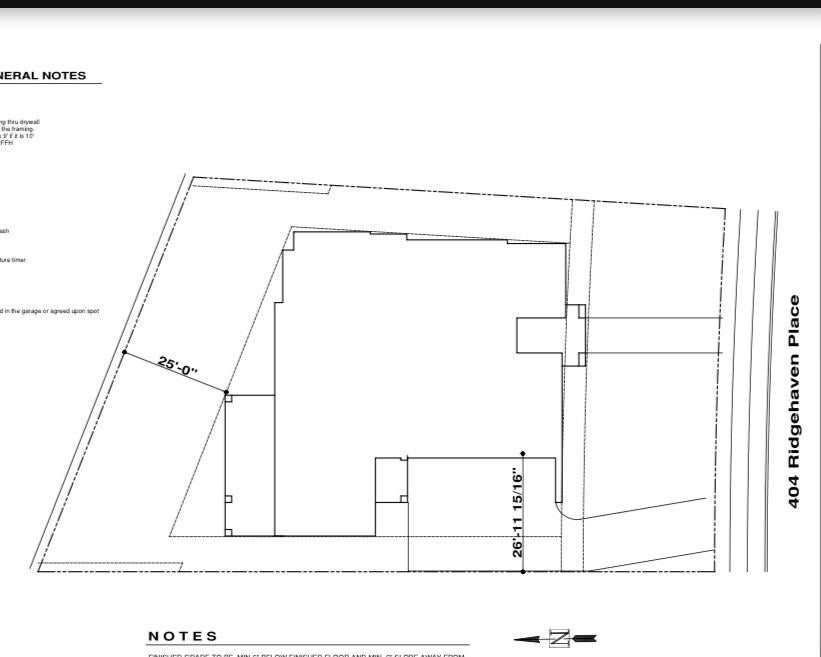
404 Ridgehaven Place
Richardson, TX 75080

For Sale|Single Family Residence|Active
5
Beds
6
Total Baths
5
Full Baths
1
Partial Bath
4,554
SqFt
$505
/SqFt
2026
Built
Subdivision:
Canyon Creek Country Club 06
County:
Dallas
404 Ridgehaven Place404 Ridgehaven Place404 Ridgehaven Place404 Ridgehaven Place
Save
Ask
Tour
Hide
Share

Mortgage Calculator

Monthly Payment (Est.)

Enter an interest rate to see your estimated monthly payment.
Calculator powered by Showcase IDX, a Constellation1 Company. Copyright ©2026 Information is deemed reliable but not guaranteed.

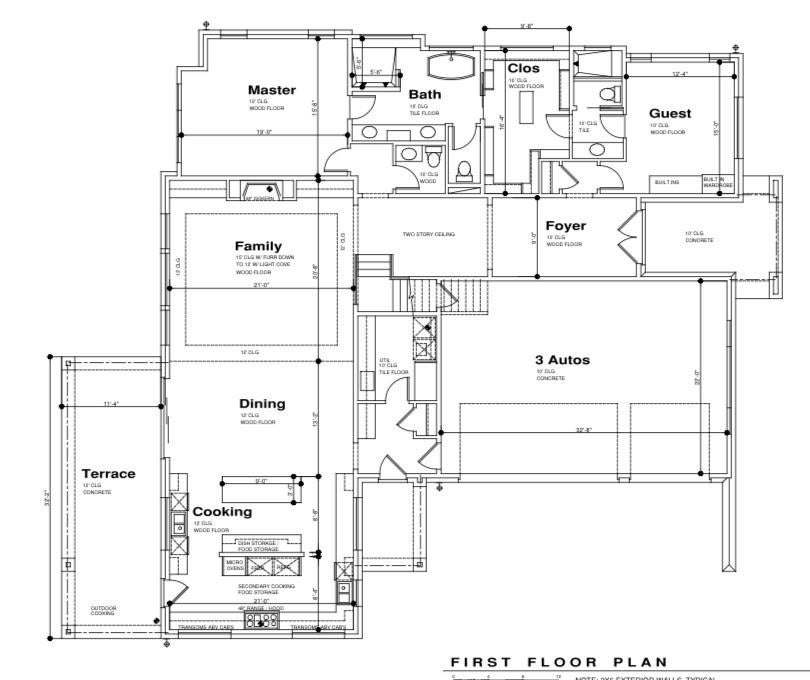
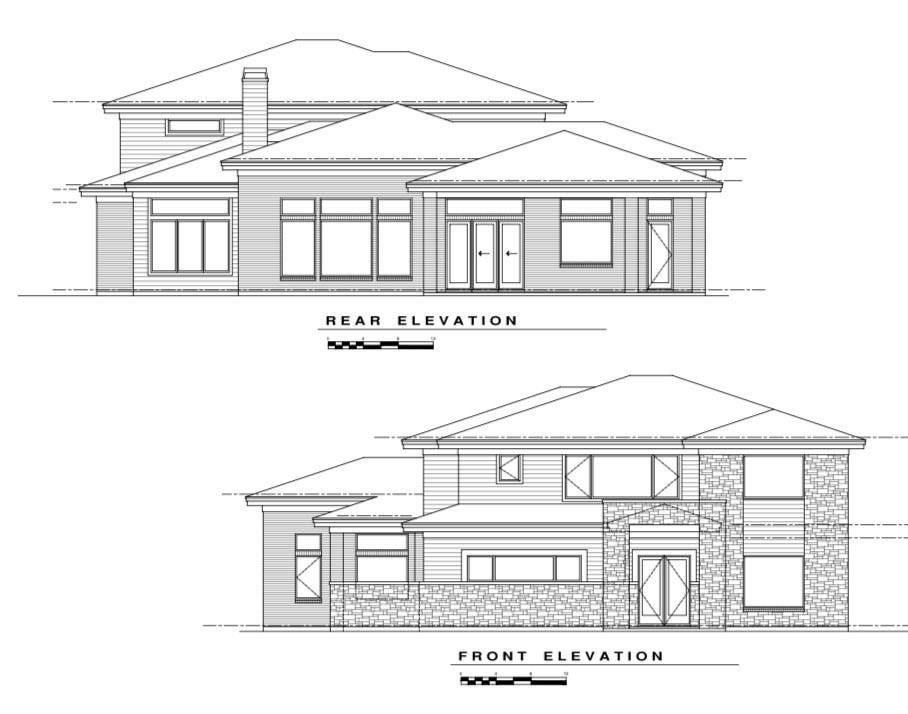
Coming soon cul de sac new construction home in the highly sought-after Praire Creek neighborhood of Richardson where thoughtful design meets modern luxury. The home’s crisp architectural lines and inviting curb appeal set the tone for what’s inside. Step through the front door into a light-filled interior featuring a highly efficient and functional layout, designed to elevate both everyday living and entertaining. At the heart of the home, the expansive living and ding area connecting to a tucked away skullery kitchen outfitted with a full 30 inch refrigerator and separate 30 inch freezer, and a 48 inch dual fuel range, this space offers both style and performance keeping the living area neat with still being functional. The oversized island overlooks the living areas with abundant cabinetry, and refined finishes reflect the home’s exceptional attention to detail. Every inch of this home has been carefully considered for convenience and livability. The spacious primary suite offers a private retreat, highlighted by operate vanities with linen storage a soaking tub with a walk in shower. The primary closet offers custom storage with access to the guest bedroom or nursery. Secondary spaces are equally well-appointed, ensuring comfort and flexibility for family or guests. Energy efficiency is top-tier with full foam insulation, helping maintain comfort year-round while keeping utility costs in check. Step outside to a generously sized backyard with lush grass ideal for entertaining, play, or simply enjoying the outdoors. Blending high-end features, smart design, and everyday functionality, this home delivers an exceptional living experience in one of Richardson’s most desirable neighborhoods.

Save
Ask
Tour
Hide
Share
Listing Snapshot
Price 
$2,300,000
Days On Site 
11 Days
Bedrooms 
5
Inside Area (SqFt) 
4,554 sqft
Total Baths 
6
Full Baths 
5
Partial Baths 
1
Lot Size 
0.232 Acres
Year Built 
2026
MLS® Number 
21399043
Status 
Active
Property Tax 
$13,934
HOA/Condo/Coop Fees 
N/A
Sq Ft Source 
N/A
Friends & Family
Recent Activity
a week agoListing updated with changes from the MLS®
2 weeks agoListing first seen on site
General Features
Acres 
0.232
Attached Garage 
Yes
Foundation 
Pillar/Post/PierSlab
Garage 
Yes
Garage Spaces 
3
Green Energy Efficient 
ConstructionInsulationLightingThermostatWater Heater
Levels 
Two
Parking 
DrivewayElectric Vehicle Charging Station(s)GarageGarage Door OpenerGarage Faces SideKitchen LevelAttached
Property Condition 
New Construction
Property Sub Type 
Single Family Residence
Security 
Carbon Monoxide Detector(s)Fire Sprinkler SystemSmoke Detector(s)
Sewer 
Public Sewer
Style 
Contemporary/Modern
Utilities 
Cable AvailableElectricity AvailableSewer Available
Water Source 
Public
Interior Features
Appliances 
RefrigeratorBuilt-In Gas RangeBuilt-In RefrigeratorDishwasherDisposalGas RangeMicrowaveTankless Water Heater
Cooling 
Ceiling Fan(s)Central AirElectricHumidity ControlZoned
Fireplace 
Yes
Fireplace Features 
Insert
Fireplaces 
1
Flooring 
CarpetCeramic TileCombinationWood
Heating 
Fireplace InsertCentralNatural Gas
Interior 
Built-in FeaturesEat-in KitchenOpen FloorplanWalk-In Closet(s)Wired for DataHigh Speed InternetWired for Sound
Laundry Features 
Electric Dryer HookupGas Dryer HookupWasher Hookup
Bedroom 
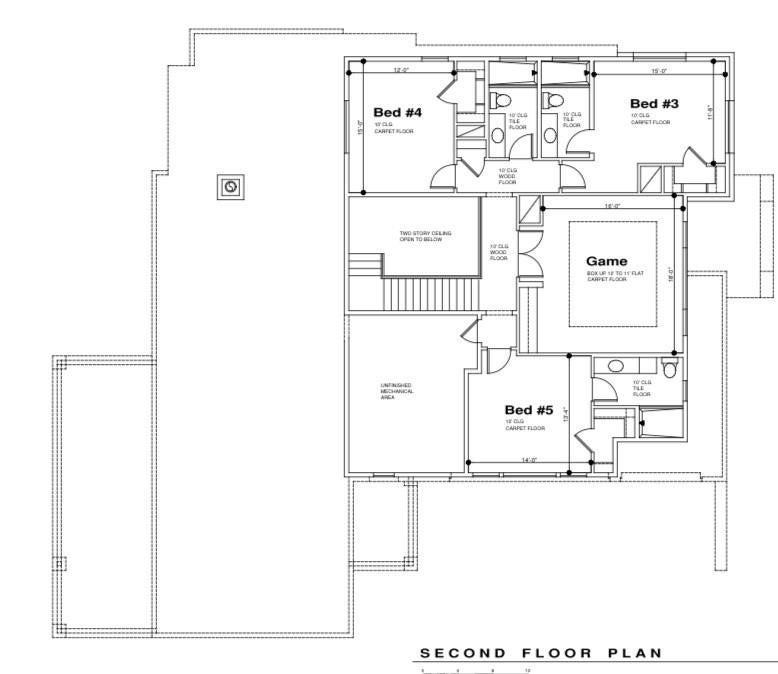
Dimensions - 12 x 15Level - FirstFeatures - Walk-In Closet(s)
Dining Room 
Dimensions - 13 x 21Level - First
Game Room 
Dimensions - 16 x 18Level - Second
Kitchen 
Dimensions - 18 x 21Level - FirstFeatures - Eat-in Kitchen, Kitchen Island, Pantry
Laundry 
Dimensions - 10 x 8Level - First
Living Room 
Dimensions - 20 x 21Level - First
Master Bedroom 
Dimensions - 12 x 16Level - First
Save
Ask
Tour
Hide
Share
Exterior Features
Construction Details 
Brick
Fencing 
Wood
Patio And Porch 
CoveredRear Porch
Roof 
Composition
Community Features
School District 
Richardson ISD
Financing Terms Available 
CashContractConventional
Schools
School District
Richardson ISD
Elementary School
Prairie Creek
Middle School
Richardson North
High School
Pearce
Listing courtesy of Ethan Stegich of Stegich Group Real Estate ethanstegich@gmail.com


© 2020 North Texas Real Estate Information Systems. All rights reserved. Information is deemed reliable but is not guaranteed accurate by the MLS or NTREIS. The information being provided is for the consumer's personal, non-commercial use, and may not be reproduced, redistributed, or used for any purpose other than to identify prospective properties consumers may be interested in purchasing.
Last checked: 2026-10-13 01:52 PM CDT

Neighborhood & Commute
Source: Walkscore
Save
Ask
Tour
Hide
Share