
Save
Ask
Tour
Hide
$1,295,000
2 Days On Site
3440 Granada AvenueUniversity Park, TX 75205
For Sale|Single Family Residence|Active
3
Beds
3
Total Baths
2
Full Baths
1
Partial Bath
2,554
SqFt
$507
/SqFt
1984
Built
Subdivision:
University Annex 02 Inst Rep
County:
Dallas
Upcoming Open Houses
Sat, Oct 10, 2:00 PM - 4:00 PM
Save
Ask
Tour
Hide
Mortgage Calculator
Monthly Payment (Est.)
Enter an interest rate to see your estimated monthly payment.Calculator powered by Showcase IDX, a Constellation1 Company. Copyright ©2026 Information is deemed reliable but not guaranteed.
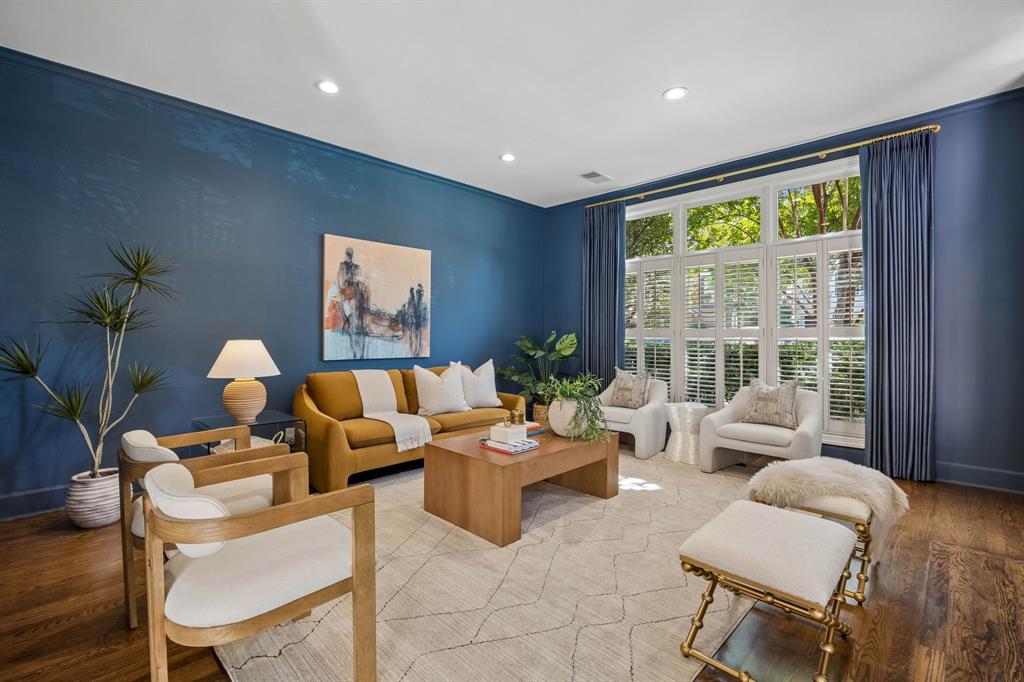
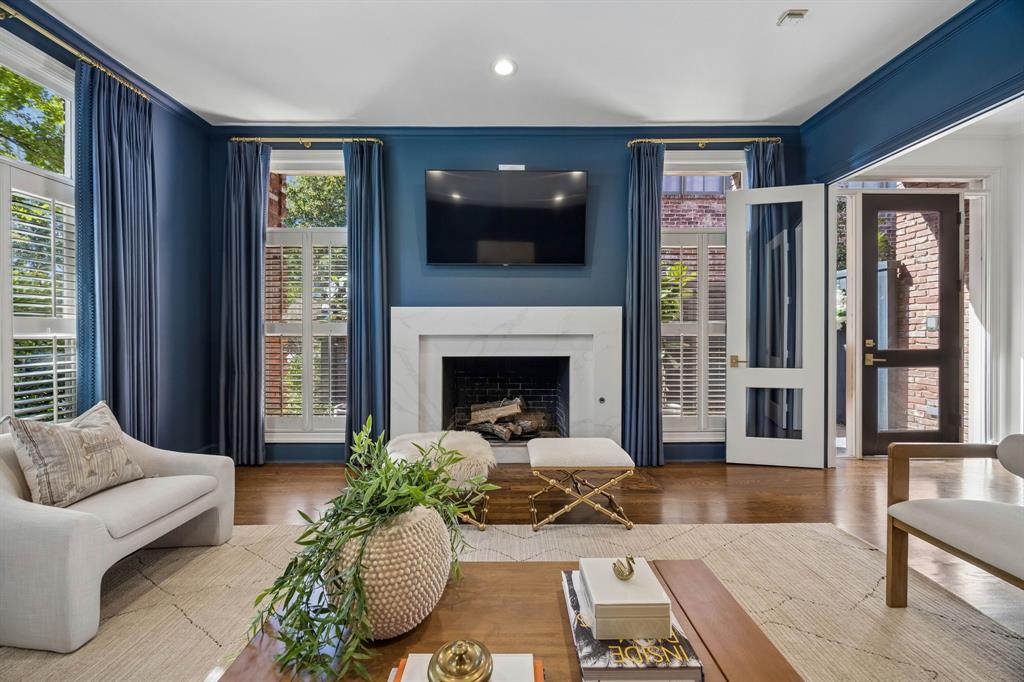
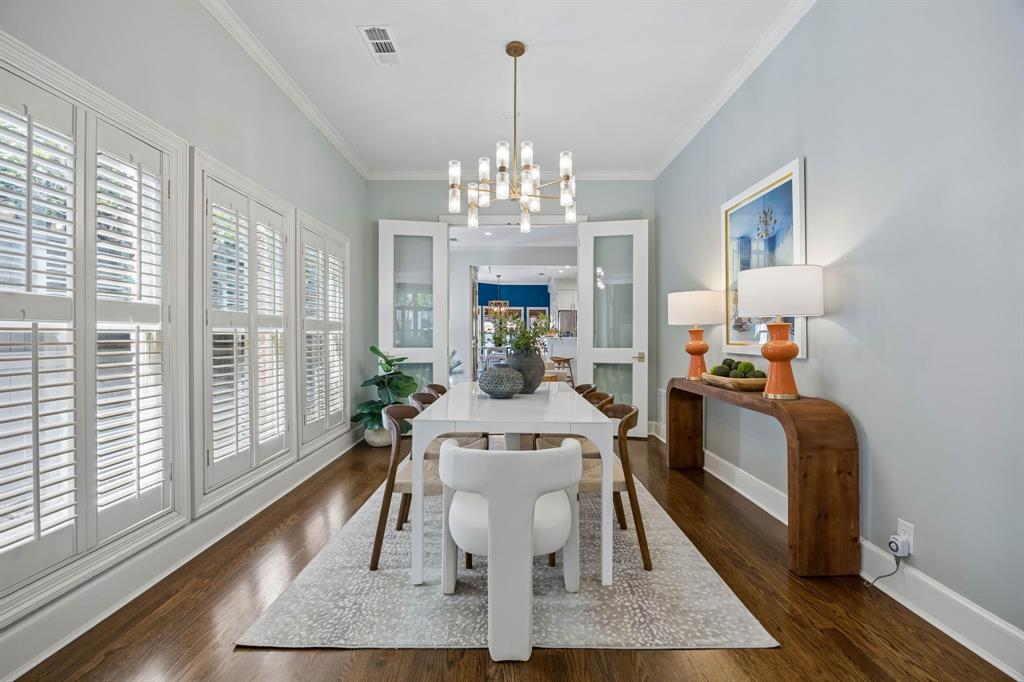
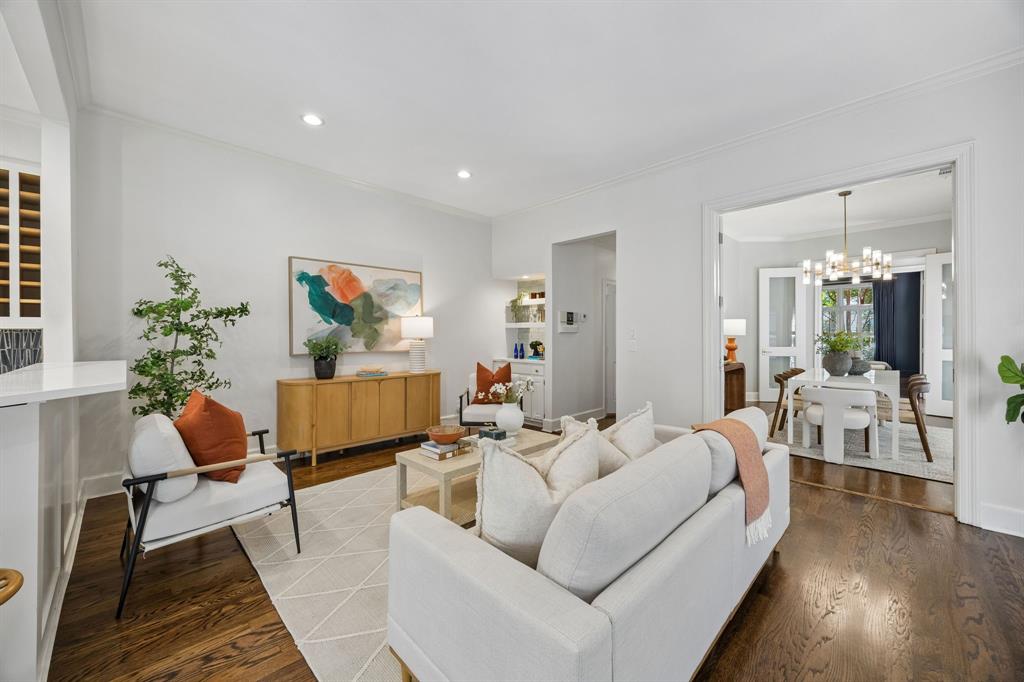
Highly sought-after two-story SFA in HPISD with an open floor plan, spacious living areas and abundant natural light. Welcoming 10' entry opens to formal living and dining areas with hardwood floors throughout. Second living area flows into the kitchen updated with new backsplash and freshly painted cabinetry. Upstairs features new carpet throughout, a spacious primary suite with built-ins, two walk-in closets and large bathroom, plus two additional bedrooms with a shared bath. New roof in 2026. Covered pergola patio space, detached two-car garage, plus additional parking spaces on circular driveway in front for ample parking. Ideally located within walking distance to SMU and less than a block to nearby shops and restaurants.
Save
Ask
Tour
Hide
Listing Snapshot
Price
$1,295,000
Days On Site
2 Days
Bedrooms
3
Inside Area (SqFt)
2,554 sqft
Total Baths
3
Full Baths
2
Partial Baths
1
Lot Size
0.099 Acres
Year Built
1984
MLS® Number
21399073
Status
Active
Property Tax
$18,575
HOA/Condo/Coop Fees
N/A
Sq Ft Source
N/A
Friends & Family
Recent Activity
| yesterday | Listing updated with changes from the MLS® | |
| 2 days ago | Listing first seen on site |
General Features
Acres
0.099
Foundation
Pillar/Post/Pier
Garage
Yes
Garage Spaces
2
Levels
Two
Parking
Circular Driveway
Property Sub Type
Single Family Residence
Security
Carbon Monoxide Detector(s)Fire AlarmSecurity System
Sewer
Public Sewer
Special Circumstances
Standard
Style
Traditional
Water Source
Public
Interior Features
Appliances
DishwasherDisposalElectric CooktopElectric OvenMicrowaveRefrigerator
Cooling
Ceiling Fan(s)Central Air
Fireplace
Yes
Fireplace Features
GasGas StarterLiving RoomMasonryWood Burning
Fireplaces
1
Flooring
CarpetHardwoodTile
Heating
CentralElectricFireplace(s)
Interior
Built-in FeaturesChandelierDouble VanityDry BarEat-in KitchenGranite CountersWalk-In Closet(s)Wet Bar
Laundry Features
Electric Dryer HookupWasher Hookup
Window Features
Skylight(s)Shutters
Bath-Full
Dimensions - 8 x 10Level - Second
Bath-Half
Dimensions - 7 x 3Level - First
Bedroom
Dimensions - 11 x 16Level - Second
Breakfast Room
Dimensions - 11 x 9Level - First
Dining Room
Dimensions - 15 x 11Level - First
Family Room
Dimensions - 15 x 18Level - First
Kitchen
Dimensions - 10 x 18Level - FirstFeatures - Breakfast Bar, Pantry
Living Room
Dimensions - 18 x 16Level - First
Master Bathroom
Dimensions - 9 x 11Level - Second
Master Bedroom
Dimensions - 21 x 11Level - SecondFeatures - Walk-In Closet(s)
Save
Ask
Tour
Hide
Exterior Features
Construction Details
Wood SidingBrickFrame
Exterior
Rain Gutters
Fencing
Back YardPrivacyWood
Lot Features
ClearedFew TreesLandscaped
Patio And Porch
Awning(s)
Roof
Composition
Windows/Doors
Skylight(s)Shutters
Community Features
Accessibility Features
Accessible DoorsAccessible Entrance
School District
Highland Park ISD
Financing Terms Available
CashConventionalFHAVA Loan
Schools
School District
Highland Park ISD
Elementary School
Armstrong
Middle School
Unknown
High School
Highland Park
Listing courtesy of Catherine Blevens of Compass RE Texas, LLC catherine.blevens@compass.com

© 2020 North Texas Real Estate Information Systems. All rights reserved. Information is deemed reliable but is not guaranteed accurate by the MLS or NTREIS. The information being provided is for the consumer's personal, non-commercial use, and may not be reproduced, redistributed, or used for any purpose other than to identify prospective properties consumers may be interested in purchasing.
Last checked: 2026-10-10 12:46 PM CDT
© 2020 North Texas Real Estate Information Systems. All rights reserved. Information is deemed reliable but is not guaranteed accurate by the MLS or NTREIS. The information being provided is for the consumer's personal, non-commercial use, and may not be reproduced, redistributed, or used for any purpose other than to identify prospective properties consumers may be interested in purchasing.
Last checked: 2026-10-10 12:46 PM CDT
Neighborhood & Commute
Source: Walkscore
Save
Ask
Tour
Hide