Search Dallas Homes For Sale

- Search Dallas Homes For Sale
Save
Ask
Tour
Hide
Share
$464,500
13 Days On Site

9941 Chippendale Drive
Dallas, TX 75238

For Sale|Single Family Residence|Active Under Contract
3
Beds
2
Total Baths
2
Full Baths
1,796
SqFt
$259
/SqFt
1961
Built
Subdivision:
Lake Hlnds North 01
County:
Dallas
9941 Chippendale Drive9941 Chippendale Drive9941 Chippendale Drive9941 Chippendale Drive
Save
Ask
Tour
Hide
Share

Mortgage Calculator

Monthly Payment (Est.)

Enter an interest rate to see your estimated monthly payment.
Calculator powered by Showcase IDX, a Constellation1 Company. Copyright ©2026 Information is deemed reliable but not guaranteed.

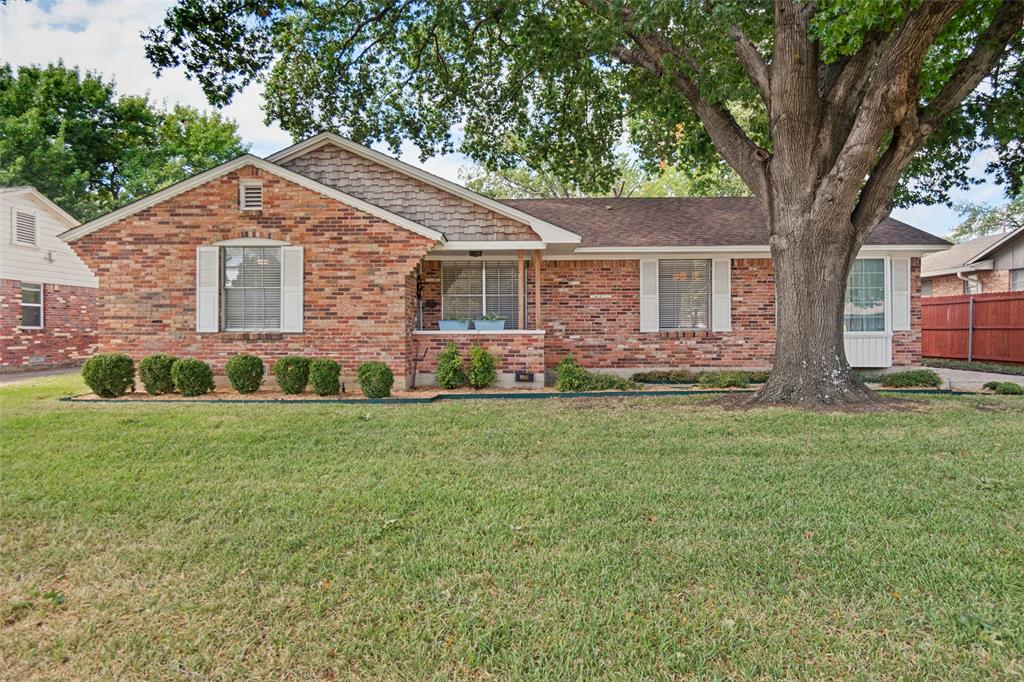
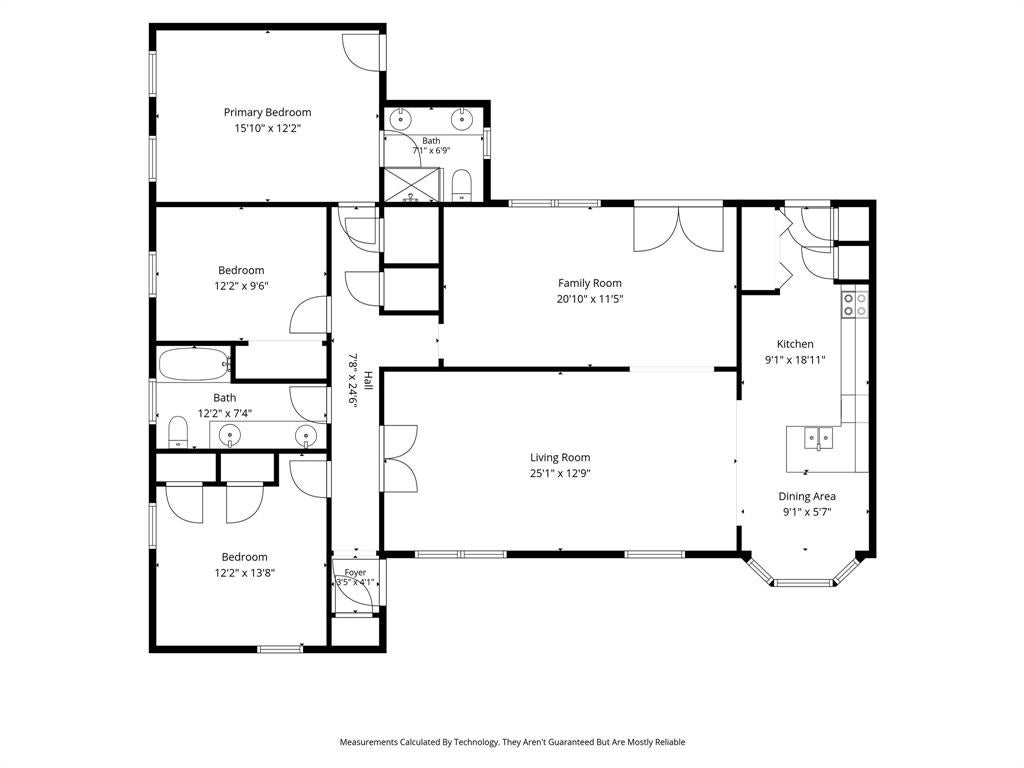
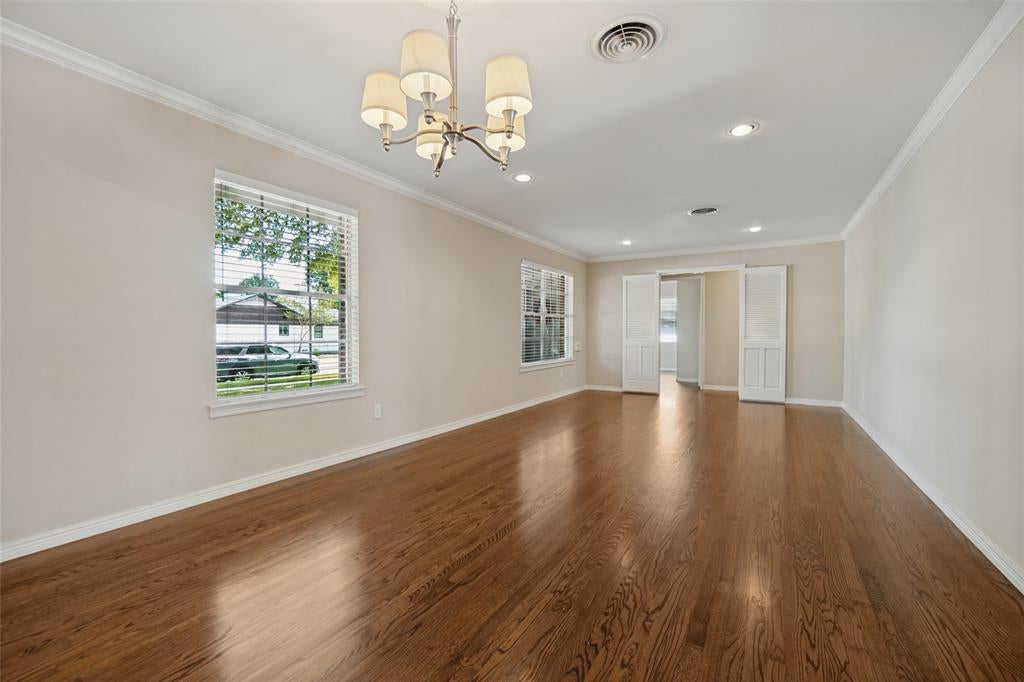
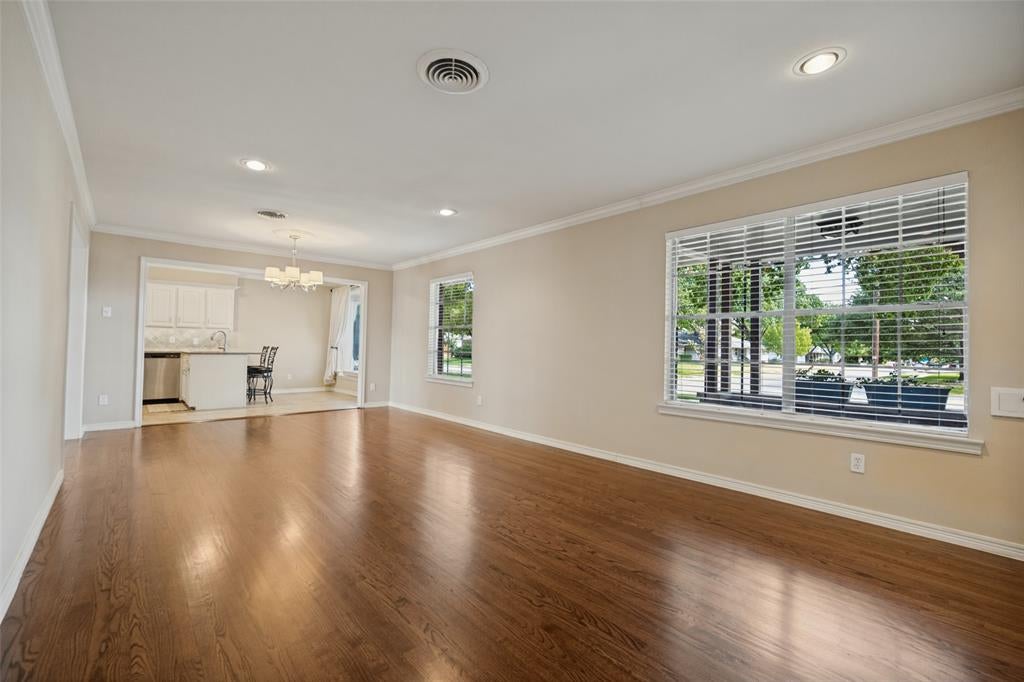
Discover your new home in the sought after Lake Highlands North neighborhood. Known for its charming homes and tree-lined streets and highly regarded Richardson ISD schools. This home welcomes you with its pretty front yard and huge shade trees. Step inside to the spacious open living and dining areas and gorgeous refinished hardwood flooring throughout the home. The living room and dining seamlessly connect to the kitchen and breakfast area featuring a charming breakfast nook with bay window seating, breakfast bar, granite counters, under counter lighting, generous cabinets and counter space, pantry, range, microwave and dishwasher. The full size washer and dryer area are also located in an enclose area of the kitchen. The main living area flows into a large secondary living room with pretty French doors leading to a large patio and spacious backyard great for entertaining. The primary bedroom features a large walk-in closet, en-suite bath with granite counters, dual sinks and updated shower. Two additional bedrooms are spacious and have ample closet space, complemented by an updated hall bath with granite finishes with tub with shower and updated tile. The home also features energy efficient spray foam insulation. There's a rear two car garage with secure entry gate plus additional room for parking as needed. The fully fenced yard offers privacy making it an ideal space for private retreat and entertaining. The home is move-in ready while presenting an exceptional canvas for your personal touches and modern updates. See this home today!

Save
Ask
Tour
Hide
Share
Listing Snapshot
PriceĀ 
$464,500
Days On SiteĀ 
13 Days
BedroomsĀ 
3
Inside Area (SqFt)Ā 
1,796 sqft
Total BathsĀ 
2
Full BathsĀ 
2
Partial BathsĀ 
N/A
Lot SizeĀ 
0.197 Acres
Year BuiltĀ 
1961
MLSĀ® NumberĀ 
21399217
StatusĀ 
Active Under Contract
Property TaxĀ 
$11,957
HOA/Condo/Coop FeesĀ 
N/A
Sq Ft SourceĀ 
N/A
Friends & Family
Recent Activity
5 days agoListing updated with changes from the MLSĀ®
6 days agoStatus changed to Active Under Contract
2 weeks agoListing first seen on site
General Features
AcresĀ 
0.197
Attached GarageĀ 
Yes
GarageĀ 
Yes
Garage SpacesĀ 
2
LevelsĀ 
One
ParkingĀ 
Additional ParkingConcreteDrivewayGarageGarage Door OpenerGarage Faces RearAttached
Property Sub TypeĀ 
Single Family Residence
SewerĀ 
Public Sewer
Special CircumstancesĀ 
Standard
StyleĀ 
Traditional
UtilitiesĀ 
Electricity AvailableElectricity ConnectedNatural Gas AvailablePhone Available
Water SourceĀ 
Public
Interior Features
AppliancesĀ 
DishwasherDisposalElectric CooktopElectric OvenElectric RangeGas Water HeaterMicrowave
CoolingĀ 
Ceiling Fan(s)Central AirElectric
FlooringĀ 
Wood
HeatingĀ 
CentralNatural Gas
InteriorĀ 
Eat-in KitchenGranite CountersOpen FloorplanPantryWalk-In Closet(s)High Speed Internet
Laundry FeaturesĀ 
In Kitchen
Window FeaturesĀ 
Bay Window(s)Window Coverings
BedroomĀ 
Dimensions - 12 x 13Level - FirstFeatures - Ceiling Fan(s)
Breakfast RoomĀ 
Dimensions - 9 x 6Level - FirstFeatures - Eat-in Kitchen
Dining RoomĀ 
Dimensions - 0 x 0Level - First
Family RoomĀ 
Dimensions - 21 x 11Level - FirstFeatures - Ceiling Fan(s)
KitchenĀ 
Dimensions - 19 x 9Level - FirstFeatures - Breakfast Bar, Eat-in Kitchen, Pantry
Living RoomĀ 
Dimensions - 25 x 13Level - First
Master BedroomĀ 
Dimensions - 16 x 12Level - FirstFeatures - Walk-In Closet(s)
Save
Ask
Tour
Hide
Share
Exterior Features
ExteriorĀ 
LightingPrivate EntrancePrivate Yard
FencingĀ 
Wood
Lot FeaturesĀ 
WoodedLandscapedMany Trees
RoofĀ 
Composition
Windows/DoorsĀ 
Bay Window(s)Window Coverings
Community Features
School DistrictĀ 
Richardson ISD
Financing Terms AvailableĀ 
1031 ExchangeCashConventionalFHAVA Loan
Schools
School District
Richardson ISD
Elementary School
Wallace
Middle School
Lake Highlands
High School
Lake Highlands
Listing courtesy of Paula Gatlin of Coldwell Banker Apex, REALTORS paulagatlin1@aol.com


Ā© 2020 North Texas Real Estate Information Systems. All rights reserved. Information is deemed reliable but is not guaranteed accurate by the MLS or NTREIS. The information being provided is for the consumer's personal, non-commercial use, and may not be reproduced, redistributed, or used for any purpose other than to identify prospective properties consumers may be interested in purchasing.
Last checked: 2026-10-13 09:00 PM CDT

Neighborhood & Commute
Source: Walkscore
Save
Ask
Tour
Hide
Share