
5435 Mercedes AvenueDallas, TX 75206
Mortgage Calculator
Monthly Payment (Est.)
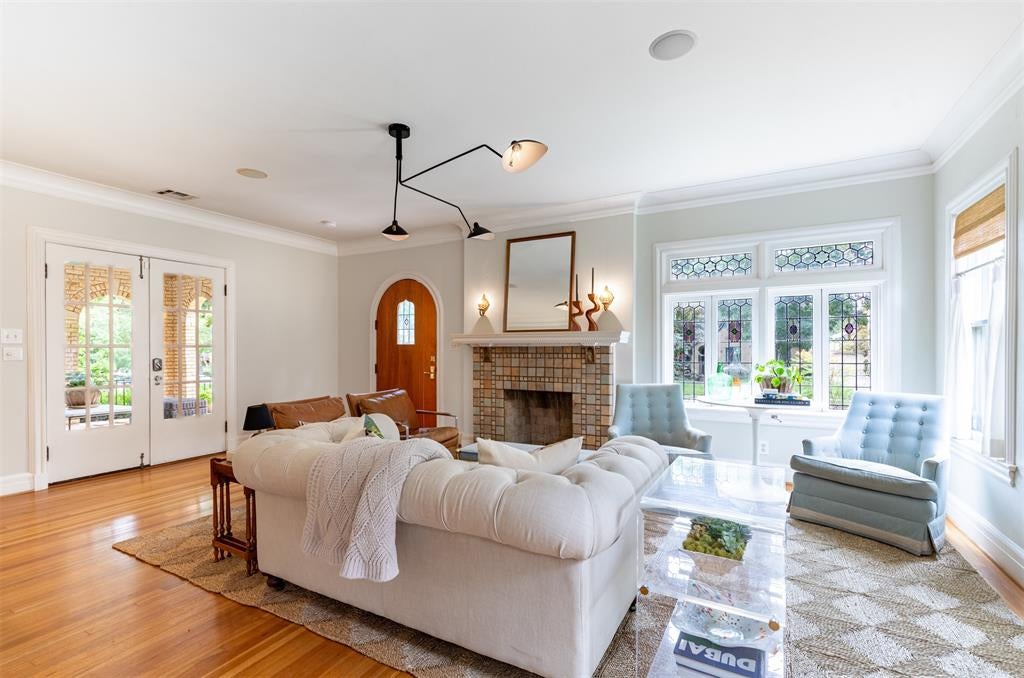
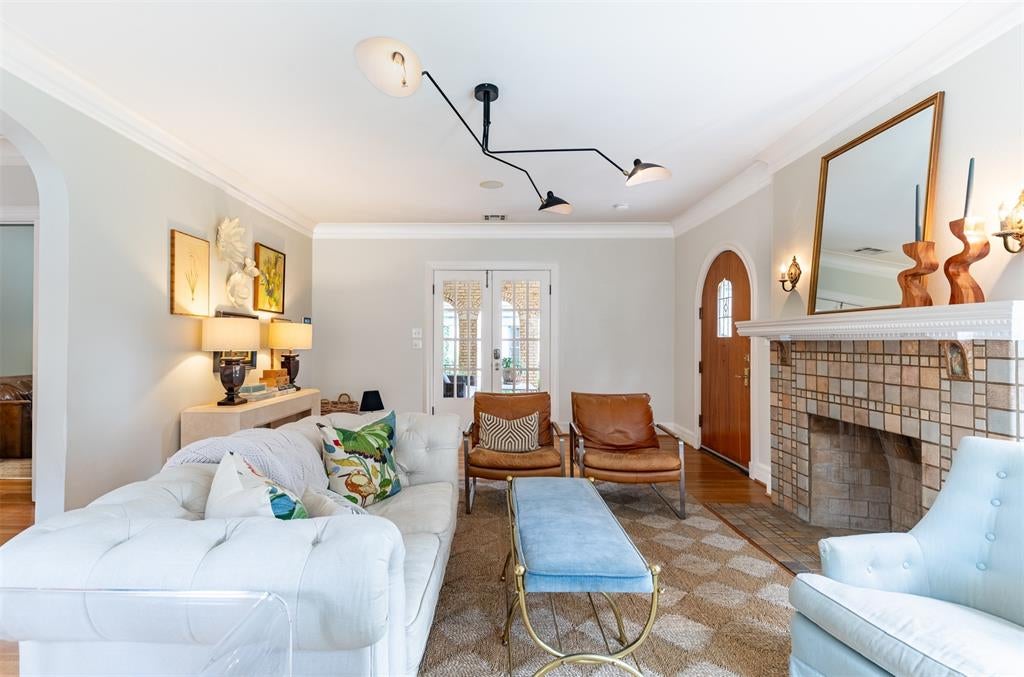
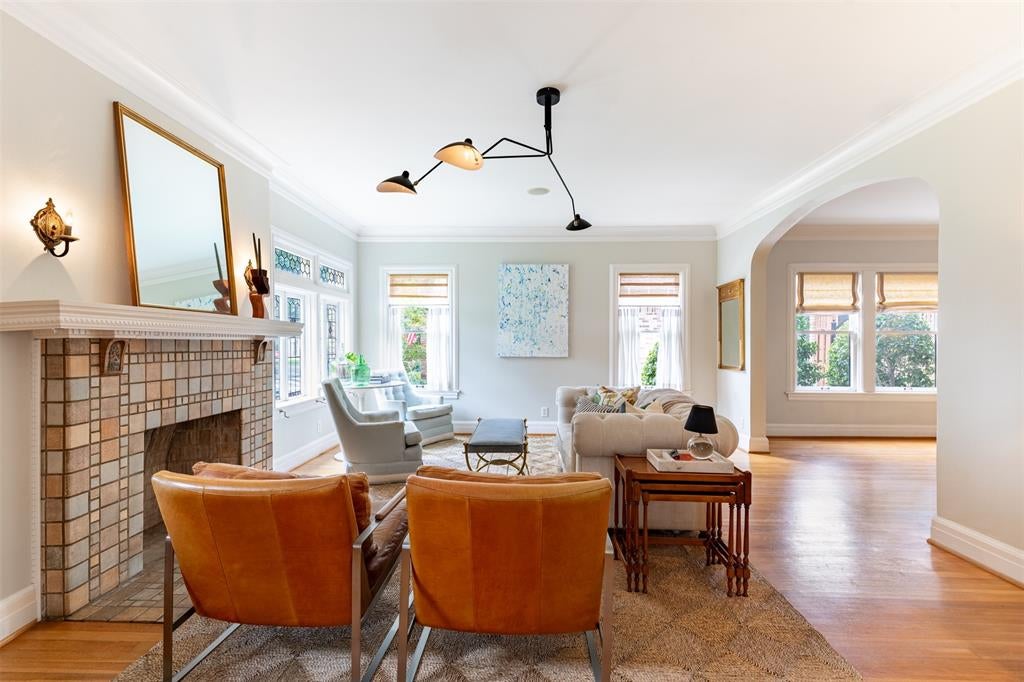
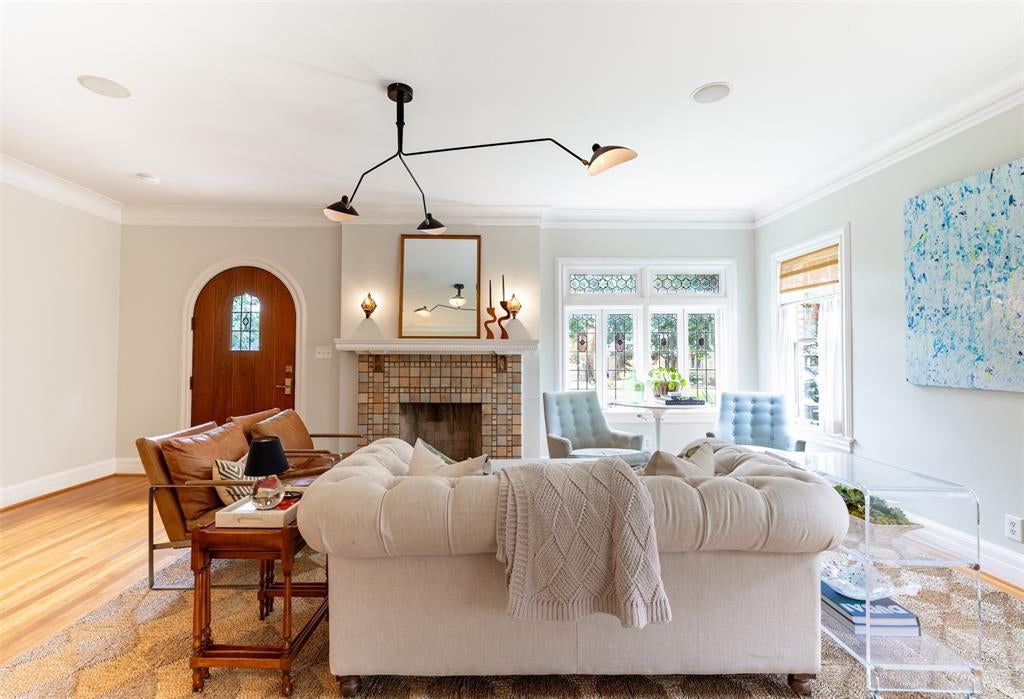
Enter an interest rate to see your estimated monthly payment.Beautifully preserved 1928 Tudor situated on a premier block in the coveted M-Streets. Thoughtfully renovated in 2009 with historical accuracy by architect William Briggs, this beautifully maintained home seamlessly blends timeless architectural character with sophisticated modern updates. Rich in gorgeous period details, the home showcases beautiful stained-glass windows, original hardwood floors, and the distinctive charm and craftsmanship of a classic 1920s Tudor. The well appointed kitchen features a professional Wolf range, a convenient butler's area, abundant storage, and a spacious sit up bar perfect for casual dining and entertaining. The primary bath was thoughtfully renovated in 2025 and features a beautiful soaking tub, separate walk-in shower, dual vanities and a spacious walk-in closet. You are welcomed into a sophisticated living room filled with natural light as well as a first floor den that offers exceptional flexibility, with the den providing the option to be converted into a fourth bedroom. Hardwood floors flow throughout the entire home, adding warmth and elegance to every room. The home offers wonderful living flexibility, including a spacious second-floor living room that provides an ideal retreat, media space, or gathering area. Recent improvements include a new downstairs HVAC system in 2024, a new upstairs HVAC system in 2026, a new two-car garage, and a new roof, both completed in 2026. The expansive front porch is the perfect place to relax and take in the beauty of this exceptional home and its picturesque street. From its stunning stained-glass windows and historic architectural details to its thoughtful renovations and extensive recent updates, this is a truly special M-Streets home.
| 19 hours ago | Listing updated with changes from the MLS® | |
| 24 hours ago | Status changed to Active Under Contract | |
| 3 days ago | Listing first seen on site |

© 2020 North Texas Real Estate Information Systems. All rights reserved. Information is deemed reliable but is not guaranteed accurate by the MLS or NTREIS. The information being provided is for the consumer's personal, non-commercial use, and may not be reproduced, redistributed, or used for any purpose other than to identify prospective properties consumers may be interested in purchasing.
Last checked: 2026-10-09 05:27 AM CDT
Did you know? You can invite friends and family to your search. They can join your search, rate and discuss listings with you.