
1513 Margate LaneRichardson, TX 75082
Mortgage Calculator
Monthly Payment (Est.)
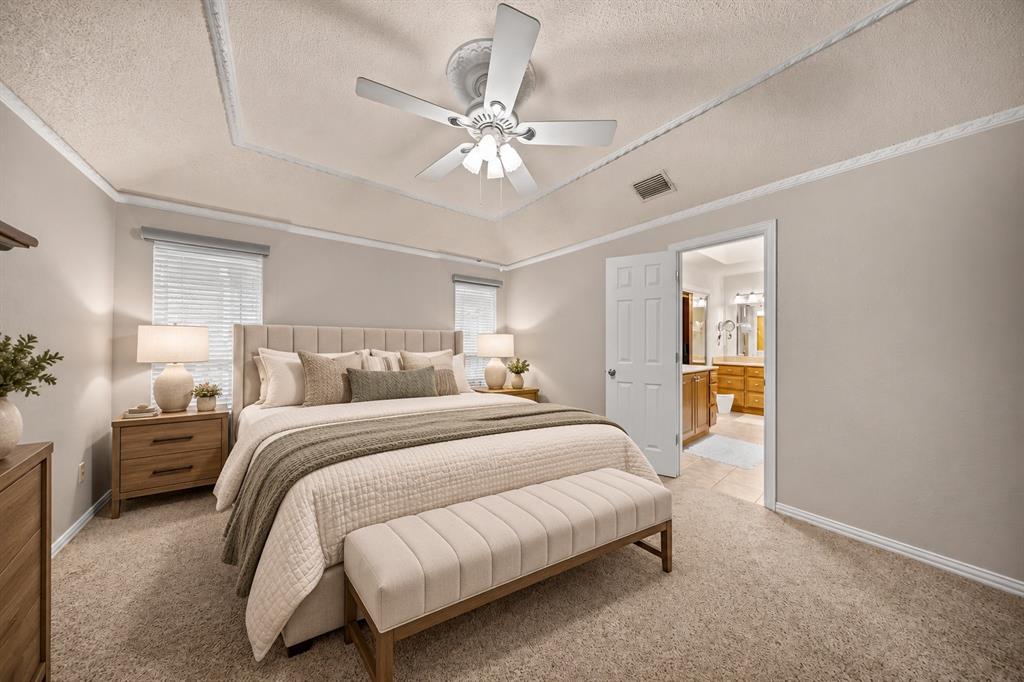
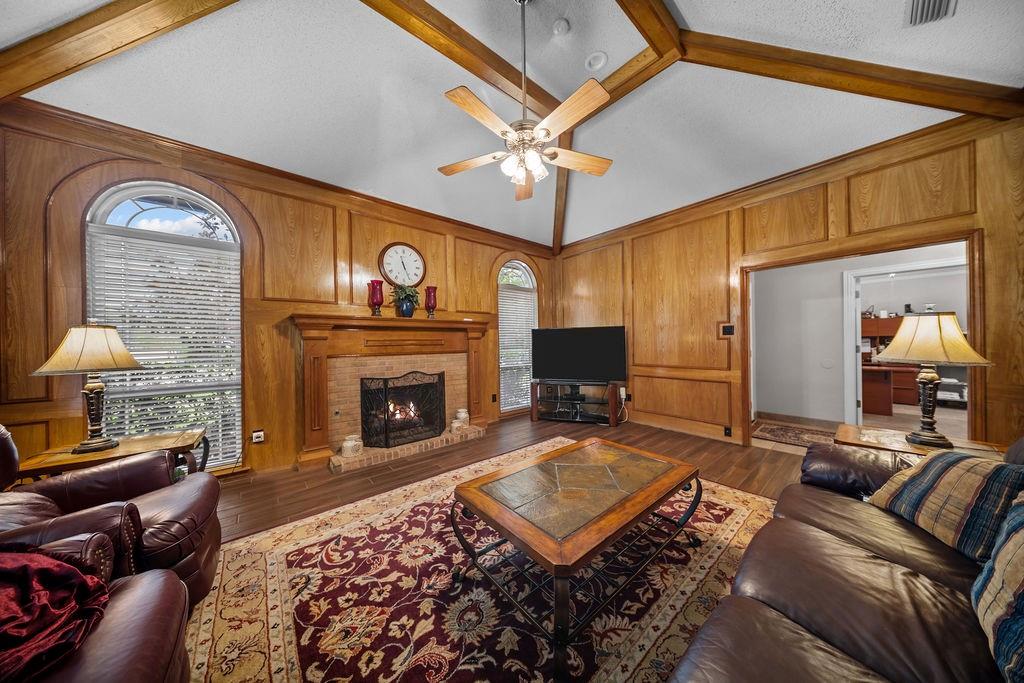
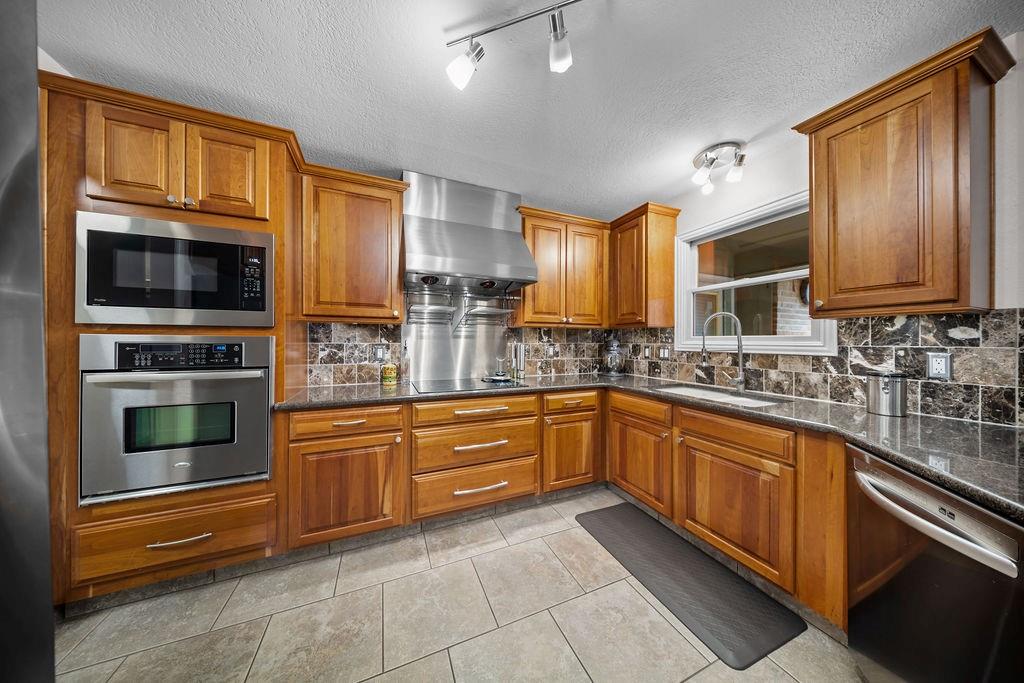
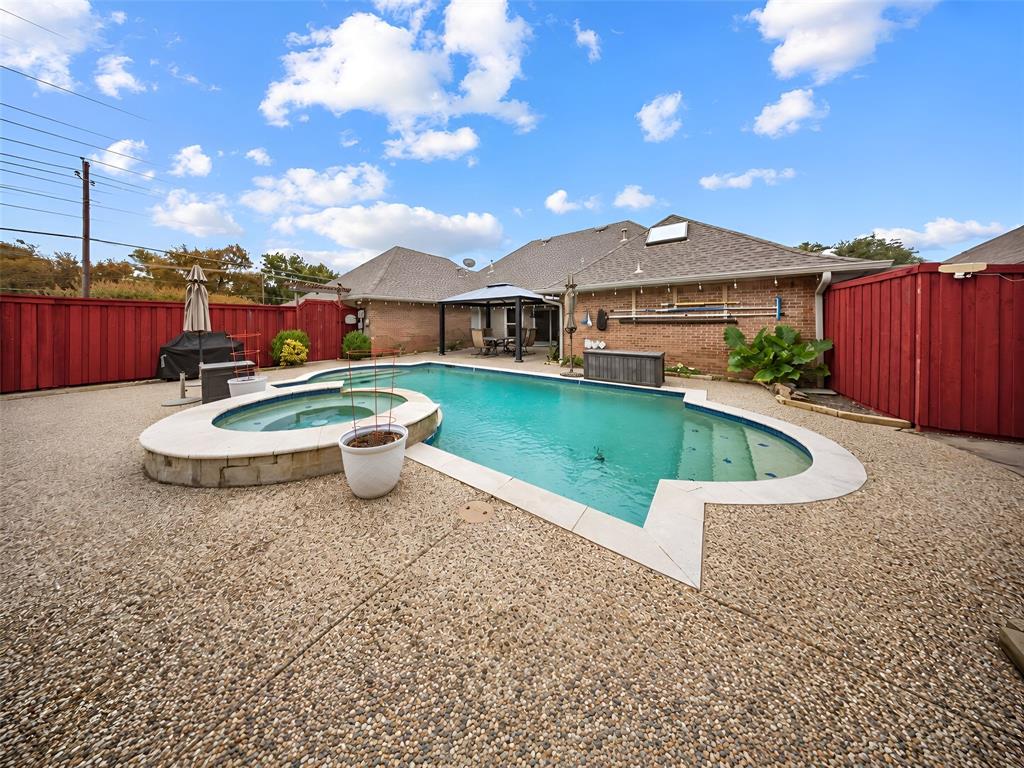
Enter an interest rate to see your estimated monthly payment.Welcome to 1513 Margate Lane, an updated 4-bedroom, 3-bath home with 2,568 square feet in Richardson’s desirable Sherrill Park North neighborhood, bordering Sherrill Park Golf Course. The home features a central vacuum system, vaulted ceilings in the main living areas and primary bedroom. The remodeled kitchen features custom cherry wood cabinetry, granite countertops, and a premium Vent-A-Hood ventilation system. Other highlights include large-format porcelain tile flooring in all non-bedroom areas, high-grade carpeting in all four bedrooms, Hunter Douglas 2-inch wood blinds throughout the entire home, and customized Container Store Elfa closet systems. The primary bathroom features a spacious shower with low-maintenance, custom cultured marble solid-surface walls and cultured granite countertops. Improvements include Andersen windows, additional sealing and insulation for improved energy efficiency, and an updated electrical panel replaced in 2021. Step outside to enjoy your own private backyard retreat, complete with a swimming pool-spa and updated pool equipment—ideal for entertaining or relaxing. An oversized garage provides additional space for parking and storage. Additional conveniences include an available property survey and floor plan, along with existing wiring for AT&T Fiber, Spectrum Cable, and DirecTV satellite service. Location is another outstanding feature! Conveniently situated near President George Bush Turnpike and US-75, this home provides easy access to Richardson, Plano, Dallas, major employment centers, excellent shopping, and a wide variety of dining options. Nature enthusiasts will appreciate the proximity to Spring Creek Nature Area, offering scenic trails and beautiful natural surroundings. With its combination of quality upgrades, spacious living areas, private swimming pool, exceptional storage, and convenient location, 1513 Margate Lane offers an opportunity to enjoy comfortable living in one of Richardson’s established neighborhoods.
| 14 hours ago | Listing updated with changes from the MLS® | |
| yesterday | Price changed to $609,000 | |
| 2 weeks ago | Listing first seen on site |

© 2020 North Texas Real Estate Information Systems. All rights reserved. Information is deemed reliable but is not guaranteed accurate by the MLS or NTREIS. The information being provided is for the consumer's personal, non-commercial use, and may not be reproduced, redistributed, or used for any purpose other than to identify prospective properties consumers may be interested in purchasing.
Last checked: 2026-10-13 02:33 PM CDT