Search Dallas Homes For Sale

- Search Dallas Homes For Sale
Save
Ask
Tour
Hide
Share
$359,000
12 Days On Site

1215 Briarcove Drive
Richardson, TX 75081

For Sale|Single Family Residence|Active Under Contract
4
Beds
2
Total Baths
2
Full Baths
1,370
SqFt
$262
/SqFt
1967
Built
Subdivision:
Richardson East Sec 05
County:
Dallas
1215 Briarcove Drive1215 Briarcove Drive1215 Briarcove Drive1215 Briarcove Drive
Save
Ask
Tour
Hide
Share

Mortgage Calculator

Monthly Payment (Est.)

Enter an interest rate to see your estimated monthly payment.
Calculator powered by Showcase IDX, a Constellation1 Company. Copyright ©2026 Information is deemed reliable but not guaranteed.

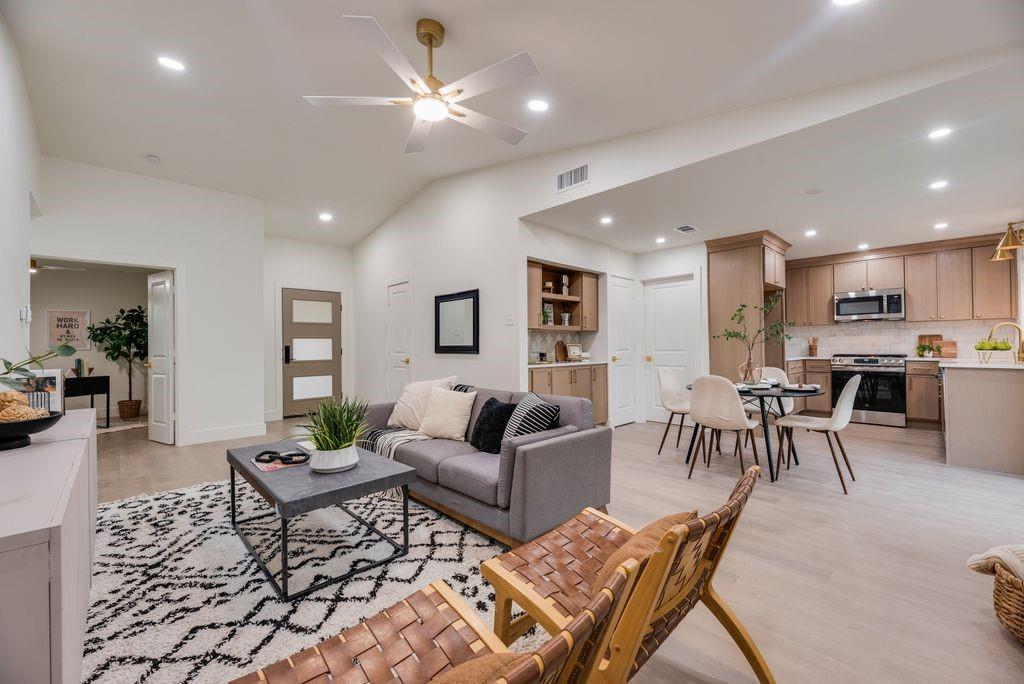
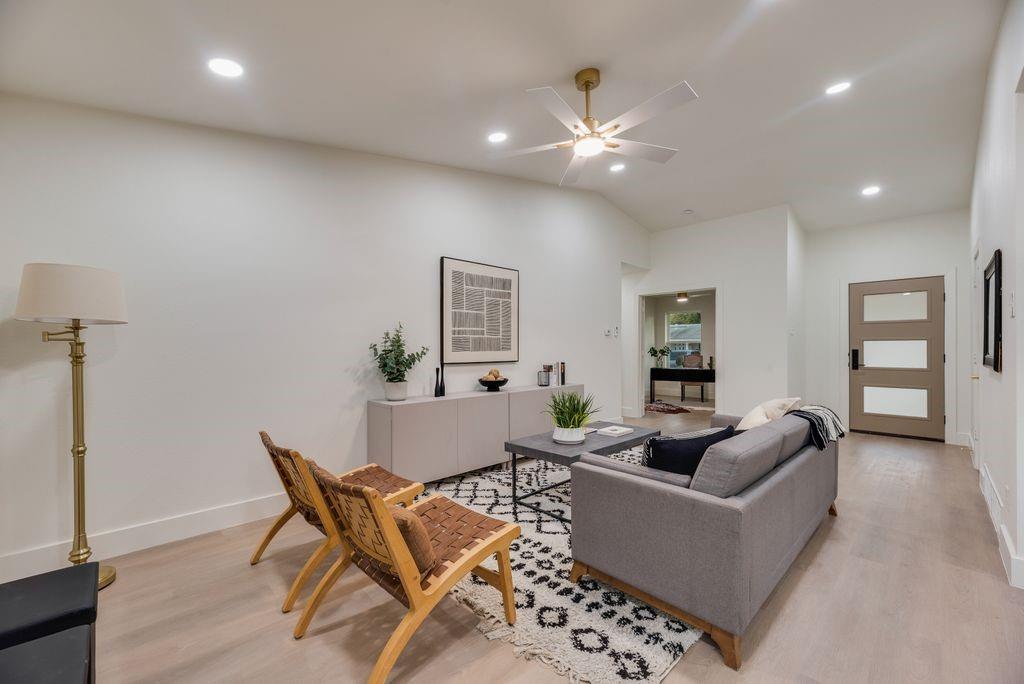
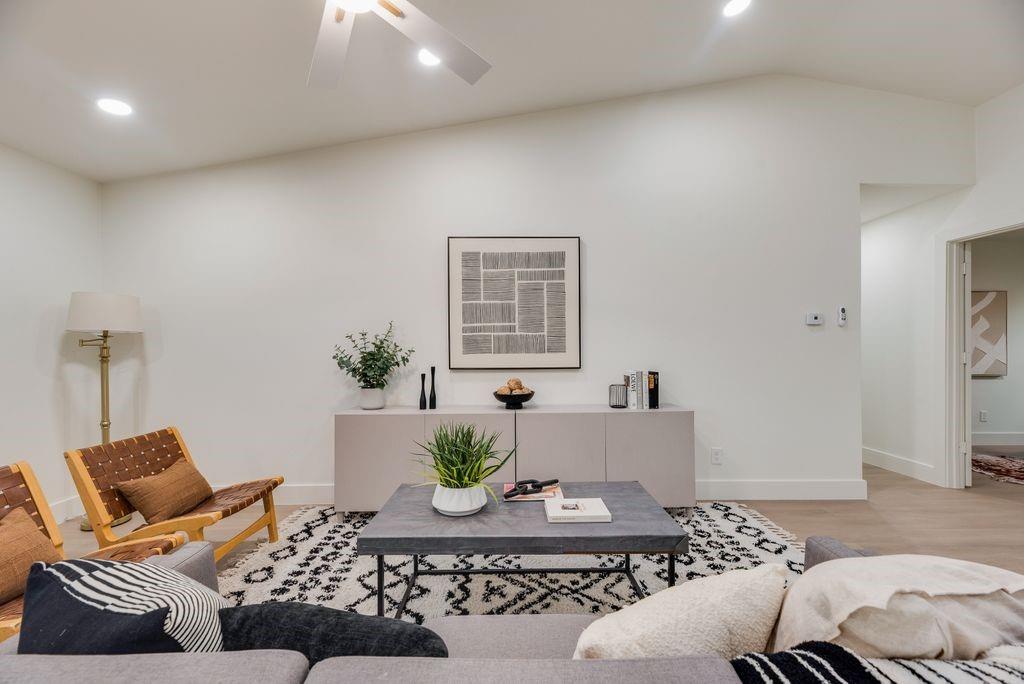
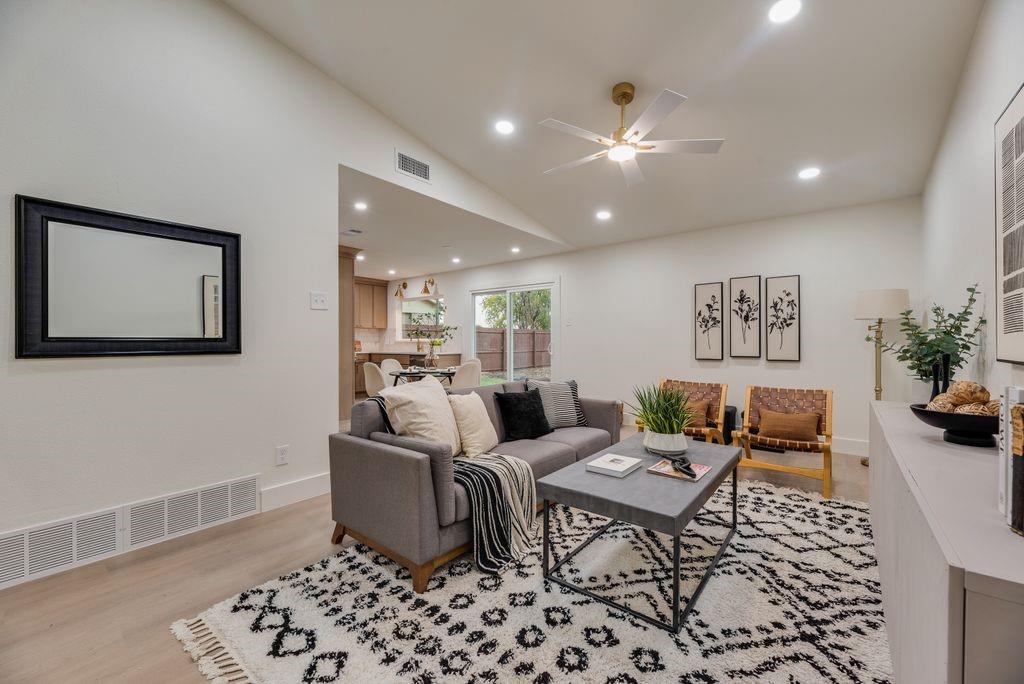
Charming, completely modernized 4 bedroom, 2 bath home in Richardson! This gorgeous home has been completely renovated with updates including fresh paint throughout, easy to maintain luxury vinyl plank floors, updated interior doors, baseboards and trim, replaced electric box and much more. Cast iron plumbing, above and below slab, has been updated to PVC. Complete exterior refresh with energy saving vinyl windows, fresh exterior paint, manicured landscaping, and a modern front door. Enter into a living area with vaulted ceilings and an open layout with bright finishes that transforms the space into an airy, highly efficient living space. The renovated kitchen boasts warm brushed toned mini shaker cabinets, gold accent lights & hardware, quartz countertops, and just installed built-in appliances including 5-burner gas range. The attached dining space is bathed in natural light and includes a built in buffet providing extra storage and serving space for entertaining. Both bathrooms were completely updated with modern fixtures, gorgeous wood vanities, custom tile surrounds and gold accents. All bedrooms feature luxury vinyl plank, designer closet rods and freshly installed light fixtures with ceiling fan. The primary suite includes two closets and an ensuite bath with dual sinks and walk in shower . Enjoy the spacious backyard with a wood privacy fence and gate. Walking distance to the elementary school & Mark Twain Park with tennis courts, baseball diamond and playgrounds.

Save
Ask
Tour
Hide
Share
Listing Snapshot
PriceĀ 
$359,000
Days On SiteĀ 
12 Days
BedroomsĀ 
4
Inside Area (SqFt)Ā 
1,370 sqft
Total BathsĀ 
2
Full BathsĀ 
2
Partial BathsĀ 
N/A
Lot SizeĀ 
0.193 Acres
Year BuiltĀ 
1967
MLSĀ® NumberĀ 
21399281
StatusĀ 
Active Under Contract
Property TaxĀ 
$6,374
HOA/Condo/Coop FeesĀ 
N/A
Sq Ft SourceĀ 
N/A
Friends & Family
Recent Activity
7 days agoListing updated with changes from the MLSĀ®
a week agoStatus changed to Active Under Contract
a week agoPrice changed to $359,000
2 weeks agoListing first seen on site
General Features
AcresĀ 
0.193
Attached GarageĀ 
Yes
FoundationĀ 
Slab
GarageĀ 
Yes
Garage SpacesĀ 
2
LevelsĀ 
One
ParkingĀ 
ConcreteDrivewayGarageInside EntranceKitchen LevelOff StreetOn StreetAttached
Property Sub TypeĀ 
Single Family Residence
SecurityĀ 
Smoke Detector(s)
Special CircumstancesĀ 
Standard
StyleĀ 
RanchTraditional
UtilitiesĀ 
Cable Available
Interior Features
AppliancesĀ 
DishwasherGas Range
CoolingĀ 
Ceiling Fan(s)Central AirElectric
FlooringĀ 
Vinyl
HeatingĀ 
Central
InteriorĀ 
Eat-in KitchenPantryVaulted Ceiling(s)
Laundry FeaturesĀ 
Washer Hookup
BedroomĀ 
Dimensions - 9 x 11Level - FirstFeatures - Ceiling Fan(s)
Dining RoomĀ 
Dimensions - 12 x 8Level - First
KitchenĀ 
Dimensions - 8 x 8Level - FirstFeatures - Eat-in Kitchen, Pantry
Living RoomĀ 
Dimensions - 22 x 11Level - FirstFeatures - Ceiling Fan(s)
Master BedroomĀ 
Dimensions - 10 x 14Level - FirstFeatures - Ceiling Fan(s)
Utility RoomĀ 
Dimensions - 8 x 4Level - First
Save
Ask
Tour
Hide
Share
Exterior Features
Construction DetailsĀ 
Brick
FencingĀ 
Back YardFullGateWood
Lot FeaturesĀ 
ClearedFew TreesLandscaped
Patio And PorchĀ 
Patio
RoofĀ 
CompositionShingle
Community Features
Community FeaturesĀ 
CurbsParkSidewalks
School DistrictĀ 
Richardson ISD
Schools
School District
Richardson ISD
Elementary School
Mark Twain
Middle School
Apollo
High School
Berkner
Listing courtesy of Luther Huggins of Huggins Realty luther@hugginsrealty.com


Ā© 2020 North Texas Real Estate Information Systems. All rights reserved. Information is deemed reliable but is not guaranteed accurate by the MLS or NTREIS. The information being provided is for the consumer's personal, non-commercial use, and may not be reproduced, redistributed, or used for any purpose other than to identify prospective properties consumers may be interested in purchasing.
Last checked: 2026-10-13 02:33 PM CDT

Neighborhood & Commute
Source: Walkscore
Save
Ask
Tour
Hide
Share