Search Dallas Homes For Sale

- Search Dallas Homes For Sale
Save
Ask
Tour
Hide
Share
$300,000
7 Days On Site

2530 Lakewood Drive
Garland, TX 75042

For Sale|Single Family Residence|Active
3
Beds
2
Total Baths
1
Full Bath
1
Partial Bath
2,310
SqFt
$130
/SqFt
1957
Built
Subdivision:
Western Heights
County:
Dallas
Upcoming Open Houses
Fri, Oct 9, 12:00 PM - 2:00 PM
2530 Lakewood Drive2530 Lakewood Drive2530 Lakewood Drive2530 Lakewood Drive
Save
Ask
Tour
Hide
Share

Mortgage Calculator

Monthly Payment (Est.)

Enter an interest rate to see your estimated monthly payment.
Calculator powered by Showcase IDX, a Constellation1 Company. Copyright ©2026 Information is deemed reliable but not guaranteed.

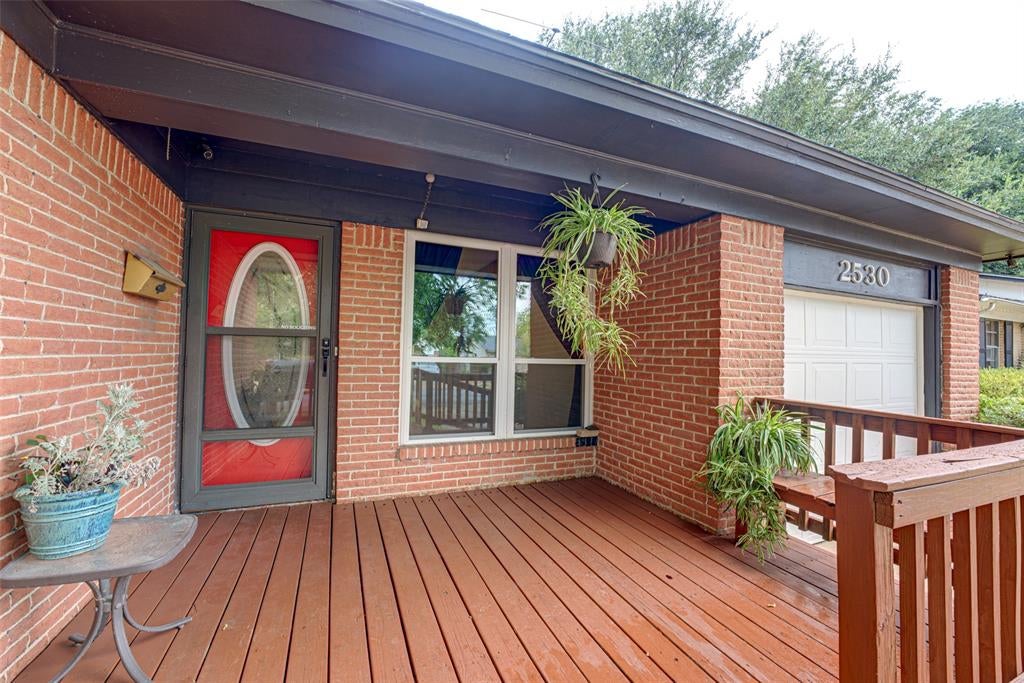
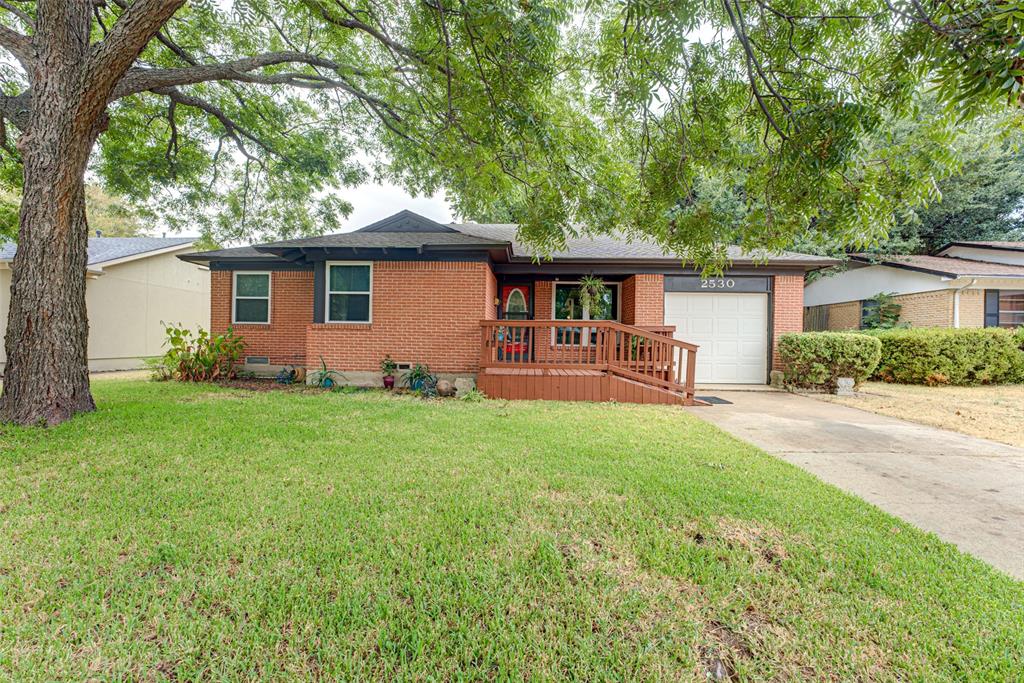
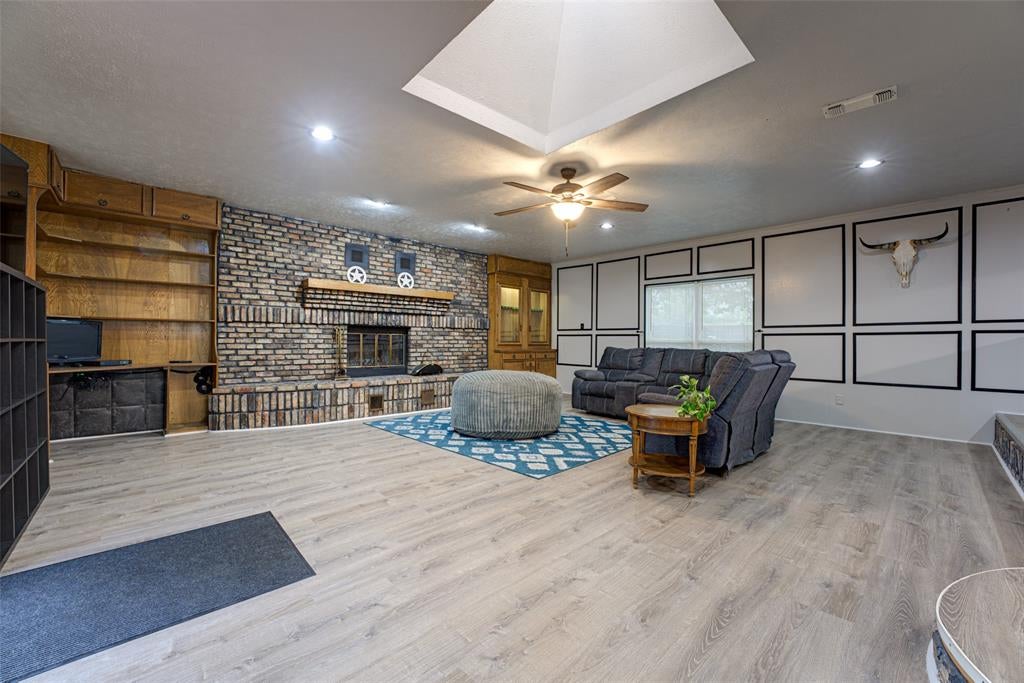
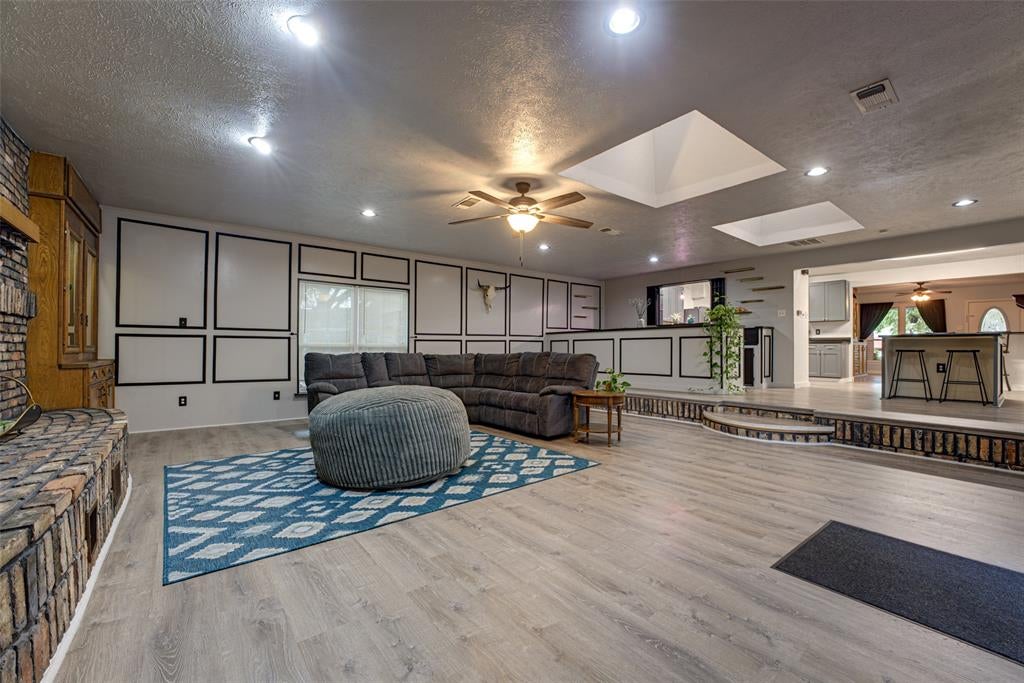
Welcome to this spacious and inviting 3-bedroom, 1.5-bath home offering an open floorplan, two living areas, and a comfortable layout designed for everyday living and entertaining. The beautifully remodeled kitchen features modern cabinetry, updated finishes, a center island, and plenty of workspace, opening seamlessly to the living areas. Original hardwood floors add warmth and character throughout much of the home, while large windows bring in an abundance of natural light. The home also offers a generous covered outdoor living space, perfect for relaxing or entertaining, along with a spacious backyard and mature trees. Major improvements include a new HVAC system installed in 2015 and relocated to the attic for improved efficiency and use of space, new windows in 2017, and a full kitchen remodel in 2019. Conveniently located near shopping, dining, major roads, and everyday amenities, with easy access for commuting and just minutes from the vibrant and booming Downtown Garland Square. This home offers space, character, and a convenient location in the heart of Garland!

Save
Ask
Tour
Hide
Share
Listing Snapshot
PriceĀ 
$300,000
Days On SiteĀ 
7 Days
BedroomsĀ 
3
Inside Area (SqFt)Ā 
2,310 sqft
Total BathsĀ 
2
Full BathsĀ 
1
Partial BathsĀ 
1
Lot SizeĀ 
0.184 Acres
Year BuiltĀ 
1957
MLSĀ® NumberĀ 
21399742
StatusĀ 
Active
Property TaxĀ 
$8,054
HOA/Condo/Coop FeesĀ 
N/A
Sq Ft SourceĀ 
N/A
Friends & Family
Recent Activity
16 hours agoListing updated with changes from the MLSĀ®
a week agoListing first seen on site
General Features
AcresĀ 
0.184
Attached GarageĀ 
Yes
FoundationĀ 
CombinationPillar/Post/PierSlab
GarageĀ 
Yes
Garage SpacesĀ 
1
Green Energy EfficientĀ 
HVACWindows
LevelsĀ 
One
ParkingĀ 
CoveredDrivewayGarageGarage Door OpenerInside EntranceAttached
Property Sub TypeĀ 
Single Family Residence
SecurityĀ 
Carbon Monoxide Detector(s)Smoke Detector(s)
SewerĀ 
Public Sewer
Special CircumstancesĀ 
Standard
UtilitiesĀ 
Cable AvailableElectricity AvailableElectricity ConnectedNatural Gas AvailableSewer Available
Water SourceĀ 
Public
Interior Features
AppliancesĀ 
DishwasherDisposalGas OvenGas RangeGas Water HeaterMicrowaveRefrigeratorVented Exhaust Fan
CoolingĀ 
Ceiling Fan(s)Central AirElectricENERGY STAR Qualified Equipment
FireplaceĀ 
Yes
Fireplace FeaturesĀ 
Blower FanCirculatingGlass DoorsLiving RoomMetalRaised HearthWood Burning
FireplacesĀ 
1
FlooringĀ 
CombinationHardwoodVinyl
HeatingĀ 
Exhaust FanCentralFireplace(s)Natural Gas
InteriorĀ 
Eat-in KitchenGranite CountersKitchen IslandOpen FloorplanPantryWet BarWired for DataHigh Speed Internet
Laundry FeaturesĀ 
Gas Dryer HookupIn GarageWasher Hookup
BedroomĀ 
Dimensions - 13 x 11Level - First
Dining RoomĀ 
Dimensions - 15 x 12Level - First
Family RoomĀ 
Dimensions - 29 x 21Level - First
KitchenĀ 
Dimensions - 11 x 11Level - FirstFeatures - Breakfast Bar, Eat-in Kitchen, Kitchen Island, Pantry
Living RoomĀ 
Dimensions - 15 x 13Level - First
Master BathroomĀ 
Dimensions - 15 x 5Level - First
Master BedroomĀ 
Dimensions - 15 x 10Level - First
Save
Ask
Tour
Hide
Share
Exterior Features
Construction DetailsĀ 
Wood SidingBrick
ExteriorĀ 
Awning(s)Private YardStorageGarden
FencingĀ 
Back YardChain LinkWood
Lot FeaturesĀ 
Subdivided
Patio And PorchĀ 
CoveredDeck
Community Features
Accessibility FeaturesĀ 
Accessible EntranceAccessible Approach with Ramp
Community FeaturesĀ 
Curbs
School DistrictĀ 
Garland ISD
Financing Terms AvailableĀ 
CashConventionalFHAVA Loan
Schools
School District
Garland ISD
Elementary School
Choice Of School
Middle School
Choice Of School
High School
Choice Of School
Listing courtesy of Amy Downs of DHS Realty amy@placedallas.com


Ā© 2020 North Texas Real Estate Information Systems. All rights reserved. Information is deemed reliable but is not guaranteed accurate by the MLS or NTREIS. The information being provided is for the consumer's personal, non-commercial use, and may not be reproduced, redistributed, or used for any purpose other than to identify prospective properties consumers may be interested in purchasing.
Last checked: 2026-10-09 06:09 AM CDT

Neighborhood & Commute
Source: Walkscore
Save
Ask
Tour
Hide
Share