Search Dallas Homes For Sale

- Search Dallas Homes For Sale
Save
Ask
Tour
Hide
Share
$869,000
New Listing

9020 Glen Springs Drive
Dallas, TX 75243

For Sale|Single Family Residence|Active
3
Beds
3
Total Baths
3
Full Baths
3,184
SqFt
$273
/SqFt
1975
Built
Subdivision:
Town Creek
County:
Dallas
Upcoming Open Houses
Sat, Oct 10, 2:00 PM - 4:00 PM
9020 Glen Springs Drive9020 Glen Springs Drive9020 Glen Springs Drive9020 Glen Springs Drive
Save
Ask
Tour
Hide
Share

Mortgage Calculator

Monthly Payment (Est.)

Enter an interest rate to see your estimated monthly payment.
Calculator powered by Showcase IDX, a Constellation1 Company. Copyright ©2026 Information is deemed reliable but not guaranteed.

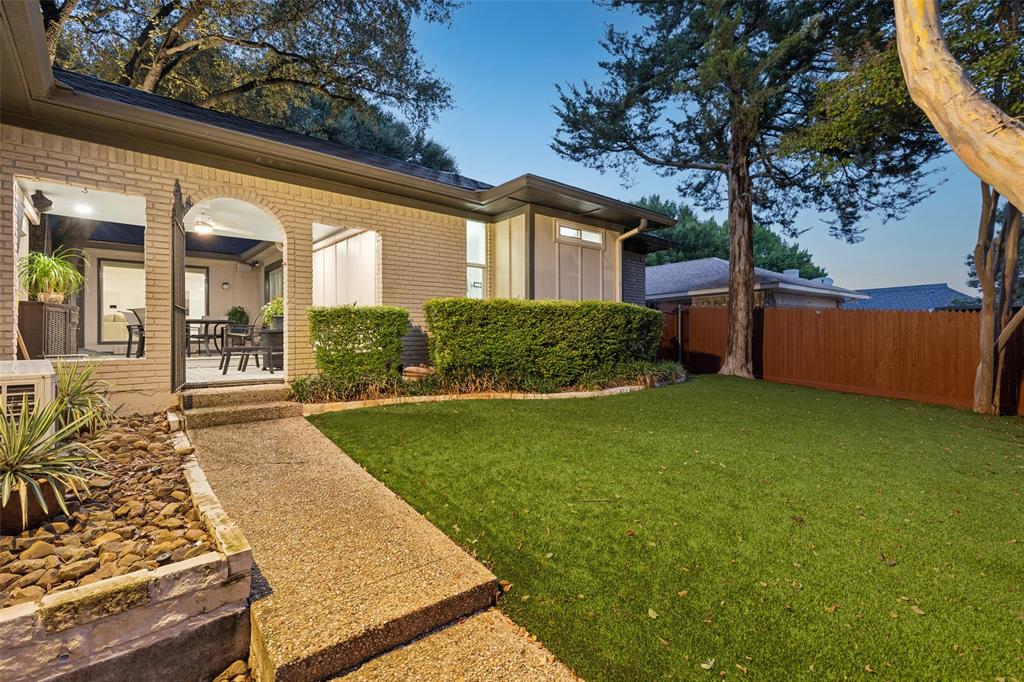
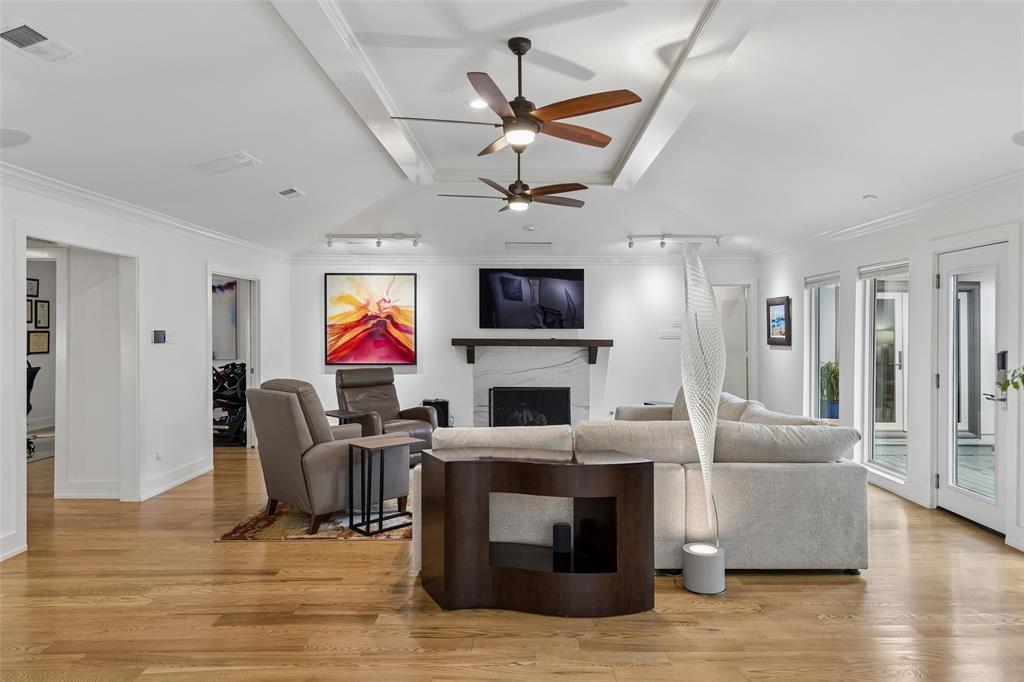
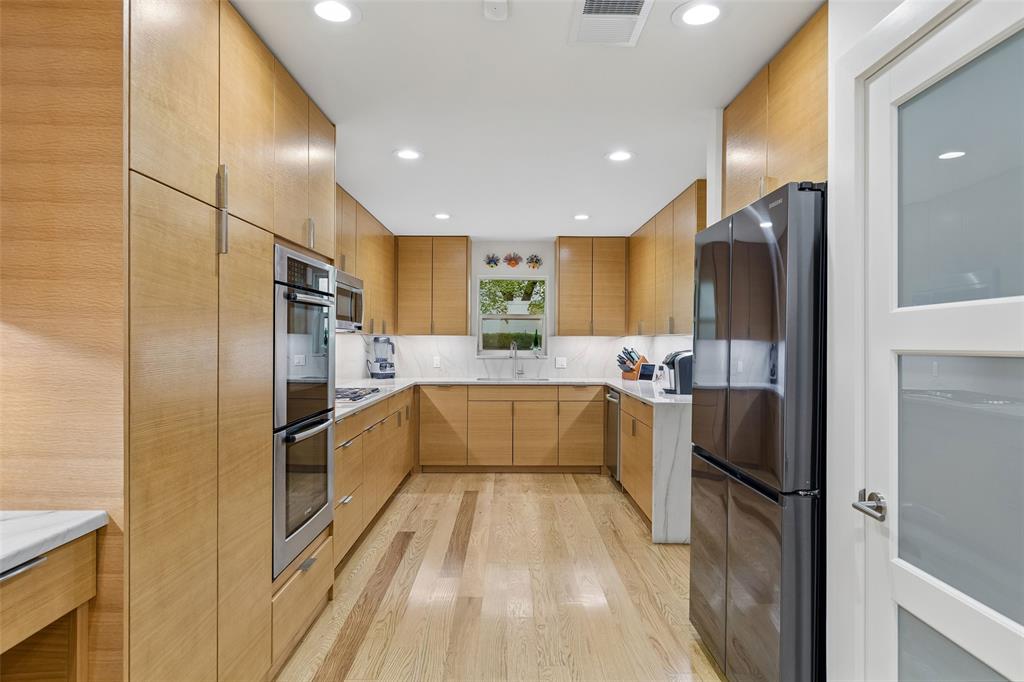
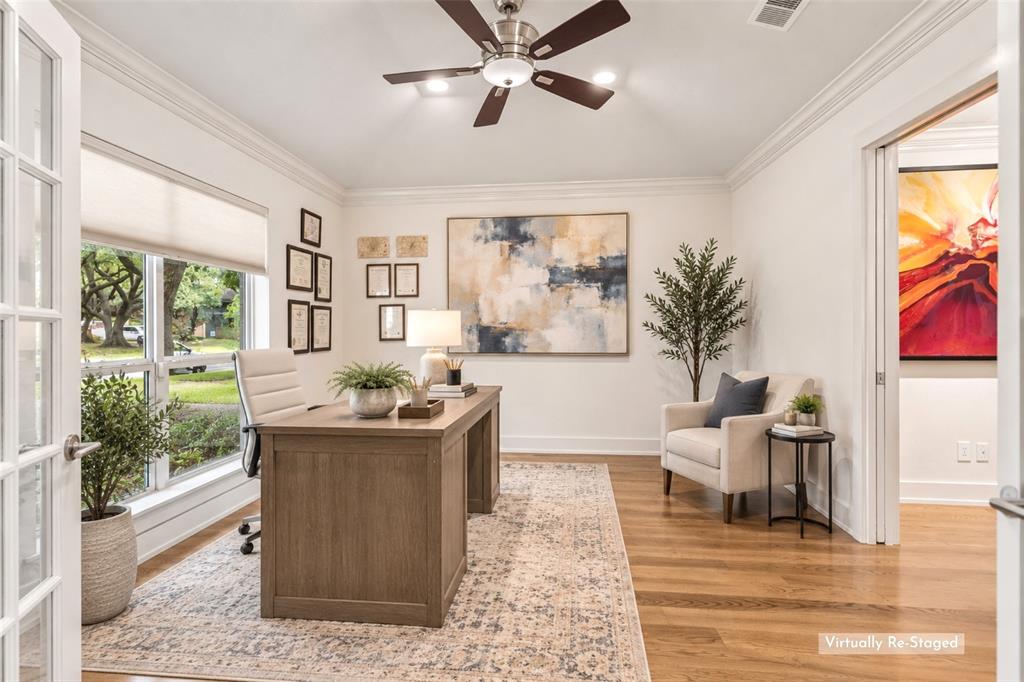
Set beneath mature trees in a sought-after Lake Highlands neighborhood, this extensively remodeled home offers versatility, modern finishes, and an inviting outdoor living space that's designed to be enjoyed. Extensive hardwood floors, Quartzite counters and vanities, updated Anderson windows & doors, and a plethora of tech and convenience features only begin to describe this home's amenities. The main living room makes an impression with its generous proportions, raised ceiling detail, remodeled fireplace and mantel, and wall of windows and French doors that flood the space with natural light and views of the courtyard. The expansive layout provides options for conversation, entertaining, or relaxed evenings at home, while open connections to the surrounding spaces keep the floor plan comfortable and functional. The remodeled kitchen features full-overlay cabinetry, expansive Quartzite countertops, a gas cooktop, double ovens, and abundant storage. A casual dining area sits just beyond the kitchen, and a connected dining room provides additional space for entertaining and special occasions. A dedicated home office with French doors creates a comfortable place for work or study, while a second living area adds options for a media room, game room, studio, or private guest suite. The owner's suite offers a peaceful retreat with direct courtyard access and a remodeled bath featuring Quartzite vanities, custom closet built-ins, and an oversized walk-in shower. The outdoor spaces are equally inviting with a covered patio, private courtyard, updated fencing, and a low-maintenance turf backyard ready for enjoying the outdoors. Major improvements extend beyond the finishes include a 2025 HVAC, spray foam attic insulation, a 50-year metal roof, smart-home features, sewer line replaced with PVC, and a climate-controlled 3-car garage. Located in Richardson ISD, the home is convenient to White Rock Lake, area trails, shopping, dining, commuter routes, & key Dallas destinations.

Save
Ask
Tour
Hide
Share
Listing Snapshot
PriceĀ 
$869,000
Days On SiteĀ 
0 Days
BedroomsĀ 
3
Inside Area (SqFt)Ā 
3,184 sqft
Total BathsĀ 
3
Full BathsĀ 
3
Partial BathsĀ 
N/A
Lot SizeĀ 
0.22 Acres
Year BuiltĀ 
1975
MLSĀ® NumberĀ 
21399756
StatusĀ 
Active
Property TaxĀ 
$18,868
HOA/Condo/Coop FeesĀ 
$33.33 monthly
Sq Ft SourceĀ 
N/A
Friends & Family
Recent Activity
6 hours agoListing updated with changes from the MLSĀ®
15 hours agoListing first seen on site
General Features
AcresĀ 
0.22
Attached GarageĀ 
Yes
FoundationĀ 
Pillar/Post/Pier
GarageĀ 
Yes
Garage SpacesĀ 
3
Green Energy EfficientĀ 
DoorsHVACInsulationRoofWindows
LevelsĀ 
One
ParkingĀ 
Alley AccessGarageGarage Door OpenerGarage Faces RearAttached
Property Sub TypeĀ 
Single Family Residence
SecurityĀ 
Security SystemSmoke Detector(s)
SewerĀ 
Public Sewer
Special CircumstancesĀ 
Standard
StyleĀ 
RanchTraditional
UtilitiesĀ 
Cable Available
Water SourceĀ 
Public
Interior Features
AppliancesĀ 
DishwasherDisposalElectric OvenGas CooktopGas Water HeaterMicrowaveConvection OvenDouble OvenRefrigeratorVented Exhaust Fan
CoolingĀ 
Ceiling Fan(s)Central AirElectric
FireplaceĀ 
Yes
Fireplace FeaturesĀ 
Gas StarterLiving RoomStoneWood Burning
FireplacesĀ 
1
FlooringĀ 
CarpetCeramic TileHardwood
HeatingĀ 
Exhaust FanCentralNatural Gas
InteriorĀ 
Built-in FeaturesDouble VanityPantryVaulted Ceiling(s)Walk-In Closet(s)Wired for DataHigh Speed InternetWired for Sound
Laundry FeaturesĀ 
Electric Dryer HookupWasher Hookup
Window FeaturesĀ 
Window Coverings
BedroomĀ 
Dimensions - 12 x 11Level - FirstFeatures - Ceiling Fan(s)
Breakfast RoomĀ 
Dimensions - 15 x 11Level - First
Dining RoomĀ 
Dimensions - 17 x 12Level - First
Family RoomĀ 
Dimensions - 17 x 15Level - FirstFeatures - Ceiling Fan(s)
KitchenĀ 
Dimensions - 20 x 10Level - FirstFeatures - Pantry
Living RoomĀ 
Dimensions - 29 x 22Level - FirstFeatures - Ceiling Fan(s)
Master BathroomĀ 
Dimensions - 11 x 14Level - First
Master BedroomĀ 
Dimensions - 21 x 15Level - FirstFeatures - Walk-In Closet(s)
OfficeĀ 
Dimensions - 13 x 12Level - First
Utility RoomĀ 
Dimensions - 3 x 6Level - First
Save
Ask
Tour
Hide
Share
Exterior Features
Construction DetailsĀ 
Brick
ExteriorĀ 
CourtyardCovered CourtyardRain GuttersLighting
FencingĀ 
Wood
Lot FeaturesĀ 
Interior LotLandscapedMany TreesSubdivided
Patio And PorchĀ 
CoveredDeckPatio
RoofĀ 
Metal
Windows/DoorsĀ 
Window Coverings
Community Features
Accessibility FeaturesĀ 
Accessible EntranceAccessible Approach with RampAccessible Doors
Association FeeĀ 
$400.0
Association Fee FrequencyĀ 
Annually
School DistrictĀ 
Richardson ISD
Financing Terms AvailableĀ 
CashConventionalFHAVA Loan
Schools
School District
Richardson ISD
Elementary School
Skyview
Middle School
Forest Meadow
High School
Lake Highlands
Listing courtesy of Cindy Dunnican of Coldwell Banker Apex, REALTORS cindy@thedunnicanteam.com


Ā© 2020 North Texas Real Estate Information Systems. All rights reserved. Information is deemed reliable but is not guaranteed accurate by the MLS or NTREIS. The information being provided is for the consumer's personal, non-commercial use, and may not be reproduced, redistributed, or used for any purpose other than to identify prospective properties consumers may be interested in purchasing.
Last checked: 2026-10-06 04:07 PM CDT

Neighborhood & Commute
Source: Walkscore
Save
Ask
Tour
Hide
Share