Search Dallas Homes For Sale

- Search Dallas Homes For Sale
Save
Ask
Tour
Hide
Share
$749,900
13 Days On Site

9812 Canyon Crest Circle
Irving, TX 75063

For Sale|Single Family Residence|Active
4
Beds
4
Total Baths
3
Full Baths
1
Partial Bath
3,228
SqFt
$232
/SqFt
1986
Built
Subdivision:
Valley Ranch Sec 07
County:
Dallas
9812 Canyon Crest Circle9812 Canyon Crest Circle9812 Canyon Crest Circle9812 Canyon Crest Circle
Save
Ask
Tour
Hide
Share

Mortgage Calculator

Monthly Payment (Est.)

Enter an interest rate to see your estimated monthly payment.
Calculator powered by Showcase IDX, a Constellation1 Company. Copyright ©2026 Information is deemed reliable but not guaranteed.

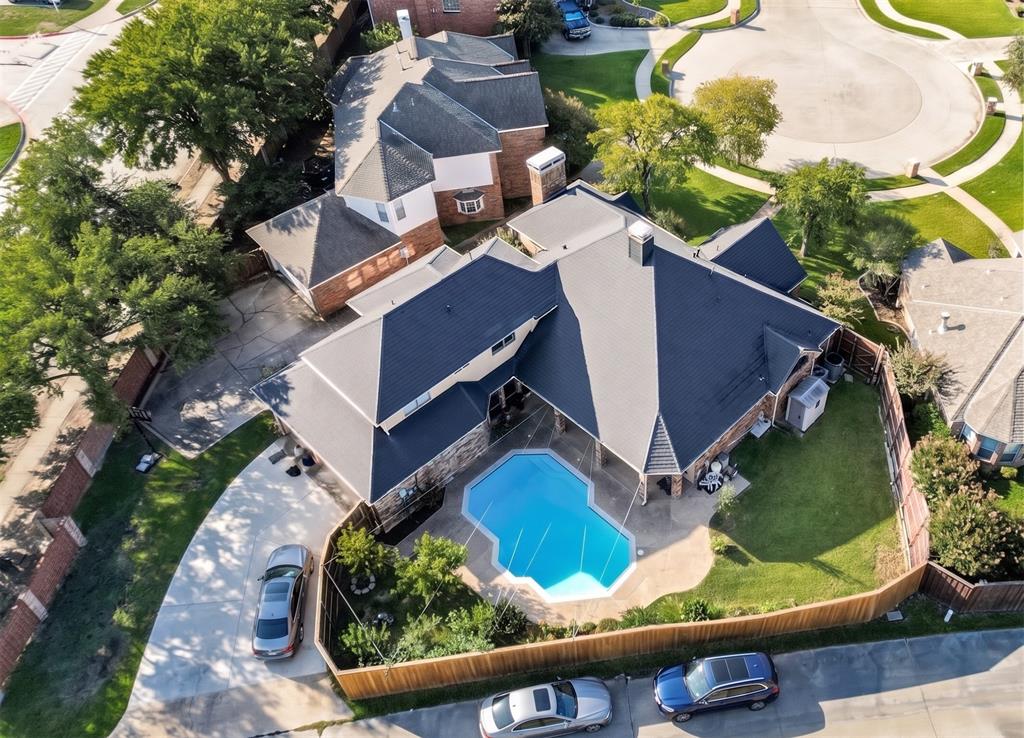
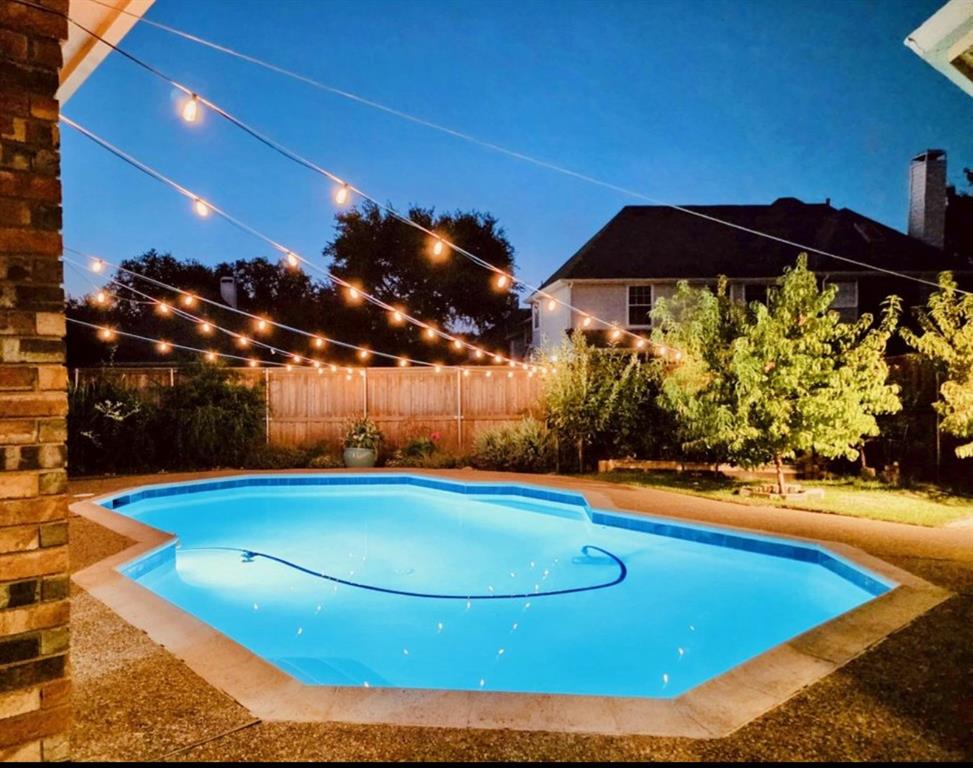
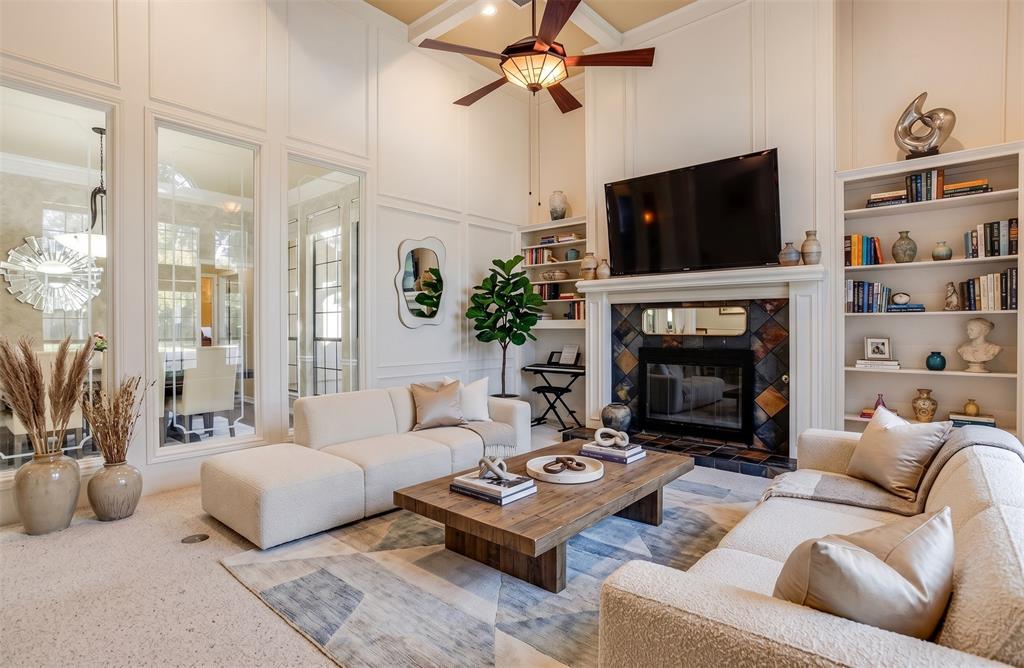
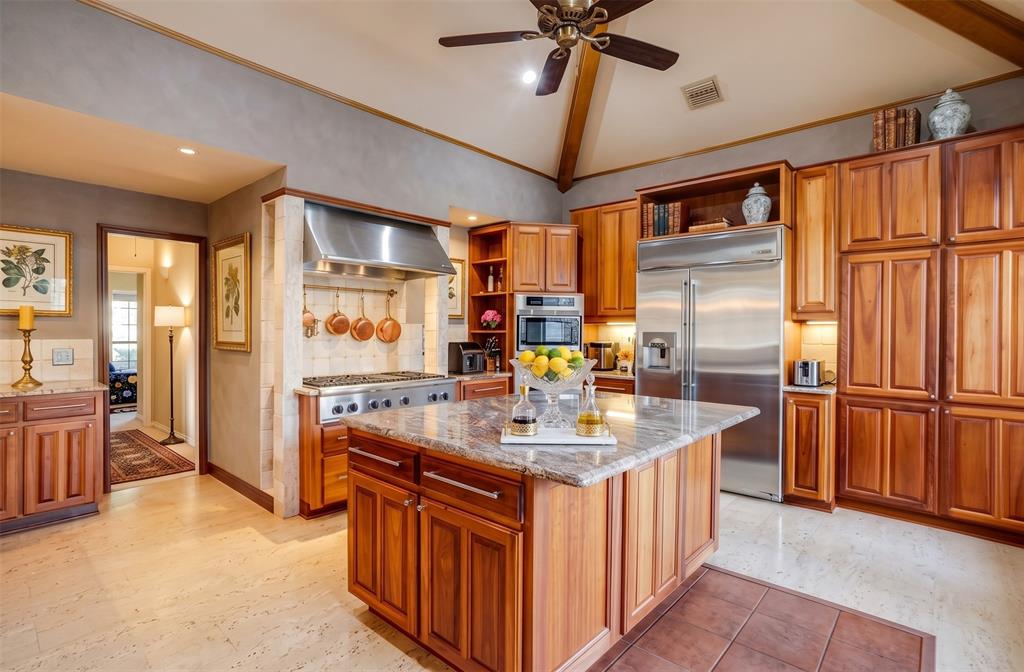
Located on a quiet cul-de-sac in Valley Ranch and zoned to Coppell ISD, this spacious home offers a flexible floor plan, extensive upgrades, and exceptional indoor-outdoor living. The kitchen is built for serious cooking and entertaining with an oversized granite island, Thermador 6-burner gas range, pot filler, built-in refrigerator, custom cabinetry, and abundant workspace. Multiple living areas provide plenty of room to spread out, including a game room with wet bar and direct access to the pool, plus a formal living area featuring built-ins, vaulted beamed ceilings, and a gas fireplace. The main-floor primary suite includes private pool access and a spa-like bath. A second downstairs bedroom with a full bath is ideal for guests, a home office, or multigenerational living. Upstairs are two additional bedrooms connected by a Jack-and-Jill bath along with another flexible living or study area. The backyard is designed for entertaining with a covered patio, sparkling pool, and mature fruit trees including peach, apple, nectarine, pear, and apricot. A 3-car rear-entry garage adds valuable parking and storage. Valley Ranch residents enjoy access to scenic canals, greenbelts, walking trails, parks, community amenities, and nearby Cimarron Park and Valley Ranch Library. Convenient access to DFW Airport, shopping, dining, I-635, I-35, SH 114, and George Bush Turnpike. Currently tenant occupied through December 2026 at $3600 per month and can be purchased with the renters as an investment property.

Save
Ask
Tour
Hide
Share
Listing Snapshot
PriceĀ 
$749,900
Days On SiteĀ 
13 Days
BedroomsĀ 
4
Inside Area (SqFt)Ā 
3,228 sqft
Total BathsĀ 
4
Full BathsĀ 
3
Partial BathsĀ 
1
Lot SizeĀ 
0.246 Acres
Year BuiltĀ 
1986
MLSĀ® NumberĀ 
21399776
StatusĀ 
Active
Property TaxĀ 
$16,764
HOA/Condo/Coop FeesĀ 
$100 monthly
Sq Ft SourceĀ 
N/A
Friends & Family
Recent Activity
2 weeks agoListing updated with changes from the MLSĀ®
2 weeks agoListing first seen on site
General Features
AcresĀ 
0.246
Attached GarageĀ 
Yes
FoundationĀ 
Slab
GarageĀ 
Yes
Garage SpacesĀ 
3
LevelsĀ 
Two
ParkingĀ 
CoveredDrivewayEnclosedGarageGarage Door OpenerGarage Faces RearAttached
Property Sub TypeĀ 
Single Family Residence
SecurityĀ 
Smoke Detector(s)
SewerĀ 
Public Sewer
Special CircumstancesĀ 
Standard
UtilitiesĀ 
Cable AvailableElectricity ConnectedNatural Gas AvailableUnderground Utilities
Water SourceĀ 
Public
Interior Features
AppliancesĀ 
RefrigeratorBuilt-In RefrigeratorDishwasherDisposalElectric OvenGas CooktopGas Water HeaterIndoor GrillMicrowaveVented Exhaust Fan
CoolingĀ 
Ceiling Fan(s)Central Air
FireplaceĀ 
Yes
Fireplace FeaturesĀ 
GasGas StarterLiving RoomWood Burning
FireplacesĀ 
1
HeatingĀ 
Exhaust FanCentralNatural Gas
InteriorĀ 
Built-in FeaturesGranite CountersKitchen IslandPantryVaulted Ceiling(s)Walk-In Closet(s)High Speed Internet
Laundry FeaturesĀ 
Electric Dryer HookupWasher Hookup
Window FeaturesĀ 
ShuttersWindow Coverings
BedroomĀ 
Dimensions - 12 x 11Level - Second
Bonus RoomĀ 
Dimensions - 24 x 12Level - First
DenĀ 
Dimensions - 19 x 18Level - Second
Dining RoomĀ 
Dimensions - 16 x 11Level - First
KitchenĀ 
Dimensions - 18 x 18Level - FirstFeatures - Kitchen Island, Pantry
Living RoomĀ 
Dimensions - 19 x 17Level - FirstFeatures - Ceiling Fan(s)
Master BedroomĀ 
Dimensions - 15 x 17Level - FirstFeatures - Ceiling Fan(s), Walk-In Closet(s)
Utility RoomĀ 
Dimensions - 8 x 6Level - First
Save
Ask
Tour
Hide
Share
Exterior Features
ExteriorĀ 
Rain GuttersPrivate Yard
FencingĀ 
Wood
Lot FeaturesĀ 
Cul-De-SacFew TreesLandscapedSubdivided
Patio And PorchĀ 
CoveredFront PorchPatioRear Porch
Pool FeaturesĀ 
In Ground
RoofĀ 
Composition
Windows/DoorsĀ 
ShuttersWindow Coverings
Community Features
Association FeeĀ 
$1200.0
Association Fee FrequencyĀ 
Annually
School DistrictĀ 
Coppell ISD
Financing Terms AvailableĀ 
CashConventionalFHAVA Loan
Schools
School District
Coppell ISD
Elementary School
Valleyranc
Middle School
Coppellwes
High School
Coppell
Listing courtesy of Stephen Eaton of Eaton Real Estate Company useme2sell@gmail.com


Ā© 2020 North Texas Real Estate Information Systems. All rights reserved. Information is deemed reliable but is not guaranteed accurate by the MLS or NTREIS. The information being provided is for the consumer's personal, non-commercial use, and may not be reproduced, redistributed, or used for any purpose other than to identify prospective properties consumers may be interested in purchasing.
Last checked: 2026-10-13 01:11 PM CDT

Neighborhood & Commute
Source: Walkscore
Save
Ask
Tour
Hide
Share