Search Dallas Homes For Sale

- Search Dallas Homes For Sale
Save
Ask
Tour
Hide
Share
$460,000
6 Days On Site

1505 Stonecrest Drive
Richardson, TX 75081

For Sale|Single Family Residence|Active
4
Beds
4
Total Baths
3
Full Baths
1
Partial Bath
2,342
SqFt
$196
/SqFt
1979
Built
Subdivision:
Marlborough Square Sec 02
County:
Dallas
1505 Stonecrest Drive1505 Stonecrest Drive1505 Stonecrest Drive1505 Stonecrest Drive
Save
Ask
Tour
Hide
Share

Mortgage Calculator

Monthly Payment (Est.)

Enter an interest rate to see your estimated monthly payment.
Calculator powered by Showcase IDX, a Constellation1 Company. Copyright ©2026 Information is deemed reliable but not guaranteed.

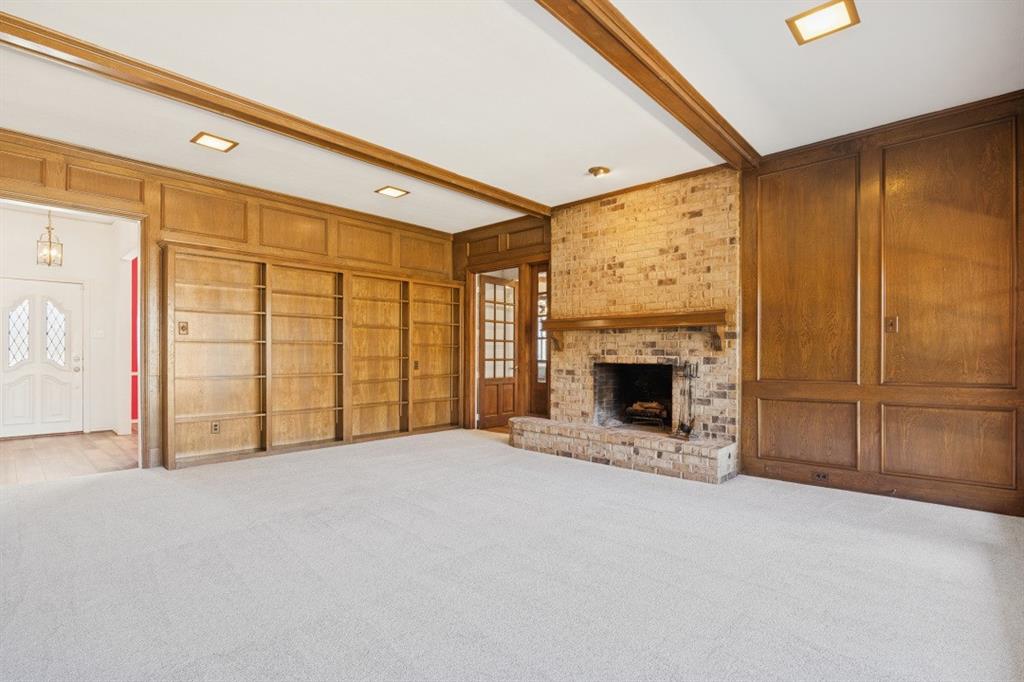
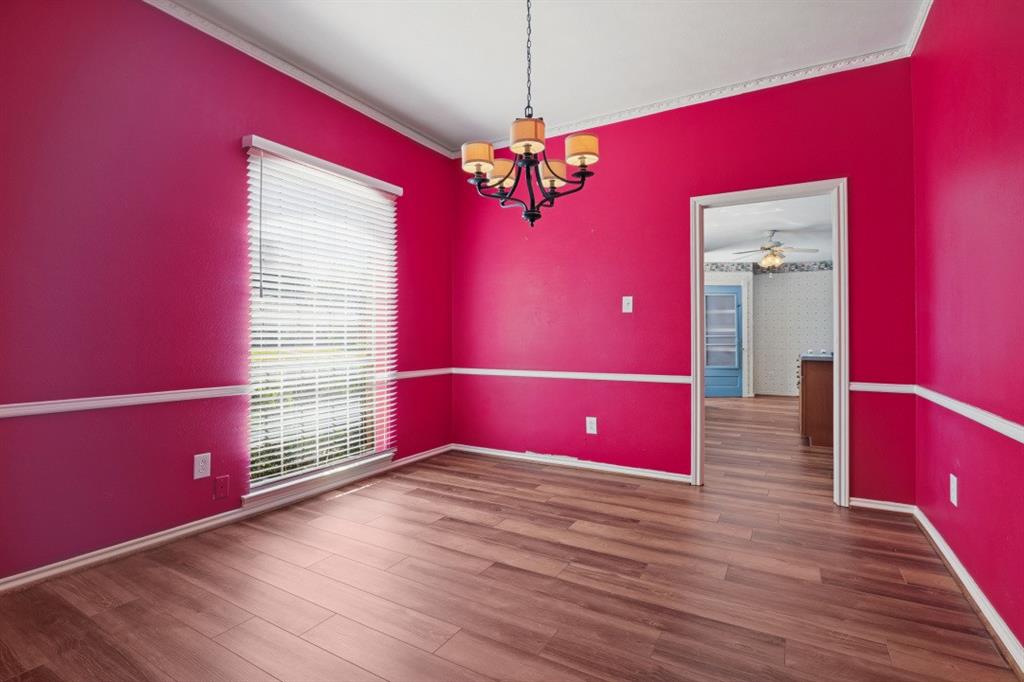
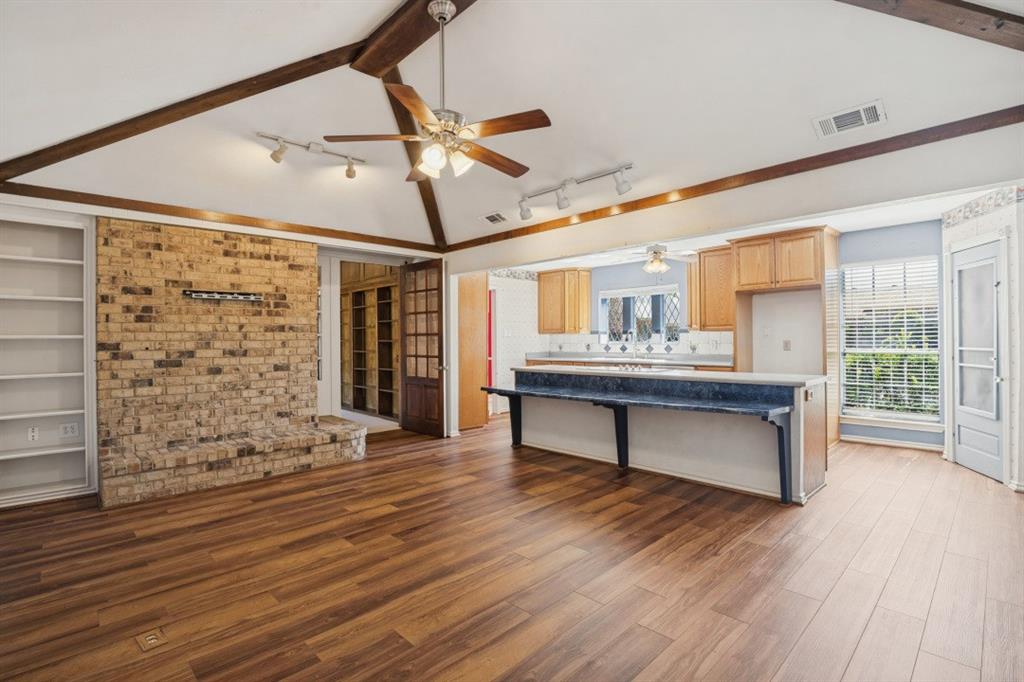
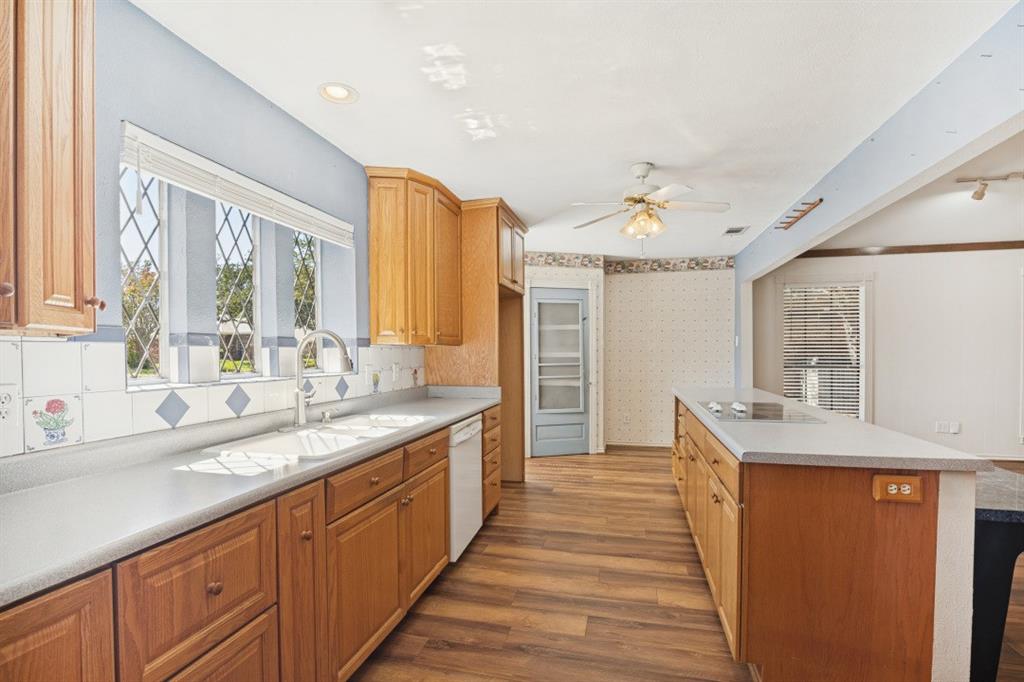
Don't miss this East Richardson property located in Marlborough Square Addition near Berkner High School*Traditional design with circular driveway***TWO PRIMARY BEDROOMS***Original primary bedroom has beautifully updated bath that includes dual sinks, shower, garden tub and walk in closets*Formal Dining Room*Kitchen has updated cabinets with pull outs, breakfast bar, electric cooktop, double ovens and window over sink* Adjacent second living area has wet bar*Split second primary bedroom has beautiful full bath with dual sinks, shower and garden tub, also walk in closet*Oversized laundry room 21'5' X 6'*Two additional bedrooms share Jack N Jill Bath*Ceiling Fans*Some engineered flooring, carpet and tile*Wood Privacy Fence*Note size of two car garage, large space for shop or work area* Easy to show*

Save
Ask
Tour
Hide
Share
Listing Snapshot
PriceĀ 
$460,000
Days On SiteĀ 
6 Days
BedroomsĀ 
4
Inside Area (SqFt)Ā 
2,342 sqft
Total BathsĀ 
4
Full BathsĀ 
3
Partial BathsĀ 
1
Lot SizeĀ 
0.218 Acres
Year BuiltĀ 
1979
MLSĀ® NumberĀ 
21399874
StatusĀ 
Active
Property TaxĀ 
$9,434
HOA/Condo/Coop FeesĀ 
N/A
Sq Ft SourceĀ 
N/A
Friends & Family
Recent Activity
6 days agoListing updated with changes from the MLSĀ®
7 days agoListing first seen on site
General Features
AcresĀ 
0.218
Attached GarageĀ 
Yes
CarportĀ 
2
FoundationĀ 
Slab
GarageĀ 
Yes
Garage SpacesĀ 
2
LevelsĀ 
One
ParkingĀ 
Alley AccessCircular DrivewayDrivewayGarageGarage Door OpenerGarage Faces SideOversizedAttached
Property Sub TypeĀ 
Single Family Residence
SewerĀ 
Public Sewer
Special CircumstancesĀ 
Standard
StyleĀ 
Traditional
UtilitiesĀ 
Cable AvailableNatural Gas AvailableUnderground Utilities
Water SourceĀ 
Public
Interior Features
AppliancesĀ 
DishwasherDisposalElectric CooktopElectric Water HeaterGas Water HeaterDouble Oven
CoolingĀ 
Ceiling Fan(s)Central AirElectricZoned
FireplaceĀ 
Yes
Fireplace FeaturesĀ 
Gas StarterGlass DoorsLiving RoomRaised HearthWood Burning
FireplacesĀ 
1
FlooringĀ 
CarpetCeramic TileWood
HeatingĀ 
CentralNatural GasZoned
InteriorĀ 
Eat-in KitchenKitchen IslandPantryWalk-In Closet(s)Wet BarIn-Law Floorplan
Laundry FeaturesĀ 
Other
Window FeaturesĀ 
Window Coverings
BedroomĀ 
Dimensions - 11 x 11Level - FirstFeatures - Ceiling Fan(s), Walk-In Closet(s)
Bedroom-2nd PrimaryĀ 
Dimensions - 15 x 11Level - FirstFeatures - Ceiling Fan(s), Walk-In Closet(s)
Dining RoomĀ 
Dimensions - 12 x 11Level - First
Family RoomĀ 
Dimensions - 21 x 15Level - FirstFeatures - Ceiling Fan(s)
KitchenĀ 
Dimensions - 25 x 10Level - FirstFeatures - Breakfast Bar, Ceiling Fan(s), Eat-in Kitchen, Kitchen Island, Pantry
LaundryĀ 
Dimensions - 21 x 6Level - First
Living RoomĀ 
Dimensions - 20 x 17Level - First
Master BedroomĀ 
Dimensions - 15 x 13Level - FirstFeatures - Ceiling Fan(s), Walk-In Closet(s)
Save
Ask
Tour
Hide
Share
Exterior Features
Construction DetailsĀ 
BrickOther
FencingĀ 
FencedWood
Lot FeaturesĀ 
Interior LotLandscaped
RoofĀ 
Composition
Windows/DoorsĀ 
Window Coverings
Community Features
School DistrictĀ 
Richardson ISD
Financing Terms AvailableĀ 
CashConventionalFHAVA Loan
Schools
School District
Richardson ISD
Elementary School
Dartmouth
Middle School
Apollo
High School
Berkner
Listing courtesy of Charlie May of Ebby Halliday, REALTORS charliemay@ebby.com


Ā© 2020 North Texas Real Estate Information Systems. All rights reserved. Information is deemed reliable but is not guaranteed accurate by the MLS or NTREIS. The information being provided is for the consumer's personal, non-commercial use, and may not be reproduced, redistributed, or used for any purpose other than to identify prospective properties consumers may be interested in purchasing.
Last checked: 2026-10-13 02:33 PM CDT

Neighborhood & Commute
Source: Walkscore
Save
Ask
Tour
Hide
Share