
405 Highland Ridge DriveWylie, TX 75098
Mortgage Calculator
Monthly Payment (Est.)
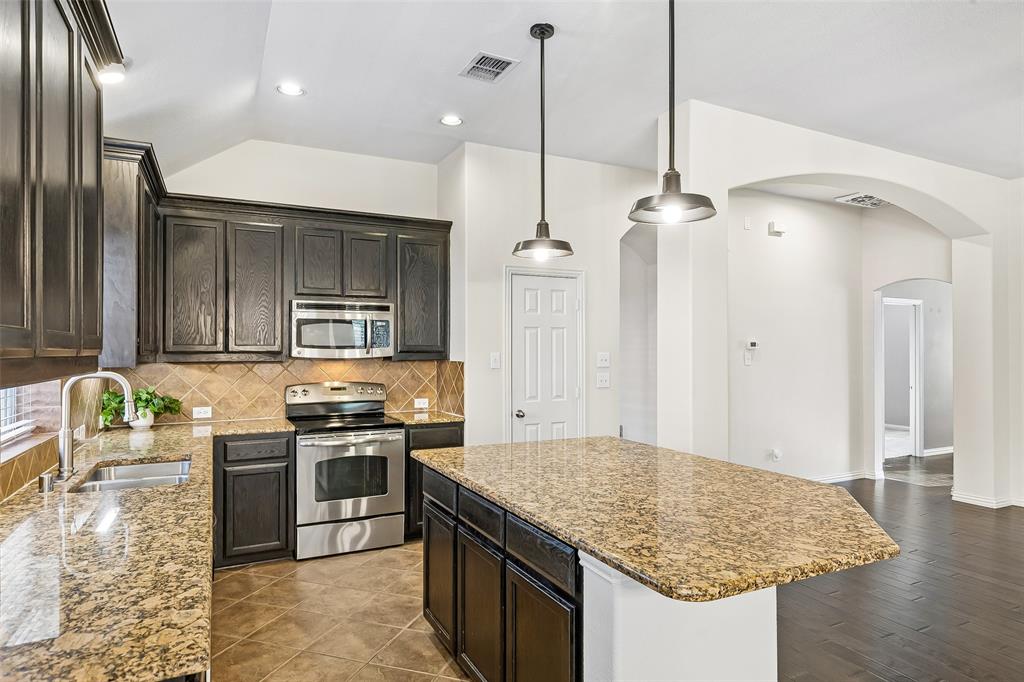
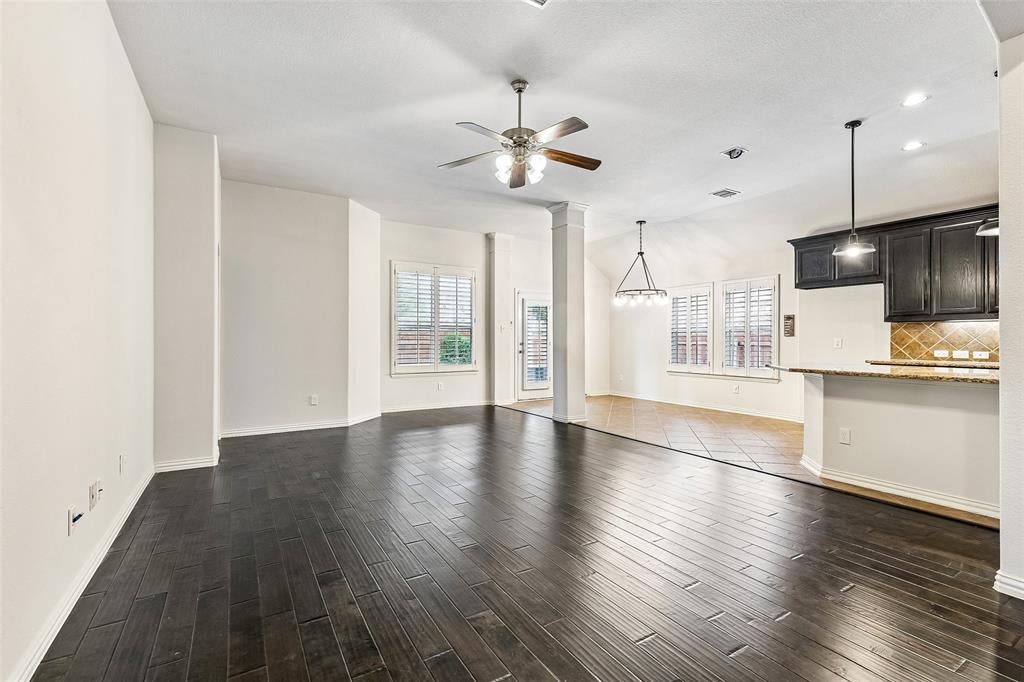
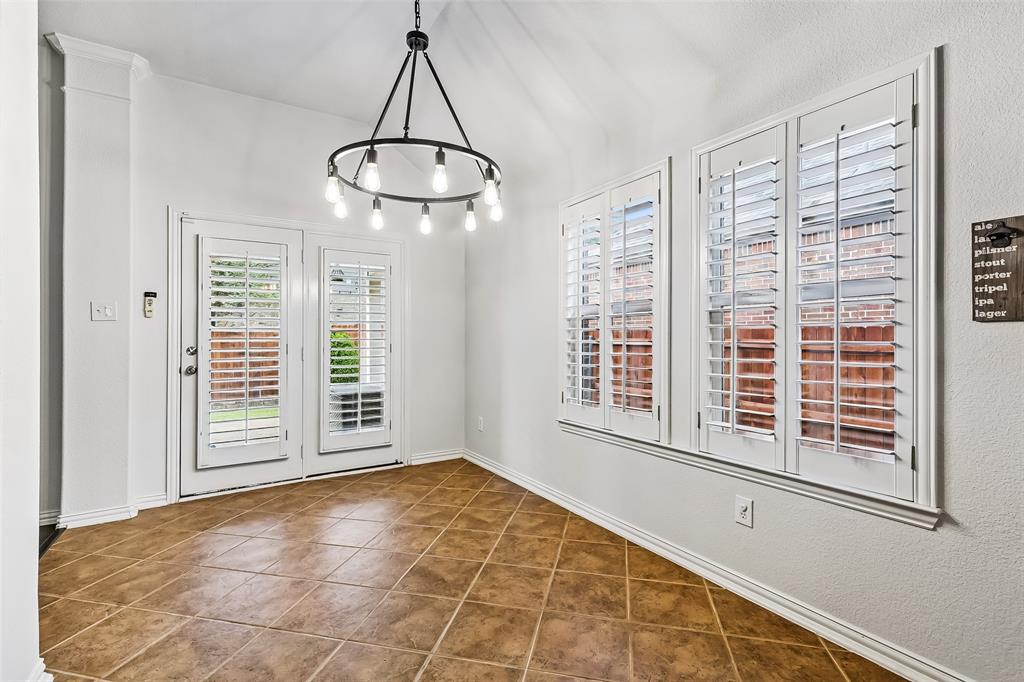
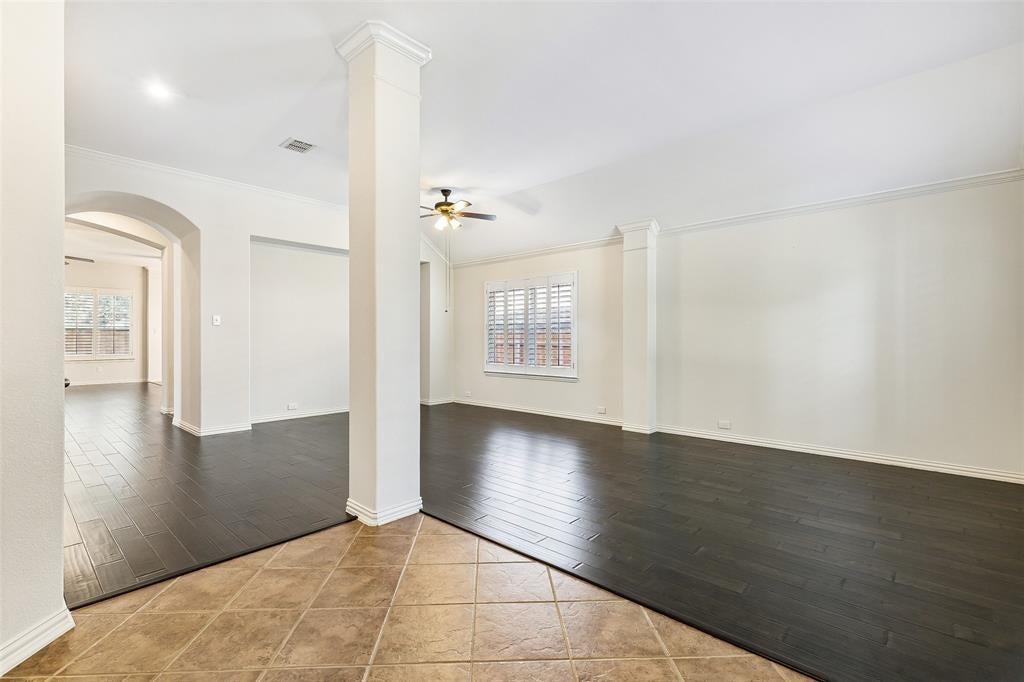
Enter an interest rate to see your estimated monthly payment.Welcome to this inviting one-story home in Woodbridge, one of Wylie’s most popular master-planned communities. Located on a desirable corner lot, this 3-bedroom, 2-bath home offers an easy-to-live-in floor plan with the added flexibility of a bonus room that can be used as a game room, home office, playroom, media space, or whatever best fits your needs. The interior features hardwood floors, plantation shutters, and new carpet, giving the home a comfortable and well-maintained feel. The spacious living areas offer plenty of natural light and provide an easy flow for both everyday living and entertaining. The primary suite is privately positioned and features an ensuite bath and walk-in closet. Two additional bedrooms provide plenty of space for family, guests. With everything conveniently located on one level, this home offers the accessibility and ease that make a single-story floor plan so appealing. Step outside and enjoy the benefits of a corner lot with additional yard space and plenty of room to enjoy the outdoors under the covered patio. Roof replaced (May 2025), Hot Water Heater replaced (December 2025). The Woodbridge community adds even more to the lifestyle, with multiple neighborhood pools, playgrounds, parks, walking trails, green spaces, and the nearby Woodbridge Golf Club. Located in highly regarded Wylie ISD and convenient to shopping, restaurants, East Fork Park, and major highways, this home puts everyday necessities and recreation close by. Whether you're looking for a home with a flexible floor plan, a low-maintenance single-story layout, or simply want to enjoy everything Woodbridge has to offer, this one is ready for you!
| a week ago | Listing updated with changes from the MLS® | |
| a week ago | Status changed to Active Under Contract | |
| 2 weeks ago | Listing first seen on site |

© 2020 North Texas Real Estate Information Systems. All rights reserved. Information is deemed reliable but is not guaranteed accurate by the MLS or NTREIS. The information being provided is for the consumer's personal, non-commercial use, and may not be reproduced, redistributed, or used for any purpose other than to identify prospective properties consumers may be interested in purchasing.
Last checked: 2026-10-13 02:02 PM CDT
Did you know? You can invite friends and family to your search. They can join your search, rate and discuss listings with you.