Search Dallas Homes For Sale

- Search Dallas Homes For Sale
Save
Ask
Tour
Hide
Share
$2,045,000
6 Days On Site

423 W Colorado Boulevard
Dallas, TX 75208

For Sale|Single Family Residence|Active Under Contract
3
Beds
5
Total Baths
4
Full Baths
1
Partial Bath
4,276
SqFt
$478
/SqFt
2021
Built
Subdivision:
East Kessler Park
County:
Dallas
423 W Colorado Boulevard423 W Colorado Boulevard423 W Colorado Boulevard423 W Colorado Boulevard
Save
Ask
Tour
Hide
Share

Mortgage Calculator

Monthly Payment (Est.)

Enter an interest rate to see your estimated monthly payment.
Calculator powered by Showcase IDX, a Constellation1 Company. Copyright ©2026 Information is deemed reliable but not guaranteed.

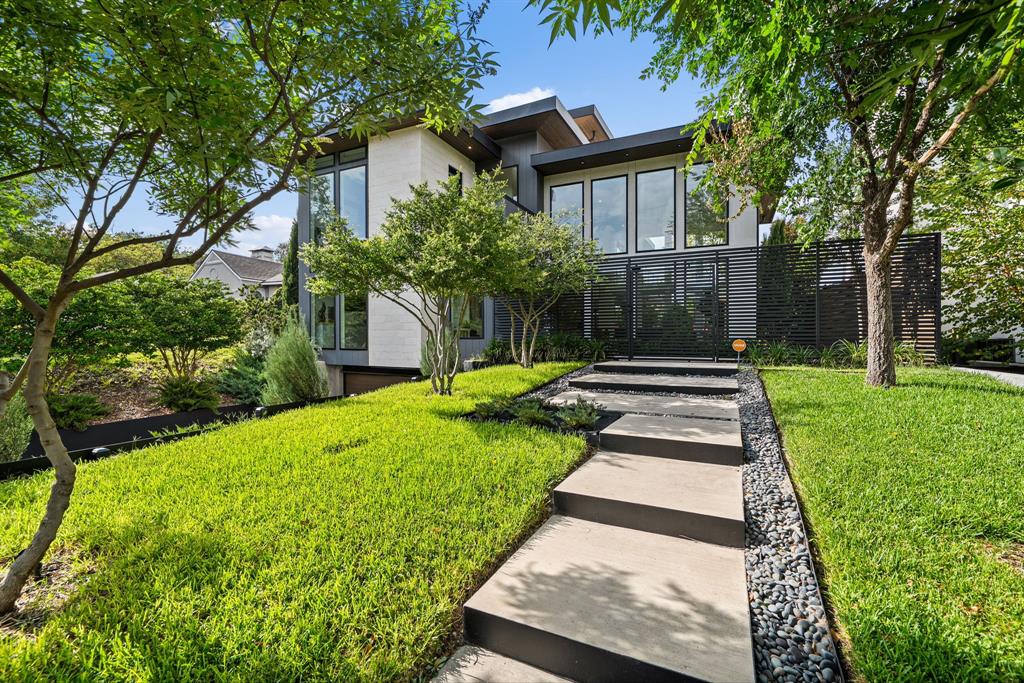
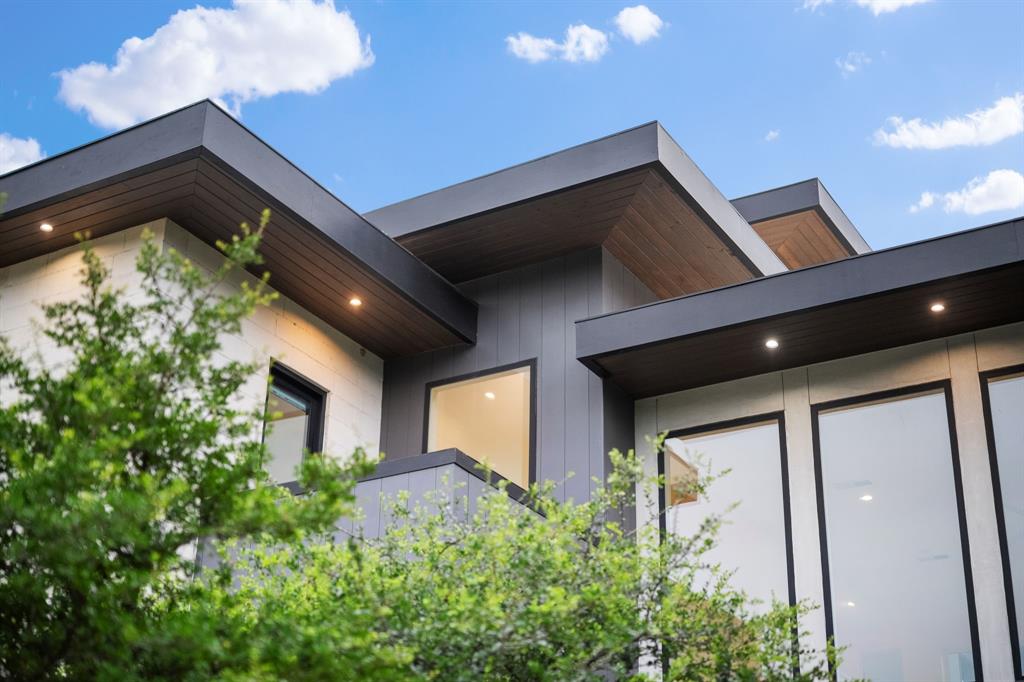
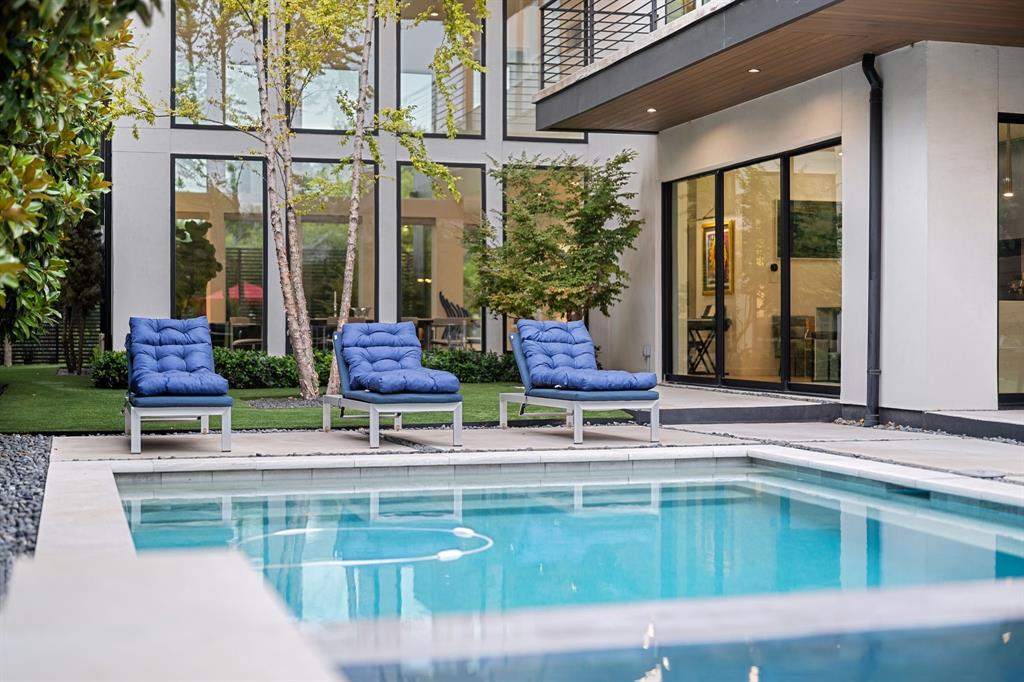
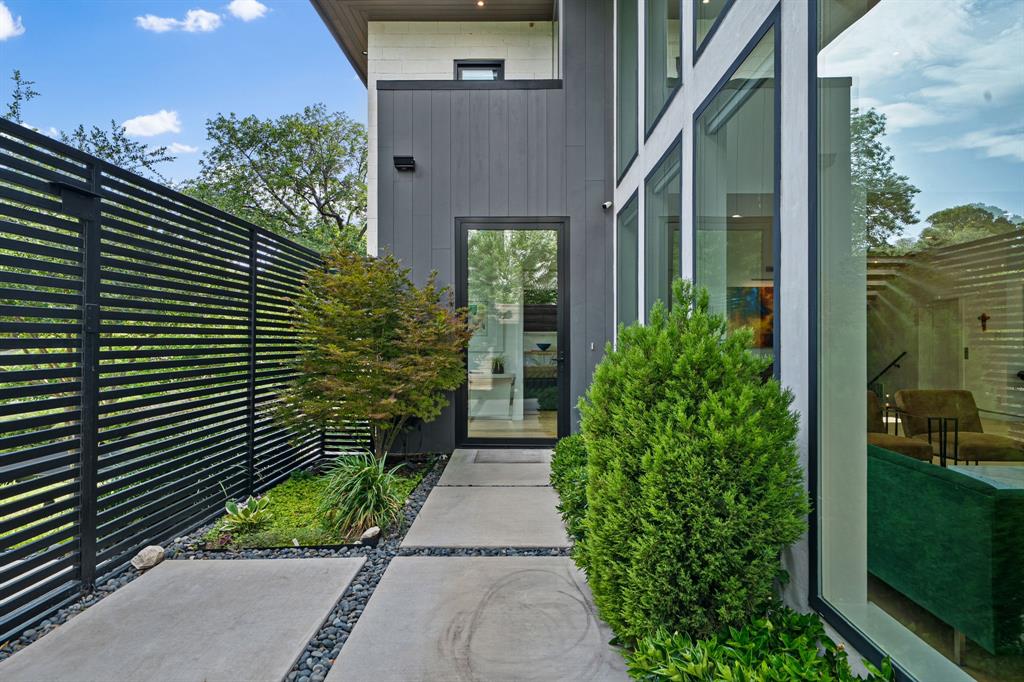
Offered for the first time, this stunning modern masterpiece was thoughtfully built as a forever home. Set behind a massive iron gate & mature landscaping, 423 W. Colorado Blvd is a secluded sanctuary where the city fades away. Built in 2021, this home perfectly blends nature with absolute luxury. Ascend the elevated steps into your own private retreat where natural light floods the entire space. With 51 windows throughout, you get stunning 360 degree views of glass & greenery at every turn. The living room is a showstopper featuring 19 ft ceilings, gorgeous limestone fireplace, & floating stairs that double as art as the sun moves across the sky. Entertaining is effortless in the kitchen where massive custom glass sliders disappear into the wall, seamlessly connecting your indoor space to the spectacular pool area. This kitchen is a dream with a premium Thermador appliance package, a huge quartz island, & a hidden butler pantry. For flexibility, you will love the den. Serving perfectly as 2nd living area or easily functioning as a 4th bedroom if needed, this versatile space features solid core pocket doors, a walk in closet, & a full bathroom conveniently located right around the corner. When it is time to unwind, take the commercial White Oak elevator to your primary suite. Here you will find a beautiful limestone accent wall & a gorgeous spa bath complete with a relaxing garden tub, dual shower heads, & a central rainfall shower. Step out onto your wraparound balcony to overlook your peaceful backyard. Continuing upstairs, another incredible space awaits with spectacular downtown views perfect for watching 4th of July fireworks. Outside, the backyard is an absolute dream featuring a heated pool, an attached spa, & beautiful green turf. A full home Sonos system plays your favorite tunes inside & out, setting the perfect vibe.

Save
Ask
Tour
Hide
Share
Listing Snapshot
PriceĀ 
$2,045,000
Days On SiteĀ 
6 Days
BedroomsĀ 
3
Inside Area (SqFt)Ā 
4,276 sqft
Total BathsĀ 
5
Full BathsĀ 
4
Partial BathsĀ 
1
Lot SizeĀ 
0.183 Acres
Year BuiltĀ 
2021
MLSĀ® NumberĀ 
21399961
StatusĀ 
Active Under Contract
Property TaxĀ 
N/A
HOA/Condo/Coop FeesĀ 
N/A
Sq Ft SourceĀ 
N/A
Friends & Family
Recent Activity
6 days agoListing updated with changes from the MLSĀ®
6 days agoListing first seen on site
General Features
AcresĀ 
0.183
Attached GarageĀ 
Yes
FoundationĀ 
Pillar/Post/PierSlab
GarageĀ 
Yes
Garage SpacesĀ 
2
Green Energy EfficientĀ 
HVACThermostatWater HeaterWindows
LevelsĀ 
Three Or More
ParkingĀ 
Additional ParkingCircular DrivewayConcreteDrivewayElectric Vehicle Charging Station(s)GarageGarage Door OpenerGarage Faces FrontOff StreetParking PadAttached
Property Sub TypeĀ 
Single Family Residence
SecurityĀ 
Carbon Monoxide Detector(s)Fire AlarmSecurity GateSecurity LightsSecurity SystemSmoke Detector(s)
SewerĀ 
Public Sewer
Special CircumstancesĀ 
Standard
StyleĀ 
Contemporary/Modern
UtilitiesĀ 
Cable Available
Water SourceĀ 
Public
Interior Features
AppliancesĀ 
RefrigeratorWater PurifierBuilt-In RefrigeratorDishwasherDisposalGas RangeGas Water HeaterMicrowaveDouble OvenTankless Water HeaterVented Exhaust FanWine Cooler
CoolingĀ 
Ceiling Fan(s)Central AirElectricENERGY STAR Qualified Equipment
FireplaceĀ 
Yes
Fireplace FeaturesĀ 
Dining RoomFamily RoomGasGas StarterStone
FireplacesĀ 
1
FlooringĀ 
Ceramic TileWood
HeatingĀ 
Exhaust FanCentralENERGY STAR Qualified EquipmentFireplace(s)Natural Gas
InteriorĀ 
Built-in FeaturesChandelierDouble VanityEat-in KitchenElevatorKitchen IslandNatural WoodworkOpen FloorplanPantryVaulted Ceiling(s)Walk-In Closet(s)Wired for DataHigh Speed InternetWired for SoundIn-Law Floorplan
BedroomĀ 
Dimensions - 16 x 13Level - ThirdFeatures - Ceiling Fan(s), Walk-In Closet(s)
Bonus RoomĀ 
Dimensions - 17 x 16Level - SecondFeatures - Ceiling Fan(s)
Dining RoomĀ 
Dimensions - 20 x 15Level - Second
KitchenĀ 
Dimensions - 20 x 16Level - SecondFeatures - Breakfast Bar, Eat-in Kitchen, Kitchen Island, Pantry
LaundryĀ 
Dimensions - 9 x 7Level - Third
Living RoomĀ 
Dimensions - 20 x 15Level - SecondFeatures - Ceiling Fan(s)
Master BedroomĀ 
Dimensions - 19 x 15Level - ThirdFeatures - Ceiling Fan(s), Walk-In Closet(s)
Save
Ask
Tour
Hide
Share
Exterior Features
Construction DetailsĀ 
Fiber CementStone
ExteriorĀ 
Awning(s)BalconyRain Gutters
FencingĀ 
GatePerimeterPrivacyWood
Lot FeaturesĀ 
Interior LotLandscapedMany Trees
Pool FeaturesĀ 
GuniteHeatedIn GroundOutdoor PoolPool/Spa ComboWaterfall
RoofĀ 
Flat
Community Features
Accessibility FeaturesĀ 
Accessible Elevator Installed
School DistrictĀ 
Dallas ISD
Financing Terms AvailableĀ 
CashConventional
Schools
School District
Dallas ISD
Elementary School
Rosemont
Middle School
Greiner
High School
Sunset
Listing courtesy of Jason Saucedo of Dave Perry Miller Real Estate jason@hewittsaucedo.com


Ā© 2020 North Texas Real Estate Information Systems. All rights reserved. Information is deemed reliable but is not guaranteed accurate by the MLS or NTREIS. The information being provided is for the consumer's personal, non-commercial use, and may not be reproduced, redistributed, or used for any purpose other than to identify prospective properties consumers may be interested in purchasing.
Last checked: 2026-10-06 04:07 PM CDT

Neighborhood & Commute
Source: Walkscore
Save
Ask
Tour
Hide
Share