
Save
Ask
Tour
Hide
$425,000
7 Days On Site
Turtle Creek North3701 Turtle Creek Boulevard 11BFDallas, TX 75219
For Sale|Condominium|Active
1
Bed
1
Total Bath
1
Full Bath
832
SqFt
$511
/SqFt
1962
Built
Subdivision:
Turtle Creek North
County:
Dallas
Save
Ask
Tour
Hide
Mortgage Calculator
Monthly Payment (Est.)
Enter an interest rate to see your estimated monthly payment.Calculator powered by Showcase IDX, a Constellation1 Company. Copyright ©2026 Information is deemed reliable but not guaranteed.
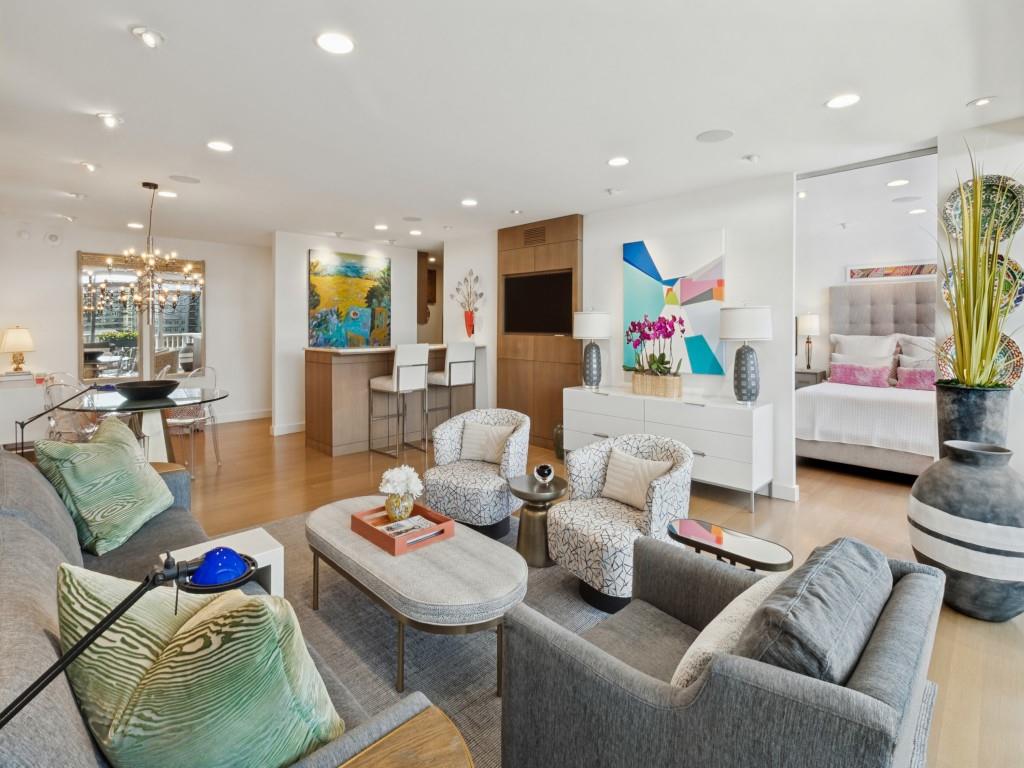
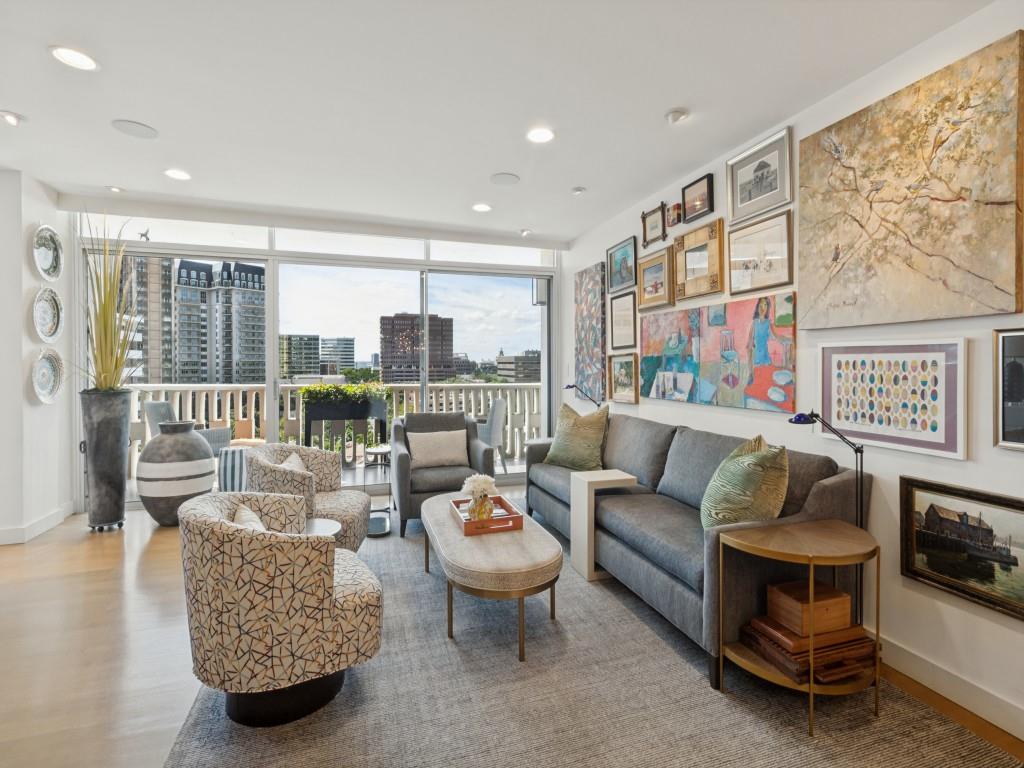
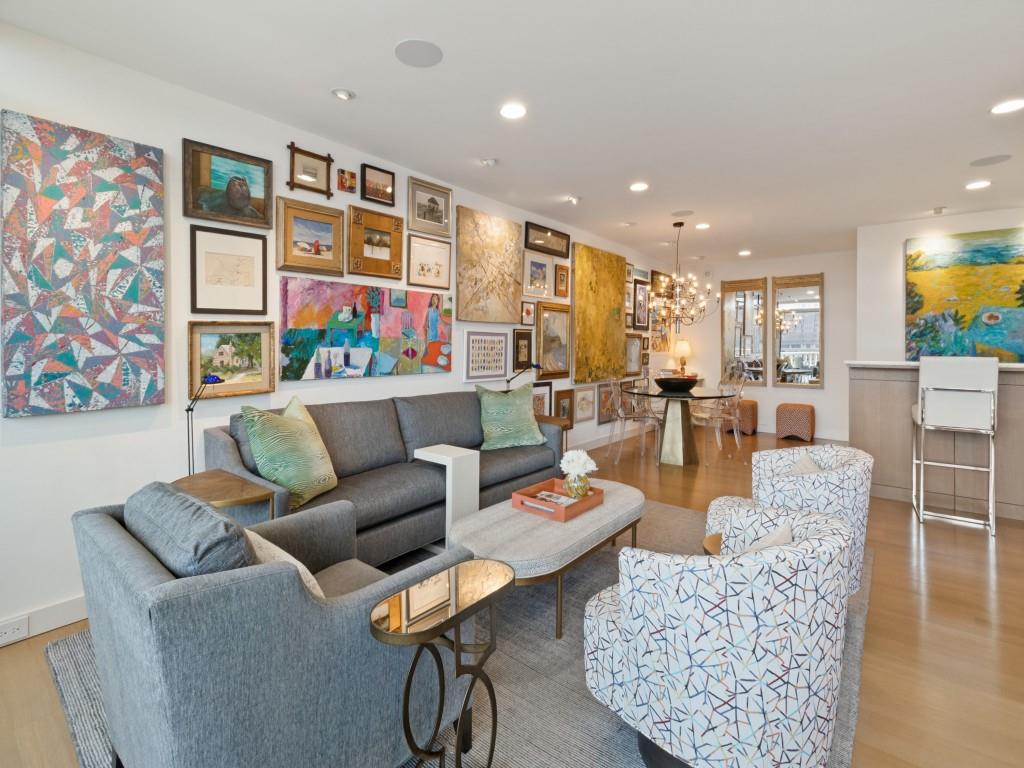
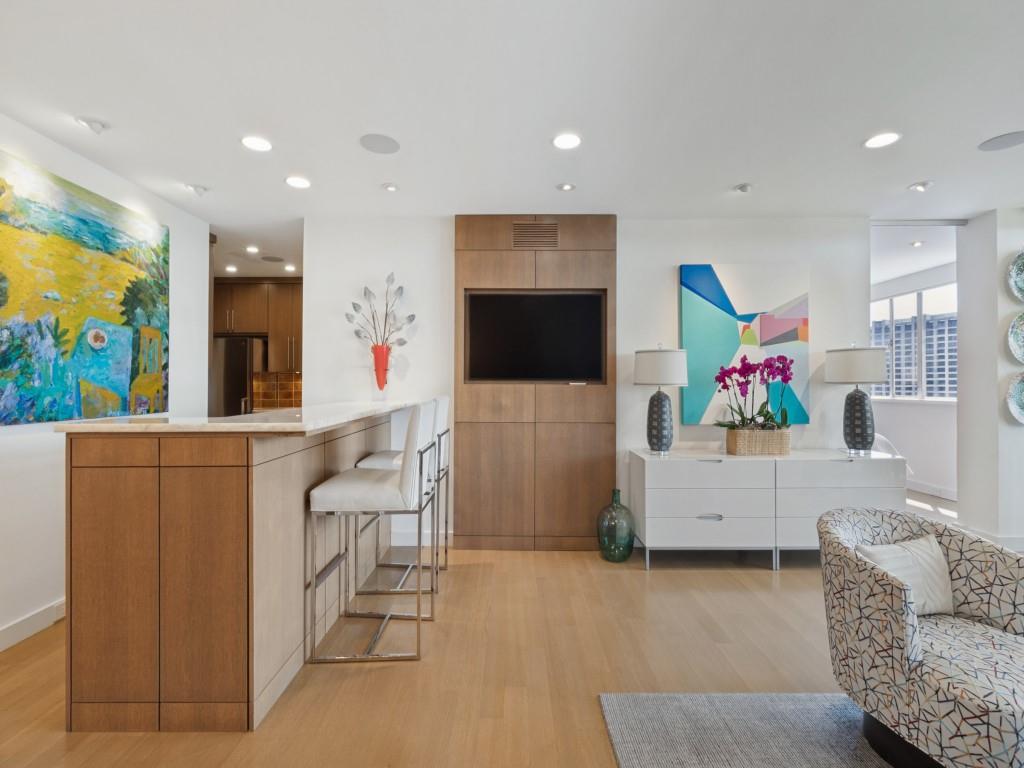
This home has been thoughtfully designed and not simply renovated. Completely reimagined by an owner architect, this 11th floor gem offers sophisticated high end living with finishes well above the price range. Extraordinary finishes include rift cut white oak flooring, museum finish walls, custom architectural millwork, stunning quartzite countertops, high design bar and kitchen, and spa bath with Ann Sacks tile. Unit has its own washer and dryer. South facing above Turtle Creek with generous balcony and open city views. Located in popular Mid Century Turtle Creek North. On site management and 24 hr concierge.
Save
Ask
Tour
Hide
Listing Snapshot
Price
$425,000
Days On Site
7 Days
Bedrooms
1
Inside Area (SqFt)
832 sqft
Total Baths
1
Full Baths
1
Partial Baths
N/A
Lot Size
1.341 Acres
Year Built
1962
MLS® Number
21400372
Status
Active
Property Tax
N/A
HOA/Condo/Coop Fees
$1,086 monthly
Sq Ft Source
N/A
Friends & Family
Recent Activity
| a week ago | Listing updated with changes from the MLS® | |
| a week ago | Listing first seen on site |
General Features
Acres
1.341
Attached Garage
Yes
Garage
Yes
Garage Spaces
1
Levels
One
Parking
AssignedCommunity StructureAttached
Property Sub Type
Condominium
Security
Carbon Monoxide Detector(s)Fire AlarmSecurity GuardSecurity LightsSmoke Detector(s)
Sewer
Public Sewer
Special Circumstances
Standard
Style
Contemporary/Modern
Utilities
Cable Available
Water Source
Public
Interior Features
Appliances
DishwasherDisposalDryerElectric RangeMicrowaveRefrigeratorTankless Water HeaterVented Exhaust FanWasherWine Cooler
Cooling
Central AirOther
Flooring
Wood
Heating
Exhaust FanCentralOther
Interior
Dry BarOpen FloorplanWalk-In Closet(s)ElevatorHigh Speed InternetWired for Sound
Laundry Features
Electric Dryer HookupWasher Hookup
Kitchen
Dimensions - 10 x 8Level - FirstFeatures - Breakfast Bar, Pantry
Living Room
Dimensions - 29 x 15Level - First
Master Bedroom
Dimensions - 13 x 13Level - FirstFeatures - Walk-In Closet(s)
Save
Ask
Tour
Hide
Exterior Features
Construction Details
Brick
Exterior
Balcony
Lot Features
Corner LotFew TreesLandscaped
Pool Features
In Ground
Roof
Other
Community Features
Association Fee
$1086.0
Association Fee Frequency
Monthly
Community Features
PoolFitness Center
School District
Dallas ISD
Financing Terms Available
CashConventional
Schools
School District
Dallas ISD
Elementary School
Houston
Middle School
Rusk
High School
North Dallas
Listing courtesy of Nancy Dunning of Compass RE Texas, LLC. nancy.dunning@compass.com

© 2020 North Texas Real Estate Information Systems. All rights reserved. Information is deemed reliable but is not guaranteed accurate by the MLS or NTREIS. The information being provided is for the consumer's personal, non-commercial use, and may not be reproduced, redistributed, or used for any purpose other than to identify prospective properties consumers may be interested in purchasing.
Last checked: 2026-10-09 05:58 AM CDT
© 2020 North Texas Real Estate Information Systems. All rights reserved. Information is deemed reliable but is not guaranteed accurate by the MLS or NTREIS. The information being provided is for the consumer's personal, non-commercial use, and may not be reproduced, redistributed, or used for any purpose other than to identify prospective properties consumers may be interested in purchasing.
Last checked: 2026-10-09 05:58 AM CDT
Neighborhood & Commute
Source: Walkscore
Save
Ask
Tour
Hide