Search Dallas Homes For Sale

- Search Dallas Homes For Sale
Save
Ask
Tour
Hide
Share
$375,000
11 Days On Site

2008 Bethlehem Street
Irving, TX 75061

For Sale|Townhouse|Active
3
Beds
3
Total Baths
2
Full Baths
1
Partial Bath
1,869
SqFt
$201
/SqFt
2020
Built
Subdivision:
Esters Estates
County:
Dallas
2008 Bethlehem Street2008 Bethlehem Street2008 Bethlehem Street2008 Bethlehem Street
Save
Ask
Tour
Hide
Share

Mortgage Calculator

Monthly Payment (Est.)

Enter an interest rate to see your estimated monthly payment.
Calculator powered by Showcase IDX, a Constellation1 Company. Copyright ©2026 Information is deemed reliable but not guaranteed.

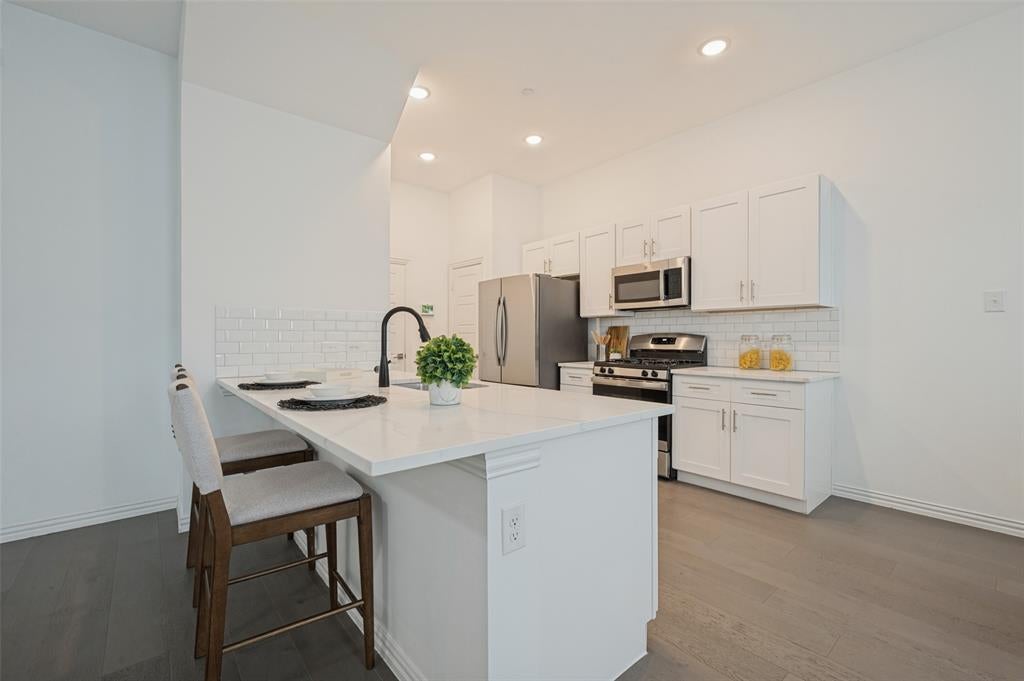
Built in 2020, this beautifully maintained townhome offers the perfect combination of modern design, low-maintenance living, and an exceptional Irving location. Featuring a bright, open-concept floor plan, this move-in-ready home is designed for today's lifestyle with spacious living areas, stylish finishes, and seamless flow for entertaining and everyday living. Enjoy the benefits of newer construction with contemporary features, energy-efficient systems, and the peace of mind that comes with a home that's still like new. Whether you're a busy professional, first-time buyer, or someone looking to simplify without sacrificing style, this townhome delivers. Extra Storage in the Garage is a bonus. Conveniently located near shopping, dining, entertainment, major highways, DFW Airport, and the employment centers of Las Colinas and Dallas, you'll enjoy easy access to everything the Metroplex has to offer.

Save
Ask
Tour
Hide
Share
Listing Snapshot
PriceĀ 
$375,000
Days On SiteĀ 
11 Days
BedroomsĀ 
3
Inside Area (SqFt)Ā 
1,869 sqft
Total BathsĀ 
3
Full BathsĀ 
2
Partial BathsĀ 
1
Lot SizeĀ 
0.075 Acres
Year BuiltĀ 
2020
MLSĀ® NumberĀ 
21400503
StatusĀ 
Active
Property TaxĀ 
$9,374
HOA/Condo/Coop FeesĀ 
$363 monthly
Sq Ft SourceĀ 
N/A
Friends & Family
Recent Activity
2 weeks agoListing updated with changes from the MLSĀ®
2 weeks agoListing first seen on site
General Features
AcresĀ 
0.075
Attached GarageĀ 
Yes
FoundationĀ 
Slab
GarageĀ 
Yes
Garage SpacesĀ 
2
Green Energy EfficientĀ 
AppliancesHVACInsulationLightingThermostat
LevelsĀ 
Two
ParkingĀ 
DrivewayGarageGarage Door OpenerGarage Faces FrontStorageAttached
Property Sub TypeĀ 
Townhouse
SecurityĀ 
Carbon Monoxide Detector(s)Fire Sprinkler SystemSmoke Detector(s)
SewerĀ 
Public Sewer
Special CircumstancesĀ 
Standard
StyleĀ 
Contemporary/Modern
UtilitiesĀ 
Electricity Available
Water SourceĀ 
Public
Interior Features
AppliancesĀ 
DishwasherDisposalGas RangeGas Water HeaterMicrowaveRefrigerator
CoolingĀ 
Ceiling Fan(s)Central AirElectricZoned
FlooringĀ 
CarpetCeramic TileVinyl
HeatingĀ 
CentralNatural Gas
InteriorĀ 
Granite CountersKitchen IslandOpen FloorplanPantryVaulted Ceiling(s)Walk-In Closet(s)High Speed InternetSmart Home
Laundry FeaturesĀ 
In Hall
Window FeaturesĀ 
Window Coverings
BedroomĀ 
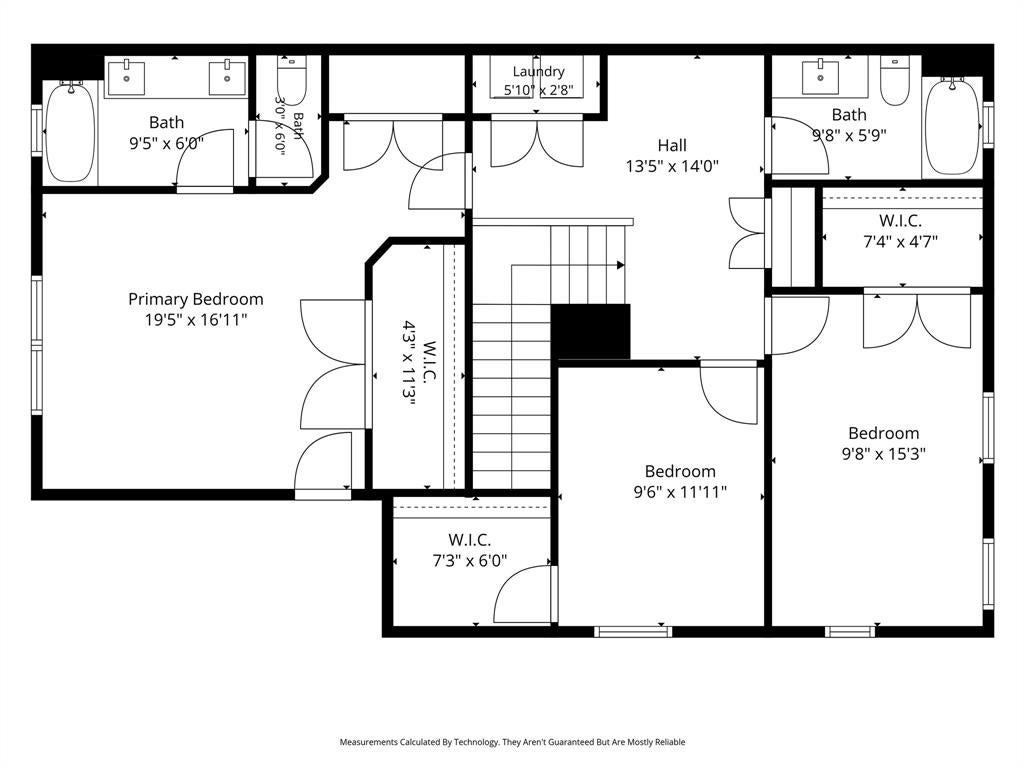
Dimensions - 10 x 15Level - SecondFeatures - Ceiling Fan(s), Walk-In Closet(s)
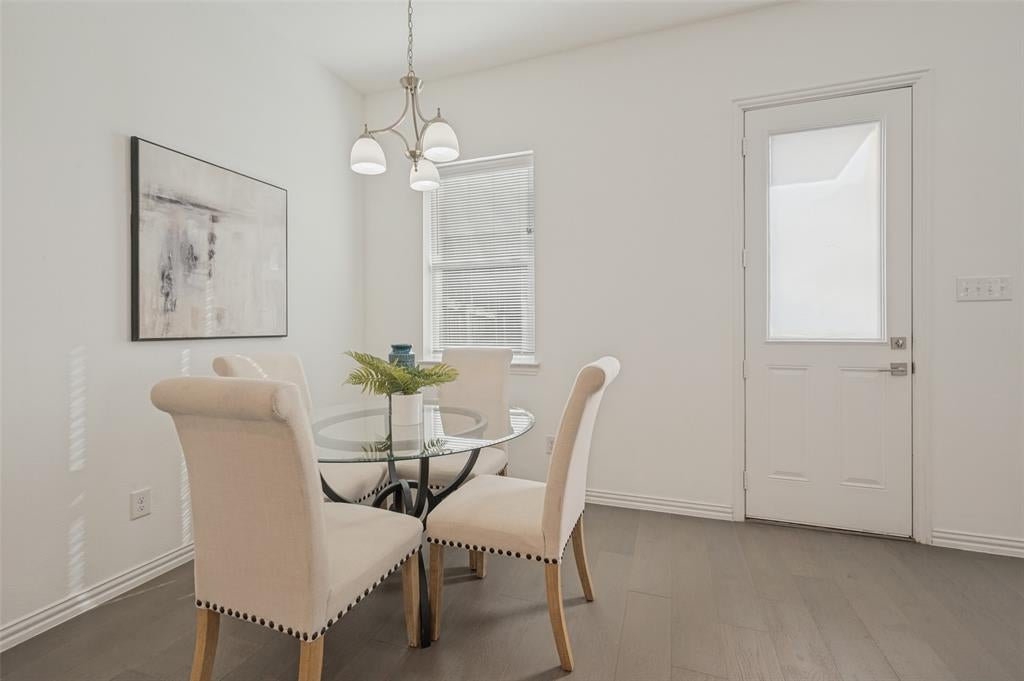
Dining RoomĀ 
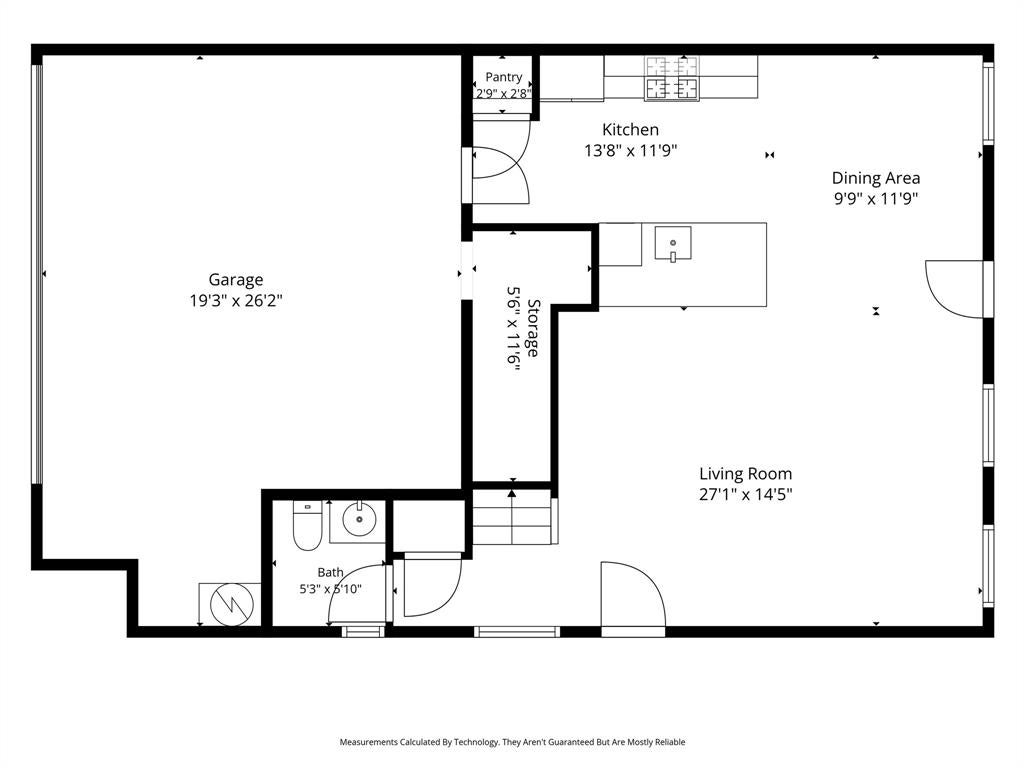
Dimensions - 10 x 12Level - First
KitchenĀ 
Dimensions - 14 x 12Level - FirstFeatures - Breakfast Bar, Pantry
Living RoomĀ 
Dimensions - 27 x 14Level - FirstFeatures - Ceiling Fan(s)
Master BedroomĀ 
Dimensions - 19 x 17Level - SecondFeatures - Ceiling Fan(s), Walk-In Closet(s)
Save
Ask
Tour
Hide
Share
Exterior Features
Construction DetailsĀ 
BrickStucco
ExteriorĀ 
Balcony
FencingĀ 
WoodPrivacy
Lot FeaturesĀ 
Cul-De-SacInterior LotLandscaped
RoofĀ 
Composition
Windows/DoorsĀ 
Window Coverings
Community Features
Association FeeĀ 
$363.0
Association Fee FrequencyĀ 
Monthly
Community FeaturesĀ 
CurbsSidewalks
School DistrictĀ 
Irving ISD
Financing Terms AvailableĀ 
CashConventionalFHAVA Loan
Schools
School District
Irving ISD
Elementary School
Davis
Middle School
Lady Bird Johnson
High School
Irving
Listing courtesy of Michele Nemecek of Coldwell Banker Realty michele.nemecek@cbrealty.com


Ā© 2020 North Texas Real Estate Information Systems. All rights reserved. Information is deemed reliable but is not guaranteed accurate by the MLS or NTREIS. The information being provided is for the consumer's personal, non-commercial use, and may not be reproduced, redistributed, or used for any purpose other than to identify prospective properties consumers may be interested in purchasing.
Last checked: 2026-10-13 10:39 PM CDT

Neighborhood & Commute
Source: Walkscore
Save
Ask
Tour
Hide
Share