
Save
Ask
Tour
Hide
$339,999
8 Days On Site
3205 Weather Vane LaneDallas, TX 75228
For Sale|Single Family Residence|Active
3
Beds
2
Total Baths
2
Full Baths
1,865
SqFt
$182
/SqFt
1983
Built
Subdivision:
Briarwood Estates
County:
Dallas
Save
Ask
Tour
Hide
Mortgage Calculator
Monthly Payment (Est.)
Enter an interest rate to see your estimated monthly payment.Calculator powered by Showcase IDX, a Constellation1 Company. Copyright ©2026 Information is deemed reliable but not guaranteed.
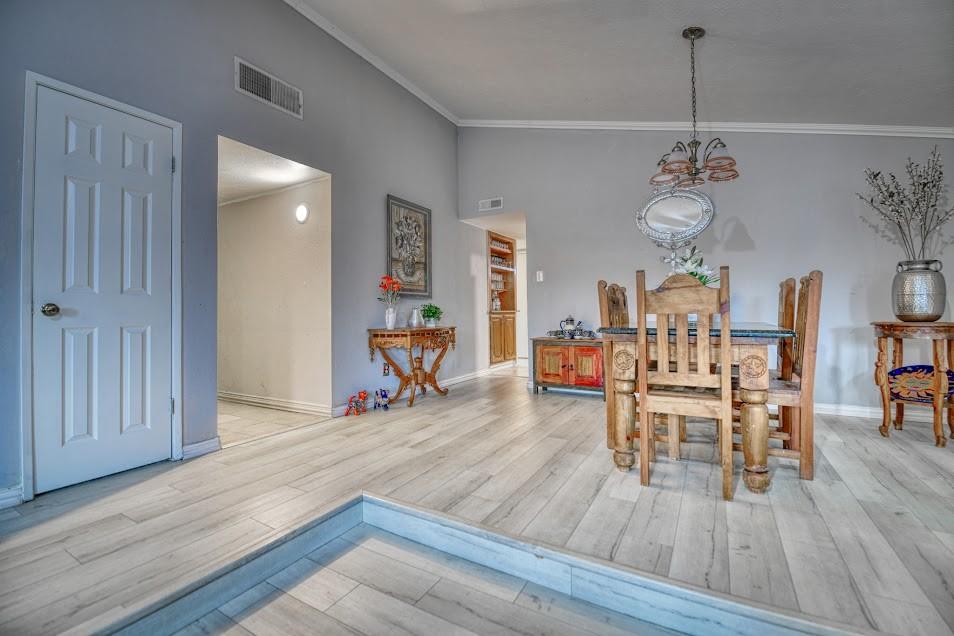
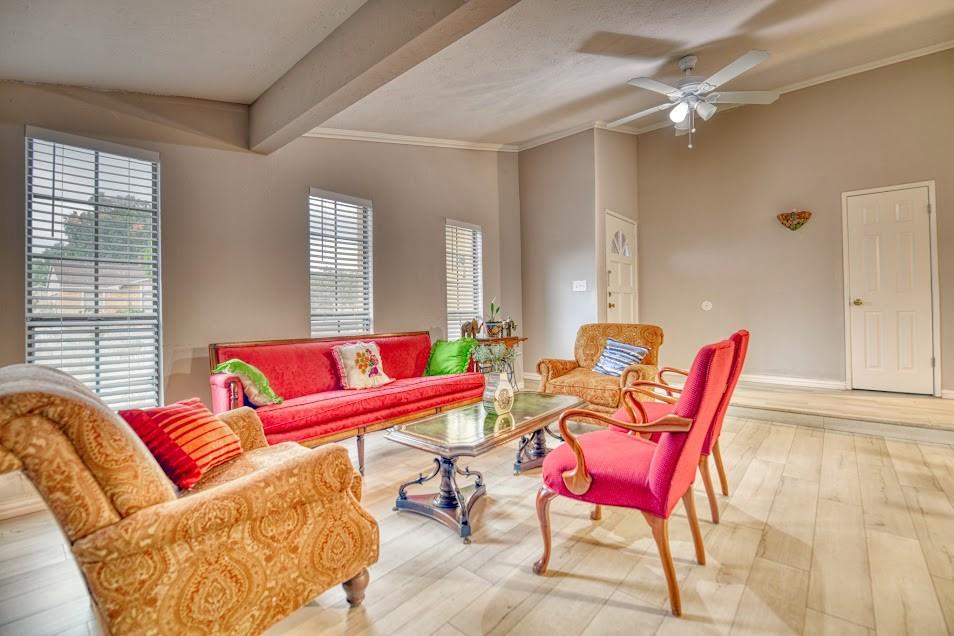
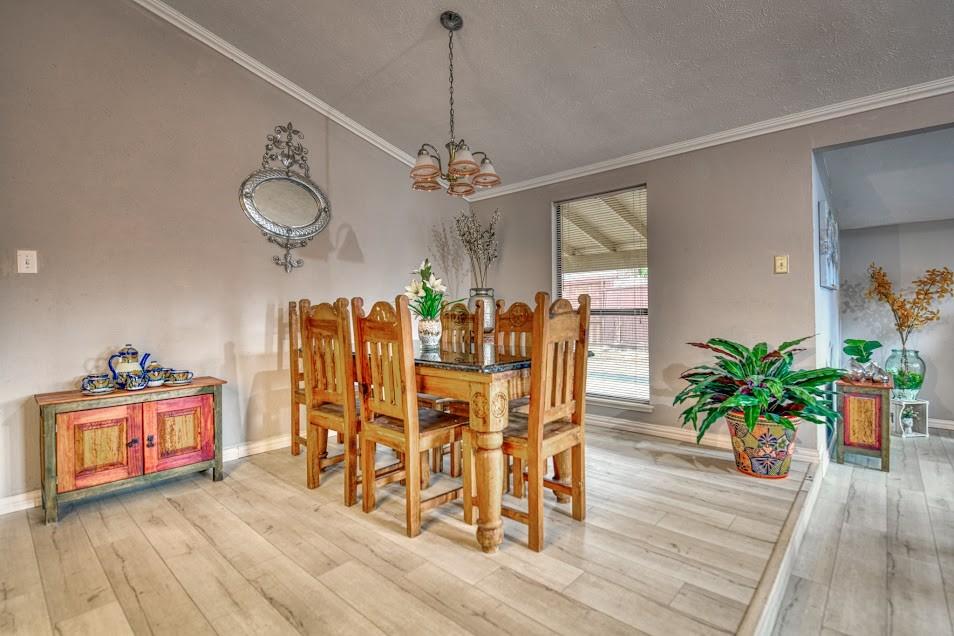
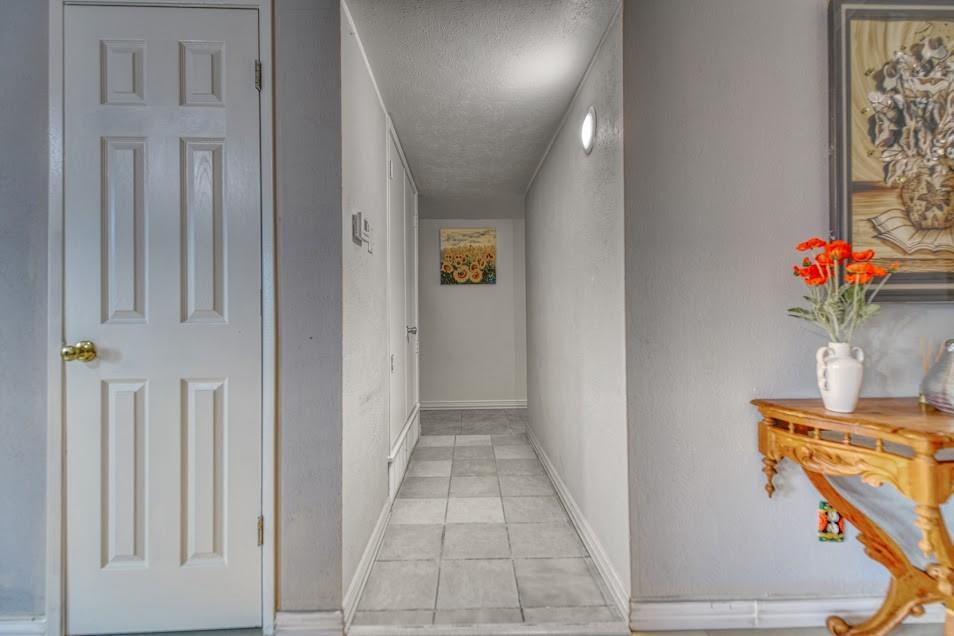
Come see this very well-maintained home! With 3 bedrooms, 2 living areas, 2 dining areas, and a cozy fireplace, there’s plenty of space for family gatherings and making memories. Enjoy the covered back patio and all-electric home. You may also qualify for zero-down financing through local lenders. Come visit today—flexible showing times available! Contact your local Realtor to schedule your private showing.
Save
Ask
Tour
Hide
Listing Snapshot
Price
$339,999
Days On Site
8 Days
Bedrooms
3
Inside Area (SqFt)
1,865 sqft
Total Baths
2
Full Baths
2
Partial Baths
N/A
Lot Size
0.1824 Acres
Year Built
1983
MLS® Number
21400680
Status
Active
Property Tax
N/A
HOA/Condo/Coop Fees
N/A
Sq Ft Source
N/A
Friends & Family
Recent Activity
| a week ago | Listing updated with changes from the MLS® | |
| a week ago | Listing first seen on site |
General Features
Acres
0.1824
Attached Garage
Yes
Foundation
Slab
Garage
Yes
Garage Spaces
2
Levels
One
Parking
ConcreteDrivewayGarageGarage Faces FrontAttached
Property Sub Type
Single Family Residence
Security
Smoke Detector(s)
Sewer
Public Sewer
Special Circumstances
Standard
Utilities
Cable Available
Water Source
Public
Interior Features
Appliances
Electric Cooktop
Fireplace
Yes
Fireplace Features
Wood Burning
Fireplaces
1
Flooring
Other
Heating
Central
Laundry Features
Electric Dryer HookupWasher Hookup
Bath-Full
Dimensions - 8 x 8Level - First
Bedroom
Dimensions - 12 x 11Level - First
Dining Room
Dimensions - 24 x 22Level - First
Living Room
Dimensions - 14 x 11Level - First
Master Bedroom
Dimensions - 20 x 14Level - First
Save
Ask
Tour
Hide
Exterior Features
Construction Details
Brick
Patio And Porch
CoveredPatio
Roof
Shingle
Community Features
School District
Dallas ISD
Financing Terms Available
CashConventionalFHAVA Loan
Schools
School District
Dallas ISD
Elementary School
Charles Rice Learning Center
Middle School
Robert Hill
High School
Adams
Listing courtesy of Lorena Garcia of Berkshire Hathaway Home Services A Action REALTORS lorenag146@gmail.com

© 2020 North Texas Real Estate Information Systems. All rights reserved. Information is deemed reliable but is not guaranteed accurate by the MLS or NTREIS. The information being provided is for the consumer's personal, non-commercial use, and may not be reproduced, redistributed, or used for any purpose other than to identify prospective properties consumers may be interested in purchasing.
Last checked: 2026-10-09 05:12 AM CDT
© 2020 North Texas Real Estate Information Systems. All rights reserved. Information is deemed reliable but is not guaranteed accurate by the MLS or NTREIS. The information being provided is for the consumer's personal, non-commercial use, and may not be reproduced, redistributed, or used for any purpose other than to identify prospective properties consumers may be interested in purchasing.
Last checked: 2026-10-09 05:12 AM CDT
Neighborhood & Commute
Source: Walkscore
Save
Ask
Tour
Hide
Did you know? You can invite friends and family to your search. They can join your search, rate and discuss listings with you.