
2806 Guymon StreetDallas, TX 75212
Mortgage Calculator
Monthly Payment (Est.)
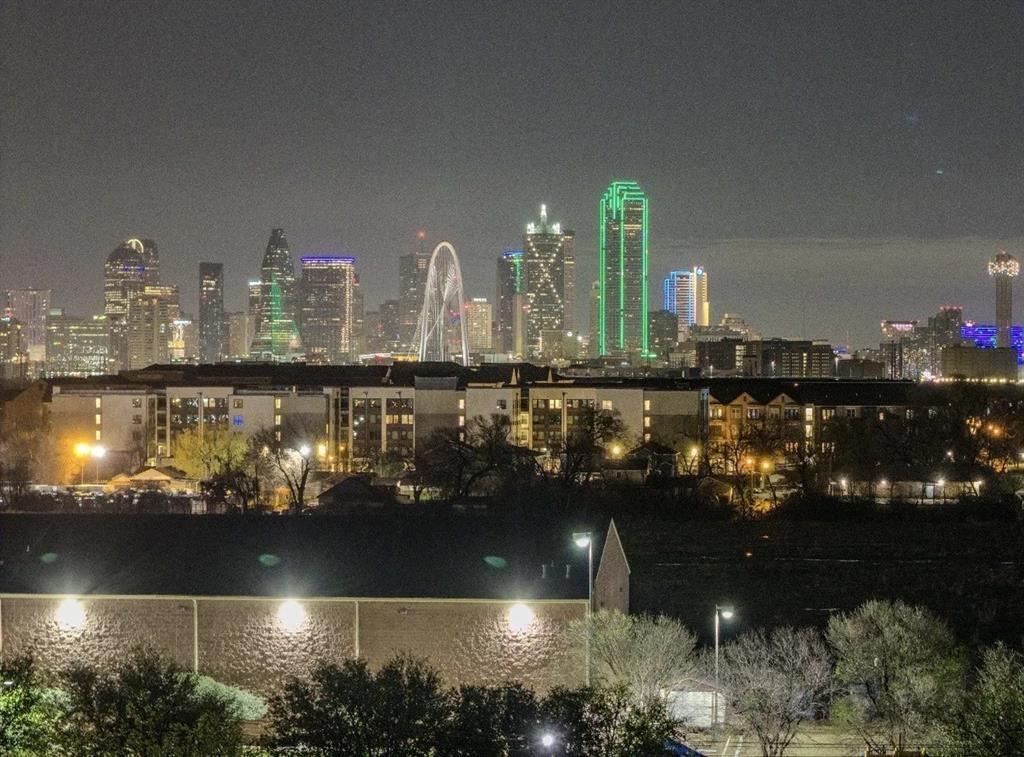
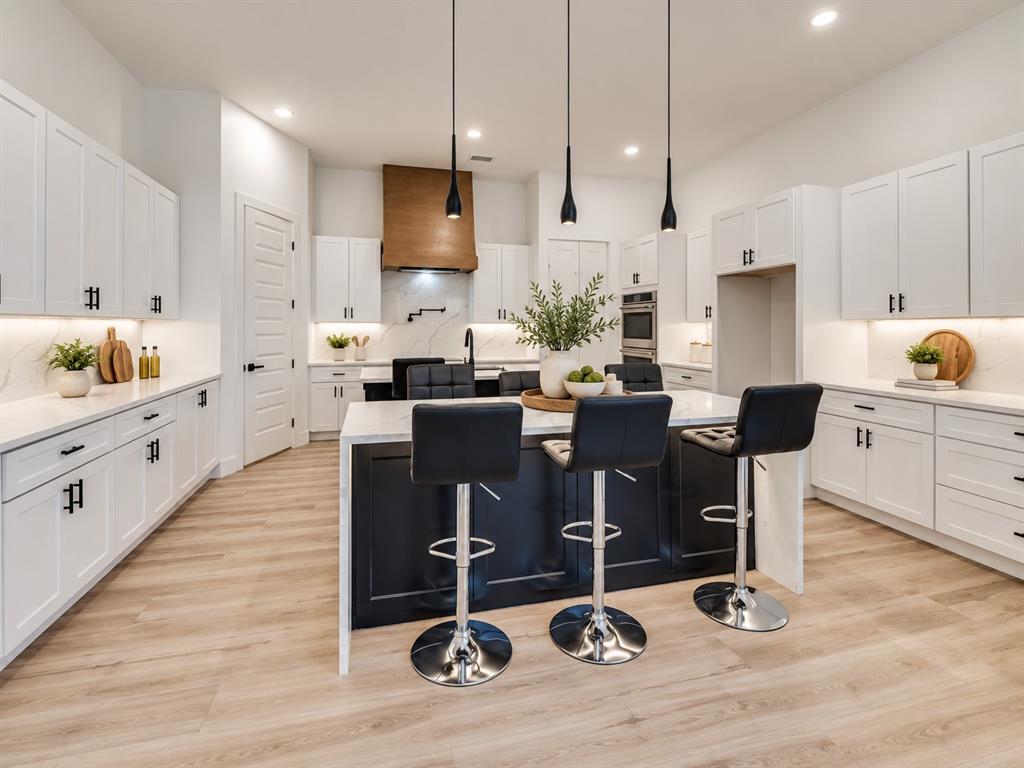
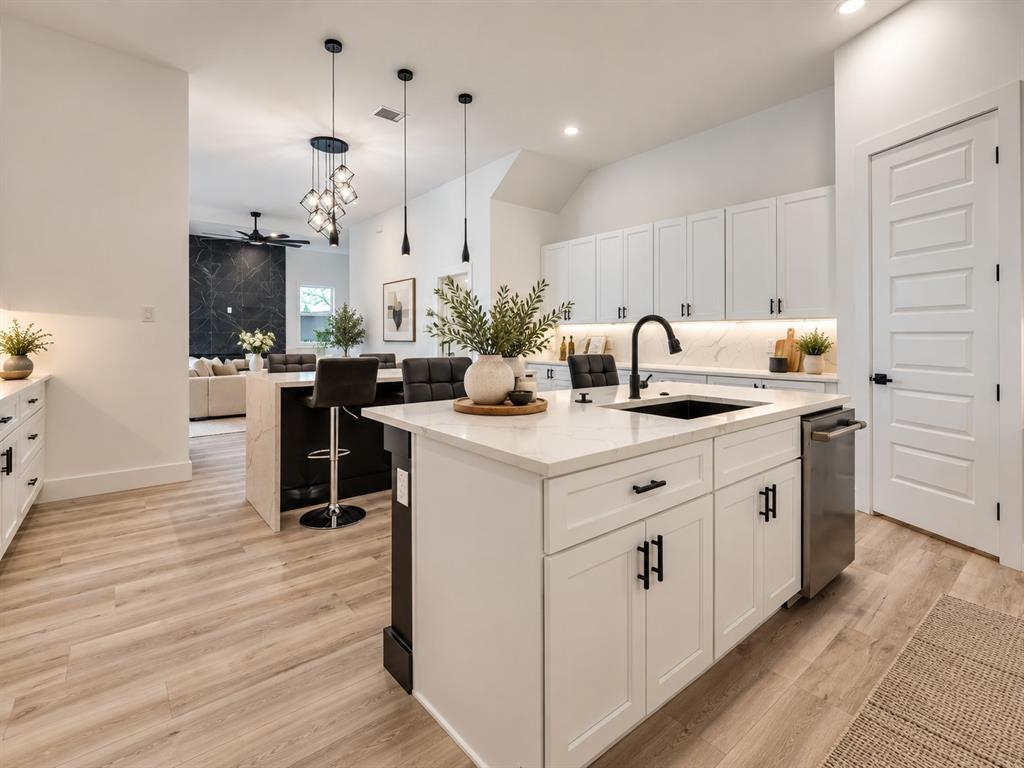
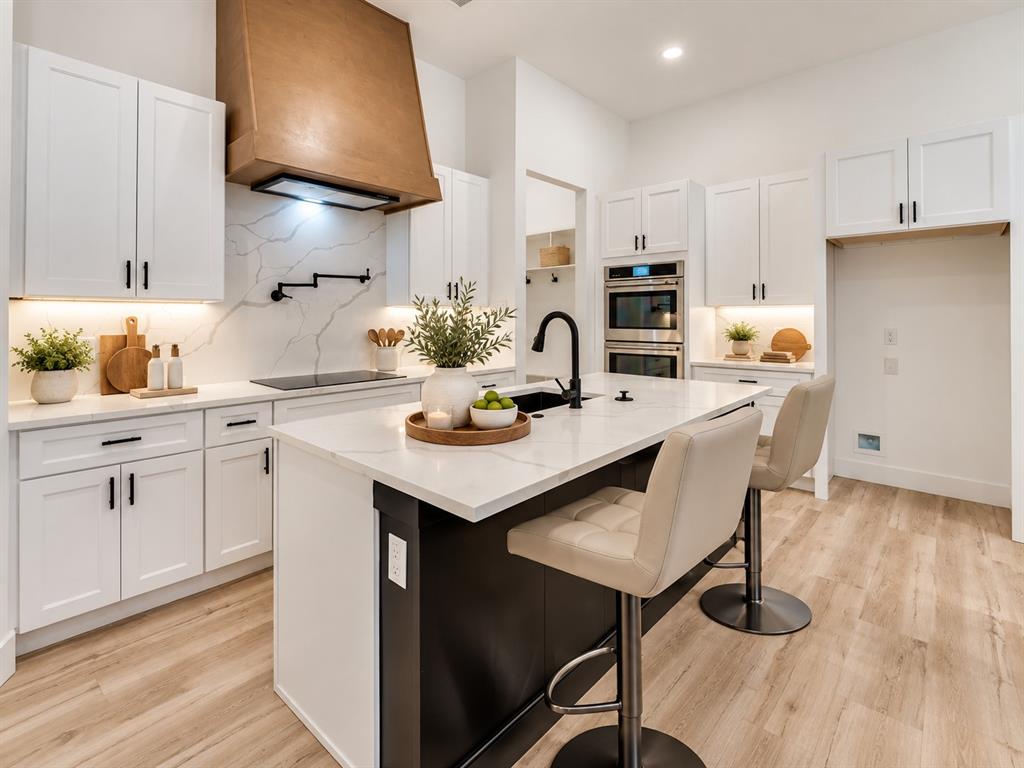
Enter an interest rate to see your estimated monthly payment.100 PERCENT FINANCING NOW AVAILABLE! ZERO DOWN. NO PMI. 5000 DOLLAR LENDER GRANT. PLUS SELLER CONTRIBUTION TOWARD RATE BUYDOWN AND OR CLOSING COSTS. This exceptional contemporary single family home combines luxury, privacy, spacious living, and panoramic Downtown Dallas skyline views. Qualified buyers may be eligible for 100 percent financing with zero down, no PMI, a minimum 620 credit score, and a 5000 dollar lender grant toward closing costs or rate buydown. With an acceptable offer, seller is also offering money toward an interest rate buydown and or closing costs. Surrounded by newly built residences, this spacious 4 bedroom, 4 bath home features multiple oversized living areas. The chefs kitchen features double islands seating 9, refrigerated wine room, butlers pantry, and extensive custom wraparound cabinetry. Multiple built in desks provide work and study spaces. Privacy features include an 8 foot board on board cedar fence, solid privacy wall, security cameras, and spacious double yard. Shared walls are positioned along stair areas for additional separation. Two laundry rooms provide added convenience. Three bedrooms feature covered balconies. The primary suite offers direct access to a covered patio with skyline views. The second living area opens to entertaining space and a spiral staircase leading to the rooftop patio with panoramic Downtown Dallas views. Multiple covered and uncovered outdoor spaces with ceiling fans provide areas for dining, relaxing, and entertaining. Located directly next to the soon to be developed billion dollar lagoon project, this statement property offers contemporary architecture, exceptional privacy, luxury features, abundant outdoor living, and unforgettable Downtown Dallas views. Financing incentives subject to eligibility, program guidelines, lender approval, and acceptable offer.
| 2 days ago | Listing updated with changes from the MLS® | |
| 3 days ago | Price changed to $784,999 | |
| 2 weeks ago | Listing first seen on site |

© 2020 North Texas Real Estate Information Systems. All rights reserved. Information is deemed reliable but is not guaranteed accurate by the MLS or NTREIS. The information being provided is for the consumer's personal, non-commercial use, and may not be reproduced, redistributed, or used for any purpose other than to identify prospective properties consumers may be interested in purchasing.
Last checked: 2026-10-17 03:19 AM CDT
Did you know? You can invite friends and family to your search. They can join your search, rate and discuss listings with you.