Search Dallas Homes For Sale

- Search Dallas Homes For Sale
Save
Ask
Tour
Hide
Share
$410,000
3 Days On Site

Holland Ave Condo 4015-25
4015 Holland Avenue 106
Dallas, TX 75219

For Sale|Condominium|Active
2
Beds
2
Total Baths
1
Full Bath
1
Partial Bath
1,100
SqFt
$373
/SqFt
1978
Built
Subdivision:
Holland Ave Condo 4015-4025
County:
Dallas
4015 Holland Avenue 1064015 Holland Avenue 1064015 Holland Avenue 1064015 Holland Avenue 106
Save
Ask
Tour
Hide
Share

Mortgage Calculator

Monthly Payment (Est.)

Enter an interest rate to see your estimated monthly payment.
Calculator powered by Showcase IDX, a Constellation1 Company. Copyright ©2026 Information is deemed reliable but not guaranteed.

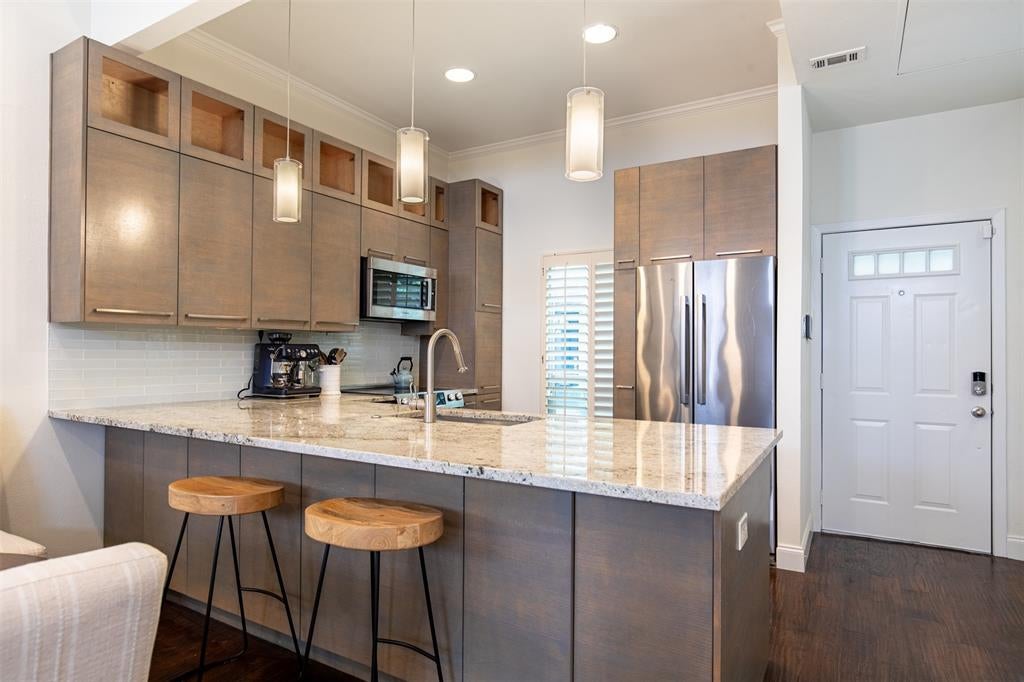
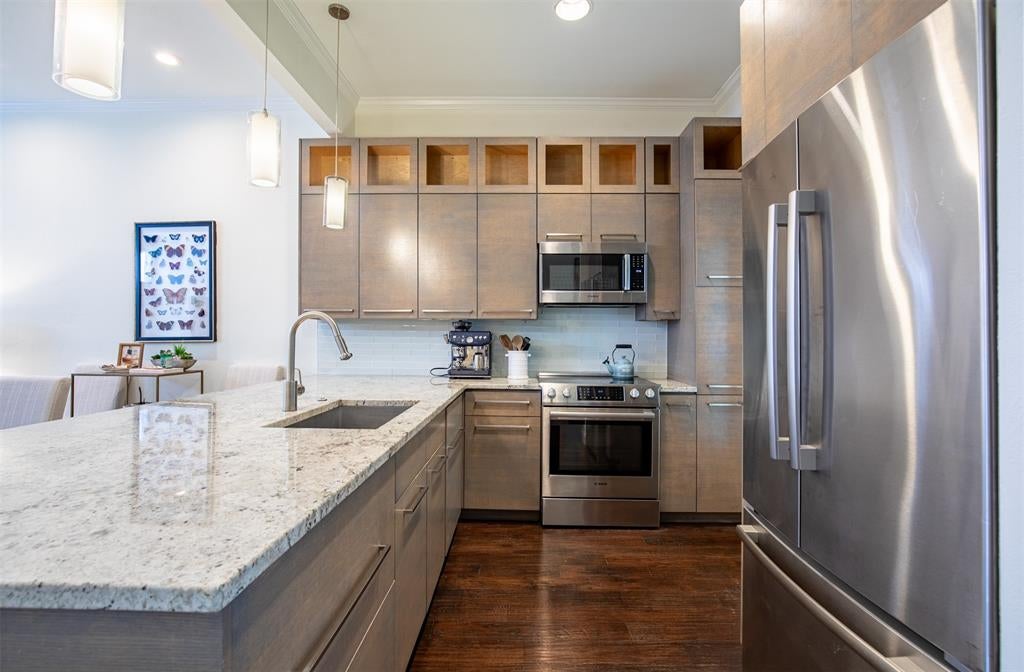
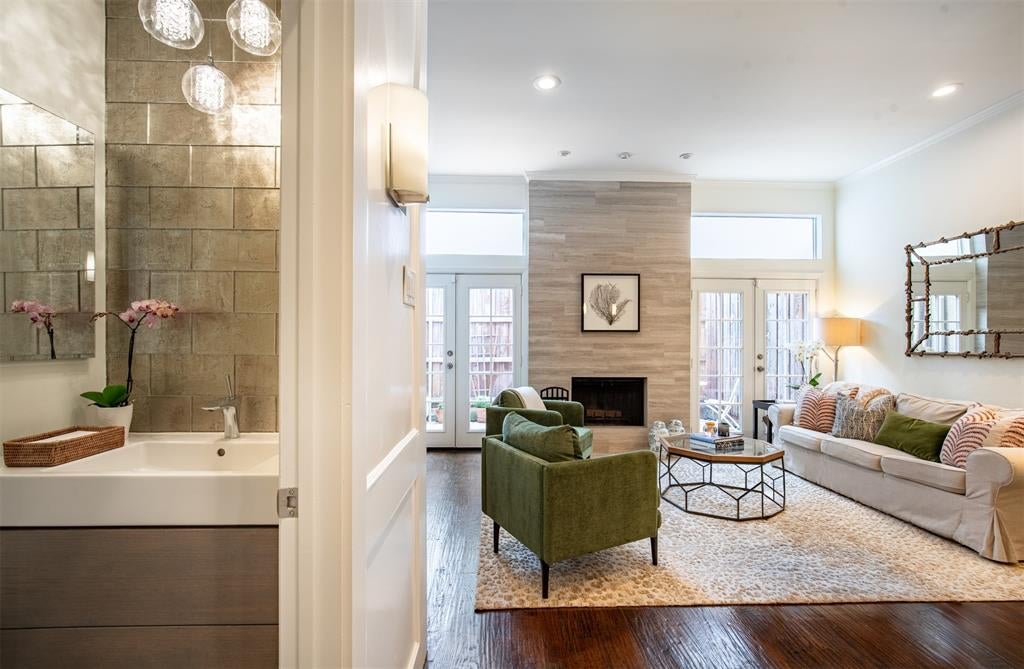
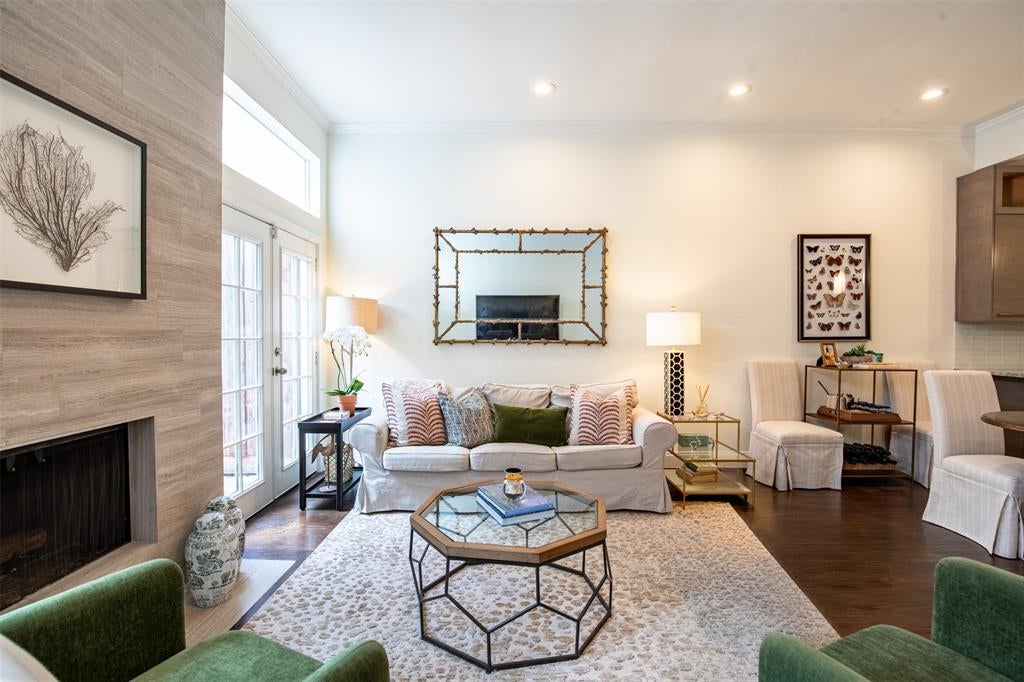
Enjoy effortless Oak Lawn living in this stylishly updated corner-unit condo, where thoughtful design and everyday convenience come together. The spacious main level features an open layout with hardwood floors, high ceilings, and an abundance of natural light. A refreshed kitchen anchors the living and dining areas, while French doors lead to a private patio that provides additional space for relaxing or entertaining. A conveniently located powder bath completes the first floor. Upstairs, two spacious bedrooms offer vaulted ceilings and generous walk-in closets, accompanied by a full bath and full-size laundry. The gated property offers added security and includes two assigned parking spaces. Ideally positioned near Oak Lawn’s restaurants, boutiques, coffee shops, and nightlife, this move-in-ready residence offers a comfortable and convenient urban lifestyle.

Save
Ask
Tour
Hide
Share
Listing Snapshot
Price 
$410,000
Days On Site 
3 Days
Bedrooms 
2
Inside Area (SqFt) 
1,100 sqft
Total Baths 
2
Full Baths 
1
Partial Baths 
1
Lot Size 
0.735 Acres
Year Built 
1978
MLS® Number 
21400920
Status 
Active
Property Tax 
N/A
HOA/Condo/Coop Fees 
$350 monthly
Sq Ft Source 
N/A
Friends & Family
Recent Activity
3 days agoListing updated with changes from the MLS®
4 days agoListing first seen on site
General Features
Acres 
0.735
Carport 
2
Levels 
Two
Parking 
Additional ParkingAlley AccessAssignedCommon
Property Sub Type 
Condominium
Security 
Security Gate
Sewer 
Public Sewer
Special Circumstances 
Standard
Utilities 
Cable Available
Water Source 
Public
Interior Features
Appliances 
DishwasherDisposalDryerElectric RangeMicrowaveRefrigerator
Cooling 
Central AirElectric
Fireplace 
Yes
Fireplace Features 
Living RoomGas Log
Fireplaces 
1
Flooring 
HardwoodTile
Heating 
CentralNatural Gas
Interior 
Built-in FeaturesKitchen IslandOpen FloorplanVaulted Ceiling(s)Walk-In Closet(s)High Speed Internet
Laundry Features 
In HallWasher Hookup
Bedroom 
Dimensions - 12 x 11Level - SecondFeatures - Ceiling Fan(s), Walk-In Closet(s)
Dining Room 
Dimensions - 10 x 14Level - First
Kitchen 
Dimensions - 8 x 10Level - FirstFeatures - Breakfast Bar, Eat-in Kitchen, Kitchen Island
Living Room 
Dimensions - 18 x 11Level - FirstFeatures - Ceiling Fan(s)
Master Bedroom 
Dimensions - 13 x 11Level - SecondFeatures - Ceiling Fan(s), Walk-In Closet(s)
Save
Ask
Tour
Hide
Share
Exterior Features
Fencing 
Fenced
Patio And Porch 
Rear Porch
Community Features
Association Fee 
$350.0
Association Fee Frequency 
Monthly
School District 
Dallas ISD
Financing Terms Available 
CashConventional
Schools
School District
Dallas ISD
Elementary School
Milam
Middle School
Spence
High School
North Dallas
Listing courtesy of Kendall McIlhenny of Compass RE Texas, LLC. kendall.mcilhenny@compass.com


© 2020 North Texas Real Estate Information Systems. All rights reserved. Information is deemed reliable but is not guaranteed accurate by the MLS or NTREIS. The information being provided is for the consumer's personal, non-commercial use, and may not be reproduced, redistributed, or used for any purpose other than to identify prospective properties consumers may be interested in purchasing.
Last checked: 2026-10-09 05:58 AM CDT

Neighborhood & Commute
Source: Walkscore
Save
Ask
Tour
Hide
Share