Search Dallas Homes For Sale

- Search Dallas Homes For Sale
Save
Ask
Tour
Hide
Share
$8,750,000
8 Days On Site

3610 Lindenwood Avenue
Highland Park, TX 75205

For Sale|Single Family Residence|Active
4
Beds
6
Total Baths
5
Full Baths
1
Partial Bath
6,049
SqFt
$1,447
/SqFt
2016
Built
Subdivision:
Highland Park
County:
Dallas
Upcoming Open Houses
Sun, Oct 11, 1:00 PM - 3:00 PM
3610 Lindenwood Avenue3610 Lindenwood Avenue3610 Lindenwood Avenue3610 Lindenwood Avenue
Save
Ask
Tour
Hide
Share

Mortgage Calculator

Monthly Payment (Est.)

Enter an interest rate to see your estimated monthly payment.
Calculator powered by Showcase IDX, a Constellation1 Company. Copyright ©2026 Information is deemed reliable but not guaranteed.

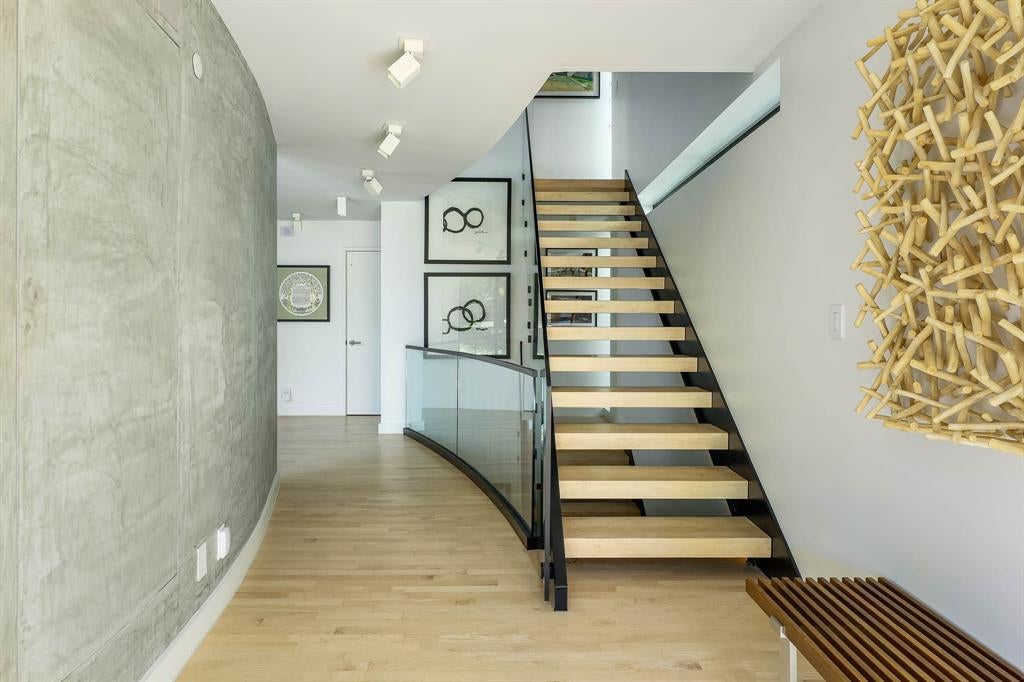
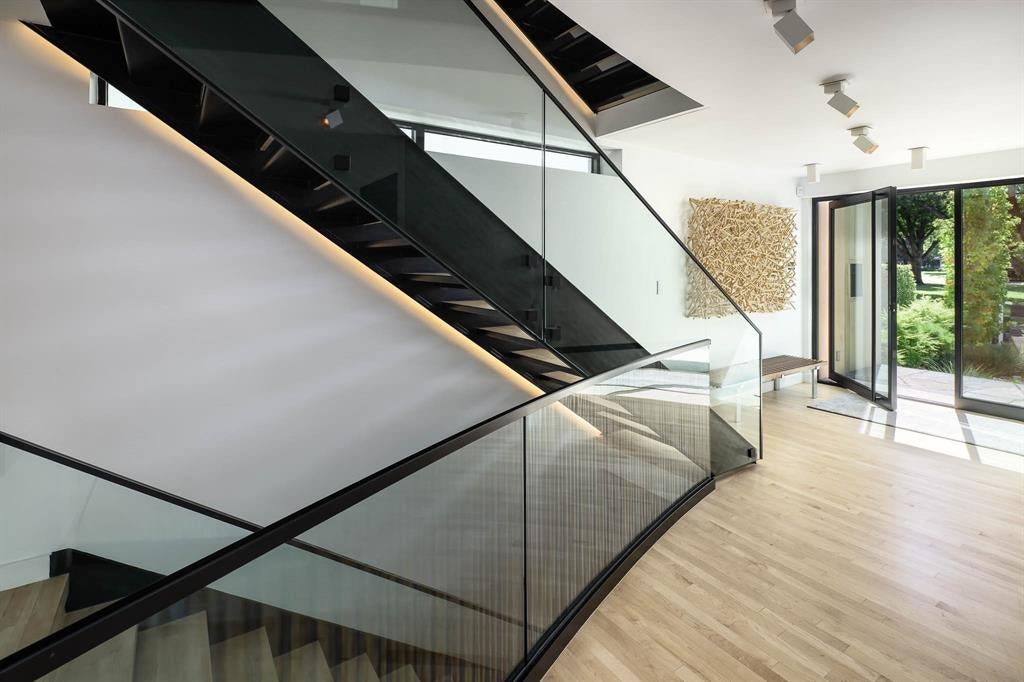
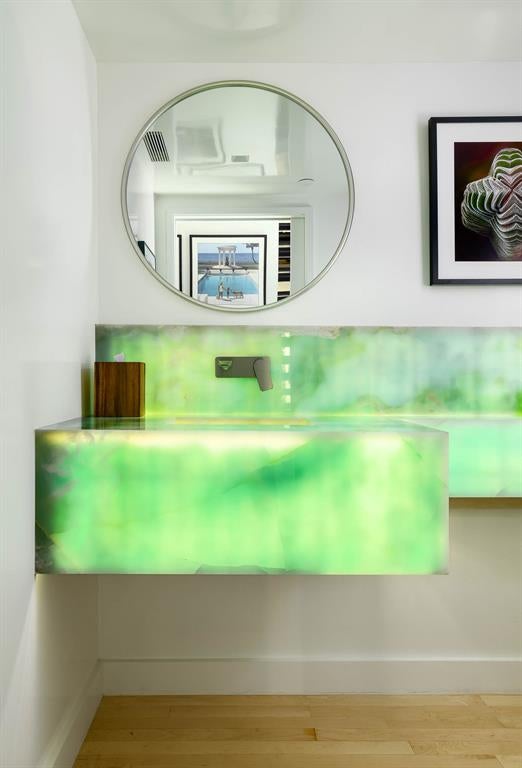
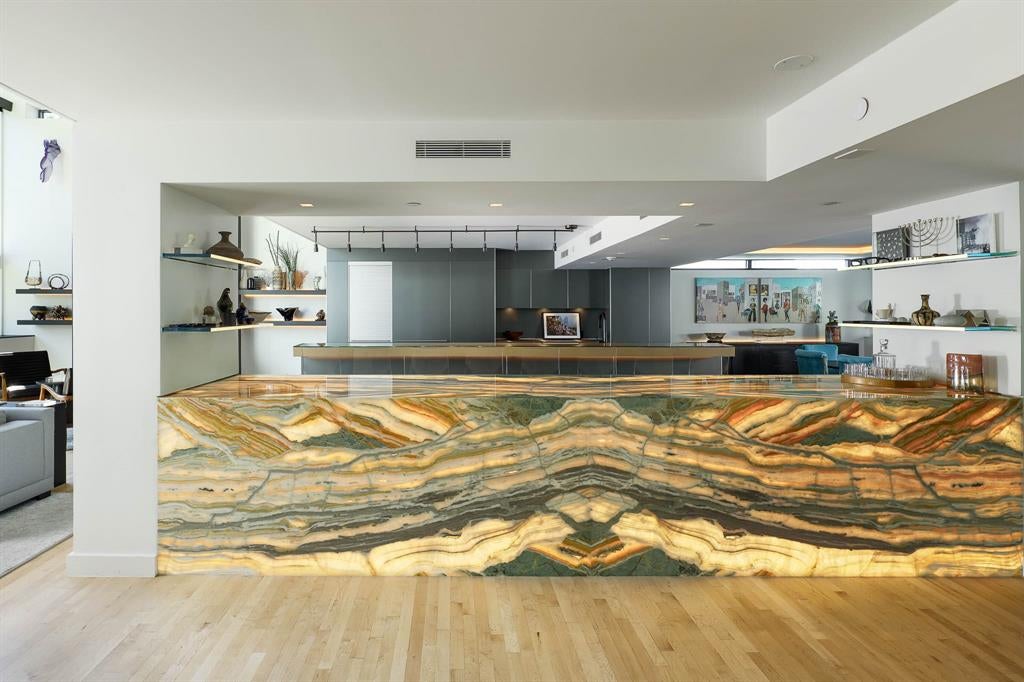
3610 Lindenwood Avenue is one of the few homes that can claim Lockhart Park as an extension of its own grounds. Facing the greenspace, it rises as a modern residence built to commercial standards — and composed around light & texture. Architect James Langford conceived the home in 2016 and returned alongside acclaimed contractor Susan Newell, to lead its extensive 2023-2025 renovation. The result is a house that engages all the senses, from the entry to the pool's edge. On the main level, the great room soars twenty-two feet to a wide band of clerestory windows, anchored by a cold-rolled steel centerpiece that seamlessly integrates the fireplace, television, and surround sound into a single plane. The Bulthaup kitchen centers on two islands — one clad in four level-7 bookmatched & illuminated onyx slabs — and features Sub-Zero, Miele, and dual Thermador appliances. At the back, a lounge with a full bar opens to a covered porch with an outdoor kitchen and motorized screens. The new spa & pool are connected by a waterfall and set among fire & water features, landscape lighting and a stretch of lawn. Privacy walls and magnolias wrap the yard, lending it the intimacy of a private resort. The uppermost story is given entirely to the roughly 1,400-square-foot primary suite, with direct elevator access, his & hers bathrooms, a coffee bar, an electric fireplace, and an en-suite screened-in porch leading to a private terrace with the park spread below. Three large bedrooms, a library, and a kitchenette occupy the second floor, while the ground level holds a four-car garage, workshop, gym, and prep pantry. Built on a steel frame with post-tensioned concrete throughout, the residence is served by an elevator to every story, a whole-house generator, Lutron and Sonos controls, lightning defense and leak protection. Zoned to Armstrong Elementary in HPISD, this coveted address is two blocks from the Katy Trail, Y’all Street on Knox, and a pleasant walk to Highland Park Village.

Save
Ask
Tour
Hide
Share
Listing Snapshot
Price 
$8,750,000
Days On Site 
8 Days
Bedrooms 
4
Inside Area (SqFt) 
6,049 sqft
Total Baths 
6
Full Baths 
5
Partial Baths 
1
Lot Size 
0.1722 Acres
Year Built 
2016
MLS® Number 
21401285
Status 
Active
Property Tax 
N/A
HOA/Condo/Coop Fees 
N/A
Sq Ft Source 
N/A
Friends & Family
Recent Activity
15 hours agoListing updated with changes from the MLS®
a week agoListing first seen on site
General Features
Acres 
0.1722
Attached Garage 
Yes
Foundation 
Slab
Garage 
Yes
Garage Spaces 
4
Levels 
Three Or More
Parking 
CoveredGarageGarage Faces FrontInside EntranceWorkshop in GarageAttached
Property Sub Type 
Single Family Residence
Security 
Fire Sprinkler SystemSmoke Detector(s)
Sewer 
Public Sewer
Special Circumstances 
Standard
Style 
Contemporary/Modern
Utilities 
Electricity Connected
Water Source 
Public
Interior Features
Appliances 
RefrigeratorBuilt-In RefrigeratorDishwasherElectric RangeIce MakerMicrowaveConvection OvenWarming DrawerWine Cooler
Cooling 
Central AirElectricZoned
Fireplace 
Yes
Fireplace Features 
ElectricGasLiving Room
Fireplaces 
2
Flooring 
Hardwood
Heating 
CentralNatural GasZoned
Interior 
Built-in FeaturesChandelierDouble VanityElevatorKitchen IslandVaulted Ceiling(s)Walk-In Closet(s)Wet BarHigh Speed Internet
Laundry Features 
Washer Hookup
Spa 
Yes
Bedroom 
Dimensions - 16 x 11Level - Third
Dining Room 
Dimensions - 19 x 11Level - Second
Extra Strg Rm 
Dimensions - 12 x 12Level - First
Family Room 
Dimensions - 14 x 11Level - Second
Gym 
Dimensions - 12 x 12Level - First
Kitchen 
Dimensions - 18 x 16Level - SecondFeatures - Breakfast Bar, Kitchen Island
Laundry 
Dimensions - 15 x 6Level - First
Living Room 
Dimensions - 28 x 17Level - Second
Master Bedroom 
Dimensions - 20 x 18Features - Walk-In Closet(s)
Save
Ask
Tour
Hide
Share
Exterior Features
Construction Details 
ConcreteStucco
Exterior 
BalconyLightingOutdoor GrillPrivate YardGarden
Fencing 
Privacy
Lot Features 
Landscaped
Patio And Porch 
CoveredRear Porch
Pool Features 
FencedIn GroundOutdoor PoolPrivate
Private Pool 
Yes
Roof 
Flat
Spa 
Yes
View 
Park/Greenbelt
Waterview 
Park/Greenbelt
Community Features
Community Features 
Park
School District 
Highland Park ISD
Financing Terms Available 
CashConventional
Schools
School District
Highland Park ISD
Elementary School
Armstrong
Middle School
Unknown
High School
Highland Park
Listing courtesy of Faisal Halum of Compass RE Texas, LLC. Faisal.Halum@Compass.com


© 2020 North Texas Real Estate Information Systems. All rights reserved. Information is deemed reliable but is not guaranteed accurate by the MLS or NTREIS. The information being provided is for the consumer's personal, non-commercial use, and may not be reproduced, redistributed, or used for any purpose other than to identify prospective properties consumers may be interested in purchasing.
Last checked: 2026-10-10 12:46 PM CDT

Neighborhood & Commute
Source: Walkscore
Save
Ask
Tour
Hide
Share