Search Dallas Homes For Sale

- Search Dallas Homes For Sale
Save
Ask
Tour
Hide
Share
$329,000
3 Days On Site

2266 Sutter Street
Dallas, TX 75216

For Sale|Single Family Residence|Active
3
Beds
2
Total Baths
2
Full Baths
1,721
SqFt
$191
/SqFt
1953
Built
Subdivision:
Cedar Crest Country Club Estates
County:
Dallas
2266 Sutter Street2266 Sutter Street2266 Sutter Street2266 Sutter Street
Save
Ask
Tour
Hide
Share

Mortgage Calculator

Monthly Payment (Est.)

Enter an interest rate to see your estimated monthly payment.
Calculator powered by Showcase IDX, a Constellation1 Company. Copyright ©2026 Information is deemed reliable but not guaranteed.

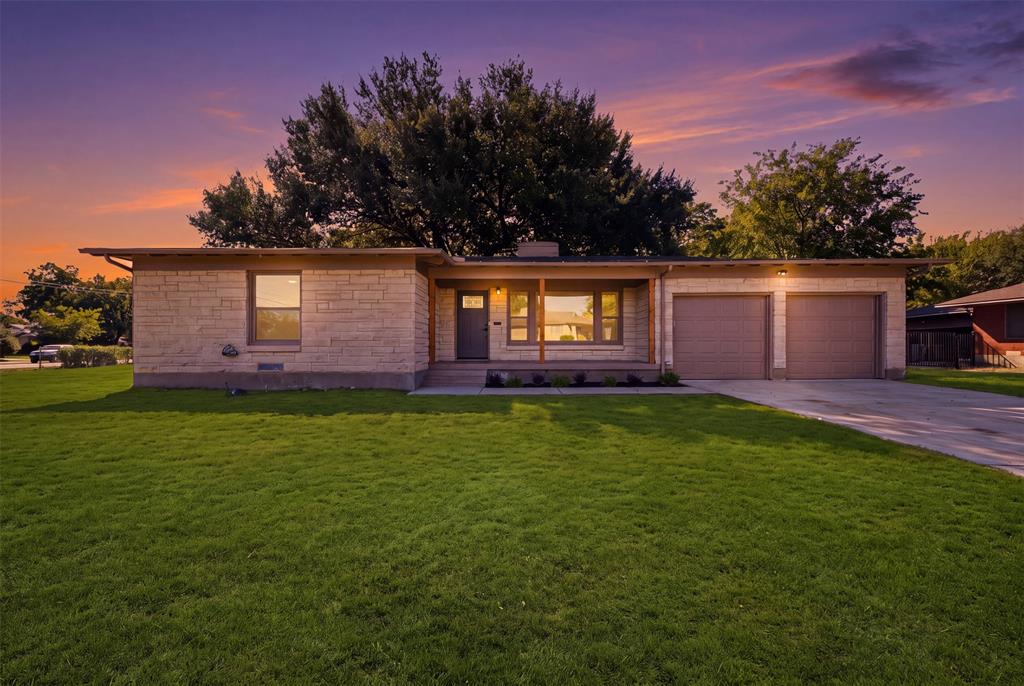
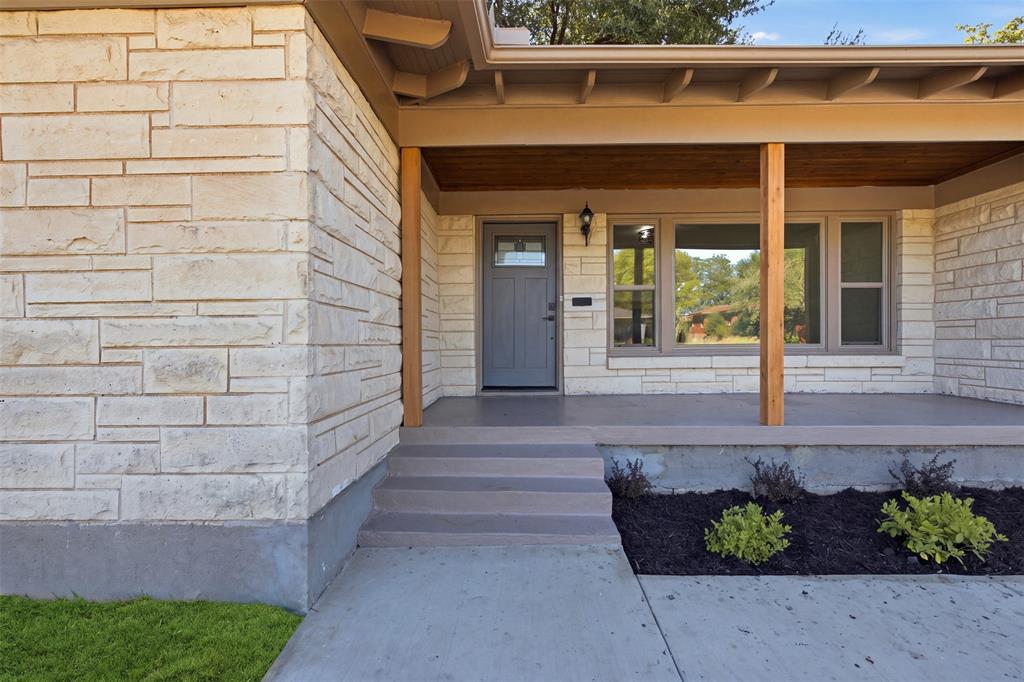
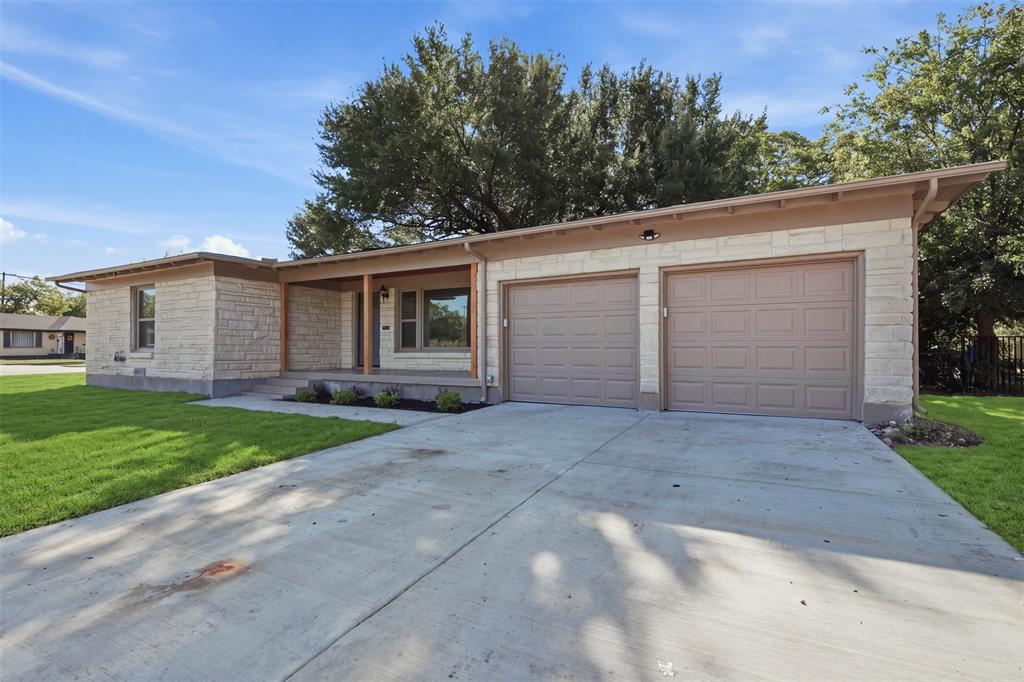
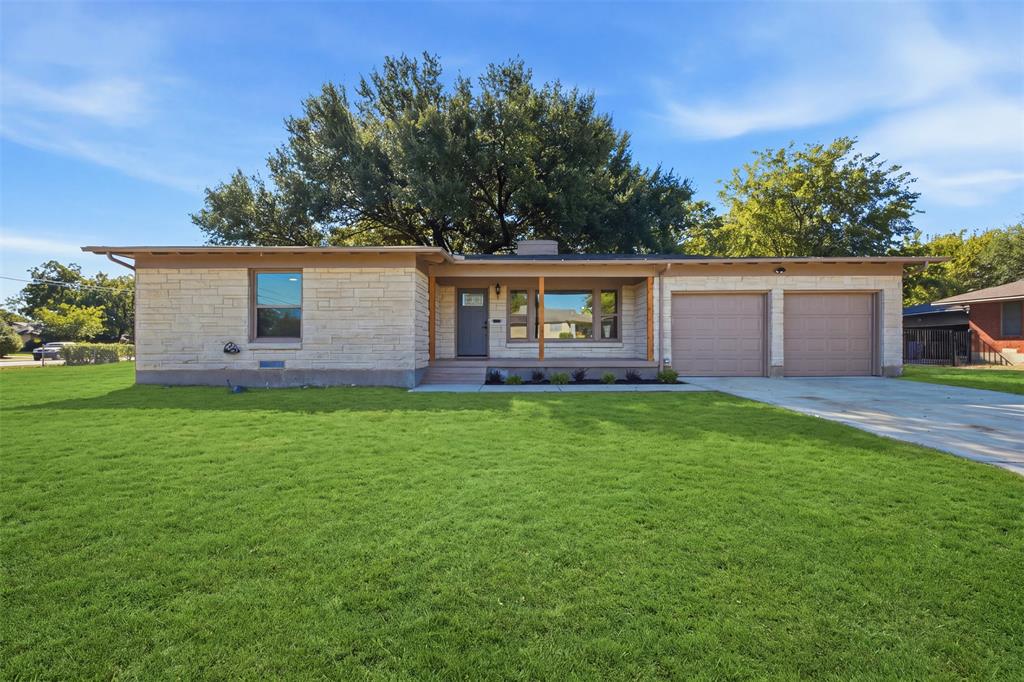
Completely renovated and full of character, this home pairs fresh interiors with an oversized corner lot shaded by mature trees. Beautiful wood flooring, bright living spaces and a fireplace with a wood mantel create a welcoming first impression. The kitchen stands out as a distinctive space for everyday meals and entertaining. Three bedrooms and two full bathrooms provide a comfortable layout, while updated bathroom finishes bring a fresh, cohesive feel. Outside, enjoy a large patio and a massive yard with room to relax, garden, or entertain. A two-car garage adds everyday convenience. Located in Cedar Crest Country Club Estates near historic Cedar Crest Golf Course, this renovated home offers an inviting setting for enjoying Dallas living. Explore the area’s walking and biking opportunities along Cedar Crest Trail, plan an outing to the Dallas Zoo, or discover the nearby restaurants, boutiques and entertainment spots.

Save
Ask
Tour
Hide
Share
Listing Snapshot
Price 
$329,000
Days On Site 
3 Days
Bedrooms 
3
Inside Area (SqFt) 
1,721 sqft
Total Baths 
2
Full Baths 
2
Partial Baths 
N/A
Lot Size 
0.291 Acres
Year Built 
1953
MLS® Number 
21401387
Status 
Active
Property Tax 
$6,058
HOA/Condo/Coop Fees 
N/A
Sq Ft Source 
N/A
Friends & Family
Recent Activity
2 days agoListing updated with changes from the MLS®
3 days agoListing first seen on site
General Features
Acres 
0.291
Attached Garage 
Yes
Garage 
Yes
Garage Spaces 
2
Levels 
One
Parking 
DrivewayGarageGarage Faces FrontAttached
Property Sub Type 
Single Family Residence
Security 
Smoke Detector(s)
Sewer 
Public Sewer
Special Circumstances 
Standard
Style 
Traditional
Utilities 
Cable Available
Water Source 
Public
Interior Features
Appliances 
DishwasherDisposalGas Range
Cooling 
Central Air
Fireplace 
Yes
Fireplace Features 
GasWood BurningGas Log
Fireplaces 
1
Flooring 
CarpetCeramic TileWood
Heating 
CentralNatural Gas
Interior 
Built-in FeaturesEat-in KitchenHigh Speed Internet
Laundry Features 
In Garage
Bath-Full 
Dimensions - 11 x 9Level - First
Bedroom 
Dimensions - 16 x 15Level - First
Dining Room 
Dimensions - 12 x 12Level - First
Kitchen 
Dimensions - 15 x 13Level - FirstFeatures - Eat-in Kitchen, Pantry
Living Room 
Dimensions - 18 x 14Level - First
Master Bathroom 
Dimensions - 8 x 4Level - First
Master Bedroom 
Dimensions - 11 x 15Level - First
Save
Ask
Tour
Hide
Share
Exterior Features
Construction Details 
BrickOther
Fencing 
Chain Link
Lot Features 
Corner LotFew TreesLandscaped
Patio And Porch 
Covered
Roof 
Composition
Community Features
School District 
Dallas ISD
Financing Terms Available 
CashConventionalFHAVA Loan
Schools
School District
Dallas ISD
Elementary School
Miller
Middle School
Oliver Wendell Holmes
High School
Roosevelt
Listing courtesy of Crystal Blake of Keller Williams Brazos West crystal@blake-team.com


© 2020 North Texas Real Estate Information Systems. All rights reserved. Information is deemed reliable but is not guaranteed accurate by the MLS or NTREIS. The information being provided is for the consumer's personal, non-commercial use, and may not be reproduced, redistributed, or used for any purpose other than to identify prospective properties consumers may be interested in purchasing.
Last checked: 2026-10-13 11:15 PM CDT

Neighborhood & Commute
Source: Walkscore
Save
Ask
Tour
Hide
Share