Search Dallas Homes For Sale

- Search Dallas Homes For Sale
Save
Ask
Tour
Hide
Share
$315,000
6 Days On Site

2138 Longwood Lane
Dallas, TX 75228

For Sale|Single Family Residence|Active
3
Beds
1
Total Bath
1
Full Bath
1,413
SqFt
$223
/SqFt
1954
Built
Subdivision:
Forest Oaks 01
County:
Dallas
2138 Longwood Lane2138 Longwood Lane2138 Longwood Lane2138 Longwood Lane
Save
Ask
Tour
Hide
Share

Mortgage Calculator

Monthly Payment (Est.)

Enter an interest rate to see your estimated monthly payment.
Calculator powered by Showcase IDX, a Constellation1 Company. Copyright ©2026 Information is deemed reliable but not guaranteed.

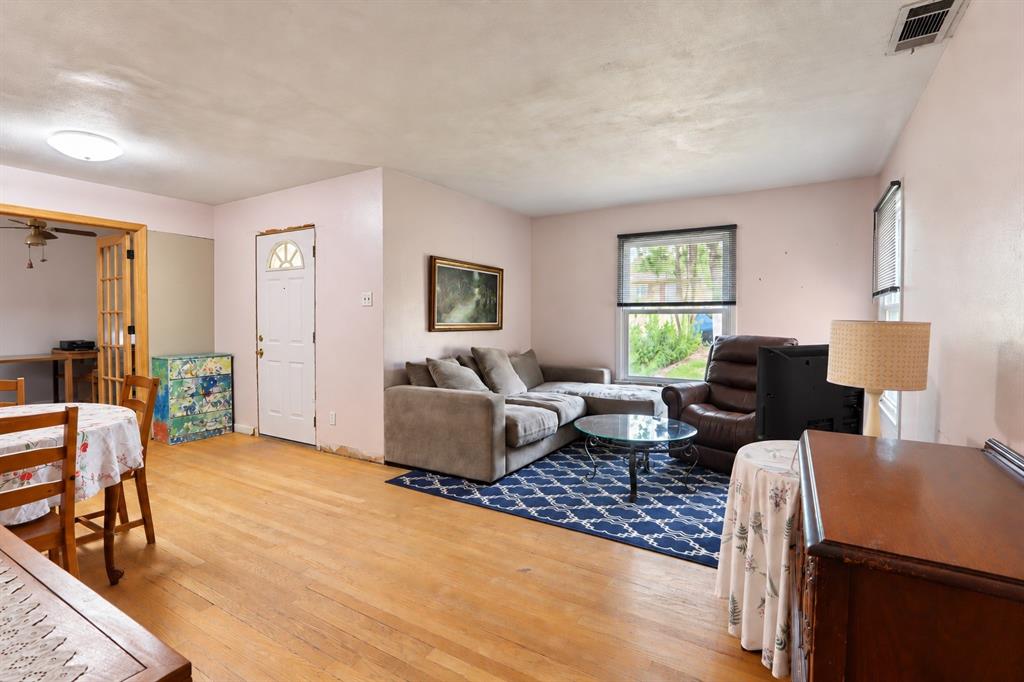
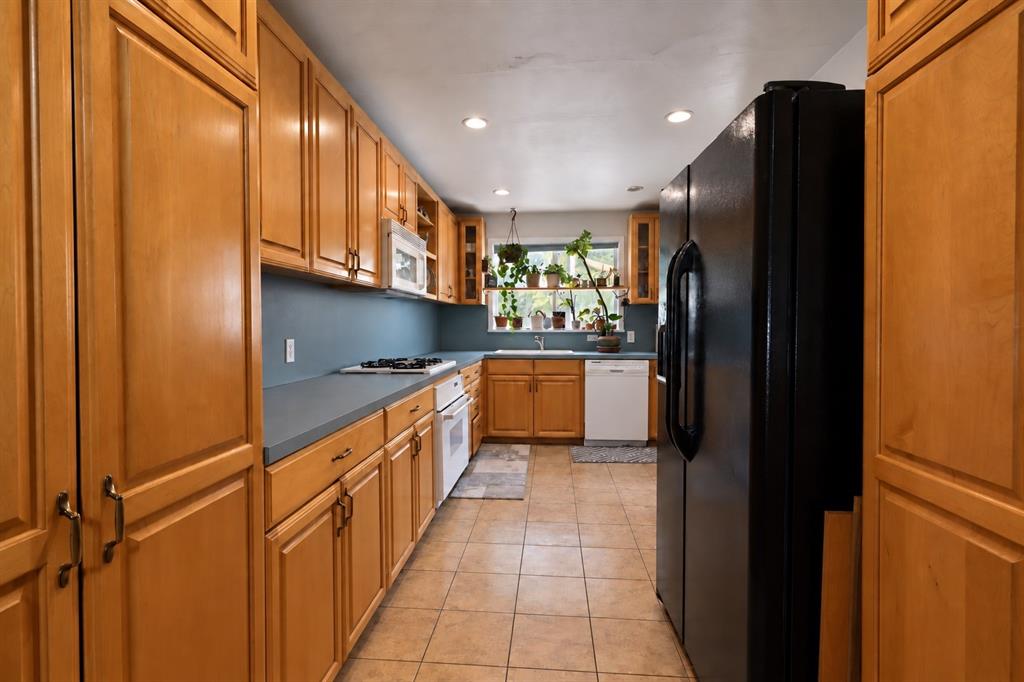
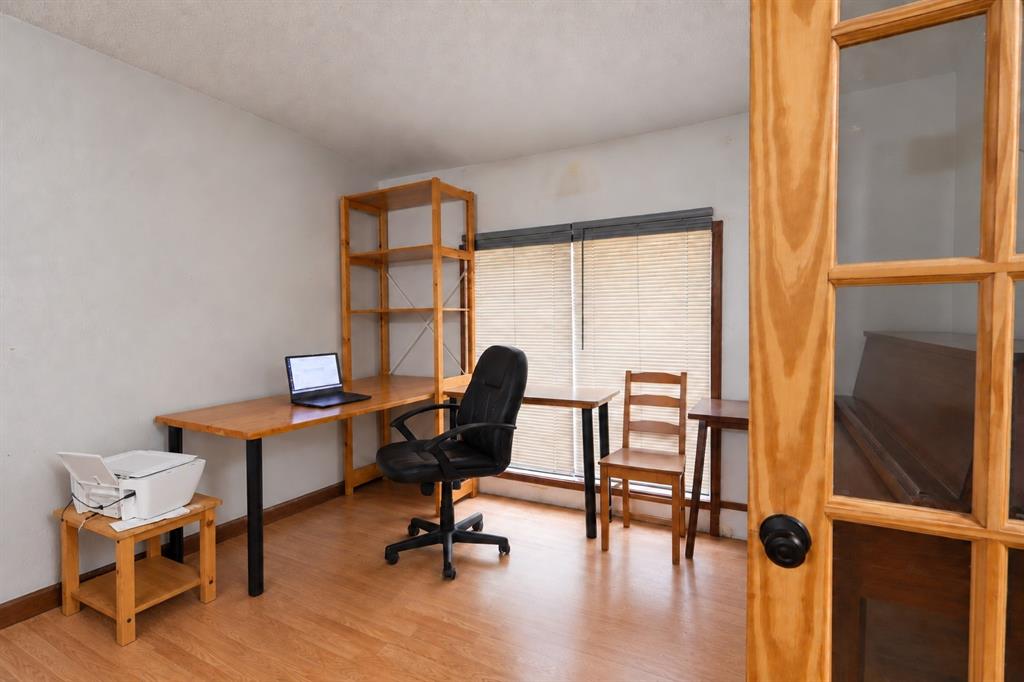
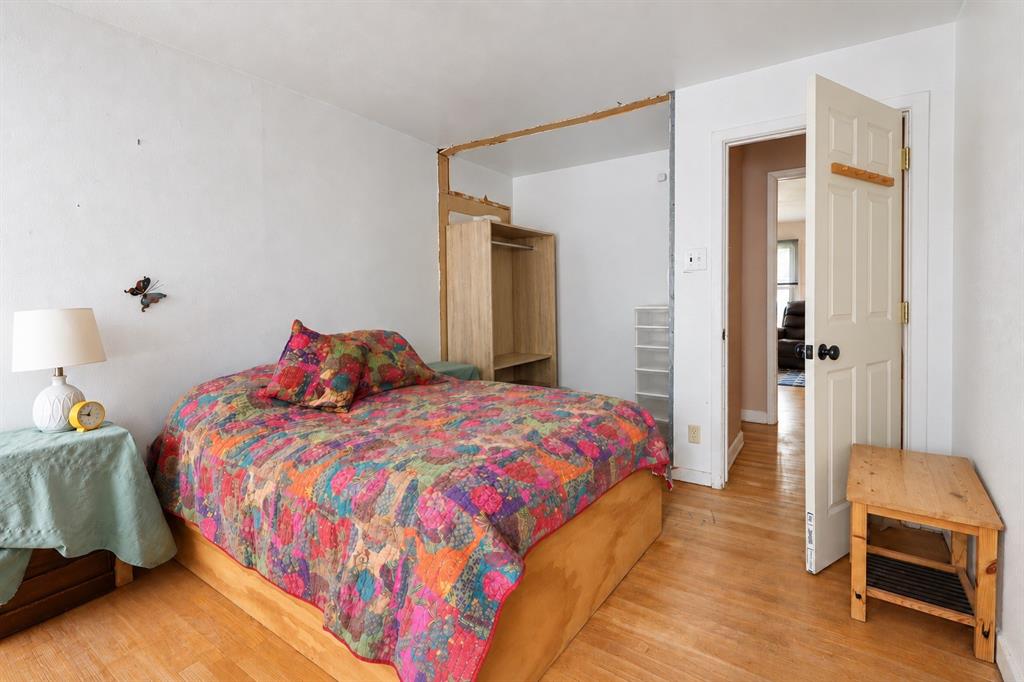
Discover the charm and versatility of this East Dallas home in the established Forest Oaks neighborhood. Abundant natural light complements a flowing layout that connects the living room, dining area and kitchen. Three bedrooms and a full bathroom are positioned away from the main gathering spaces for added privacy. A spacious flex room offers options for a second living area, home office, playroom or guest space. Step outside to a spacious rear deck that extends your living space outdoors, with plenty of room for dining, comfortable seating and entertaining. Whether enjoying your morning coffee or gathering with friends, the deck provides an inviting setting overlooking the generous backyard, with room to garden or create your own outdoor retreat. Ideally situated a short walk from Saint Francis Park and minutes from White Rock Lake, the Dallas Arboretum, Casa Linda Shopping Center, Smoky Rose and nearby trails. Zoned to Alex Sanger Preparatory. Home being sold as is.

Save
Ask
Tour
Hide
Share
Listing Snapshot
PriceĀ 
$315,000
Days On SiteĀ 
6 Days
BedroomsĀ 
3
Inside Area (SqFt)Ā 
1,413 sqft
Total BathsĀ 
1
Full BathsĀ 
1
Partial BathsĀ 
N/A
Lot SizeĀ 
0.186 Acres
Year BuiltĀ 
1954
MLSĀ® NumberĀ 
21401742
StatusĀ 
Active
Property TaxĀ 
$7,273
HOA/Condo/Coop FeesĀ 
N/A
Sq Ft SourceĀ 
N/A
Friends & Family
Recent Activity
19 hours agoListing updated with changes from the MLSĀ®
24 hours agoStatus changed to Active
7 days agoListing first seen on site
General Features
AcresĀ 
0.186
FoundationĀ 
Slab
LevelsĀ 
One
ParkingĀ 
ConcreteDriveway
Property Sub TypeĀ 
Single Family Residence
SewerĀ 
Public Sewer
Special CircumstancesĀ 
Standard
UtilitiesĀ 
Cable AvailableElectricity ConnectedPhone Available
Water SourceĀ 
Public
Interior Features
AppliancesĀ 
Built-In Gas RangeDishwasherDisposalElectric OvenElectric Water HeaterMicrowaveRefrigerator
CoolingĀ 
Central Air
FlooringĀ 
Laminate
HeatingĀ 
Central
InteriorĀ 
Walk-In Closet(s)High Speed Internet
Laundry FeaturesĀ 
Electric Dryer HookupWasher Hookup
Window FeaturesĀ 
Window Coverings
Bath-FullĀ 
Dimensions - 8 x 7Level - First
BedroomĀ 
Dimensions - 12 x 11Level - First
KitchenĀ 
Dimensions - 17 x 8Level - FirstFeatures - Pantry
Living RoomĀ 
Dimensions - 11 x 17Level - FirstFeatures - Ceiling Fan(s)
Master BedroomĀ 
Dimensions - 11 x 17Level - FirstFeatures - Walk-In Closet(s)
OfficeĀ 
Dimensions - 23 x 11Level - First
Save
Ask
Tour
Hide
Share
Exterior Features
ExteriorĀ 
Storage
RoofĀ 
Composition
Windows/DoorsĀ 
Window Coverings
Community Features
School DistrictĀ 
Dallas ISD
Financing Terms AvailableĀ 
CashConventional
Schools
School District
Dallas ISD
Elementary School
Sanger
Middle School
Gaston
High School
Adams
Listing courtesy of Amanda Ecklof of EXP REALTY amanda@ecklofrealestateteam.com


Ā© 2020 North Texas Real Estate Information Systems. All rights reserved. Information is deemed reliable but is not guaranteed accurate by the MLS or NTREIS. The information being provided is for the consumer's personal, non-commercial use, and may not be reproduced, redistributed, or used for any purpose other than to identify prospective properties consumers may be interested in purchasing.
Last checked: 2026-10-09 05:17 AM CDT

Neighborhood & Commute
Source: Walkscore
Save
Ask
Tour
Hide
Share