Search Dallas Homes For Sale

- Search Dallas Homes For Sale
Save
Ask
Tour
Hide
Share
$519,990
11 Days On Site

3500 Kingsland Drive
Plano, TX 75074

For Sale|Townhouse|Active
4
Beds
4
Total Baths
3
Full Baths
1
Partial Bath
2,098
SqFt
$248
/SqFt
2023
Built
Subdivision:
Plano Gateway Ph 1
County:
Collin
3500 Kingsland Drive3500 Kingsland Drive3500 Kingsland Drive3500 Kingsland Drive
Save
Ask
Tour
Hide
Share

Mortgage Calculator

Monthly Payment (Est.)

Enter an interest rate to see your estimated monthly payment.
Calculator powered by Showcase IDX, a Constellation1 Company. Copyright ©2026 Information is deemed reliable but not guaranteed.

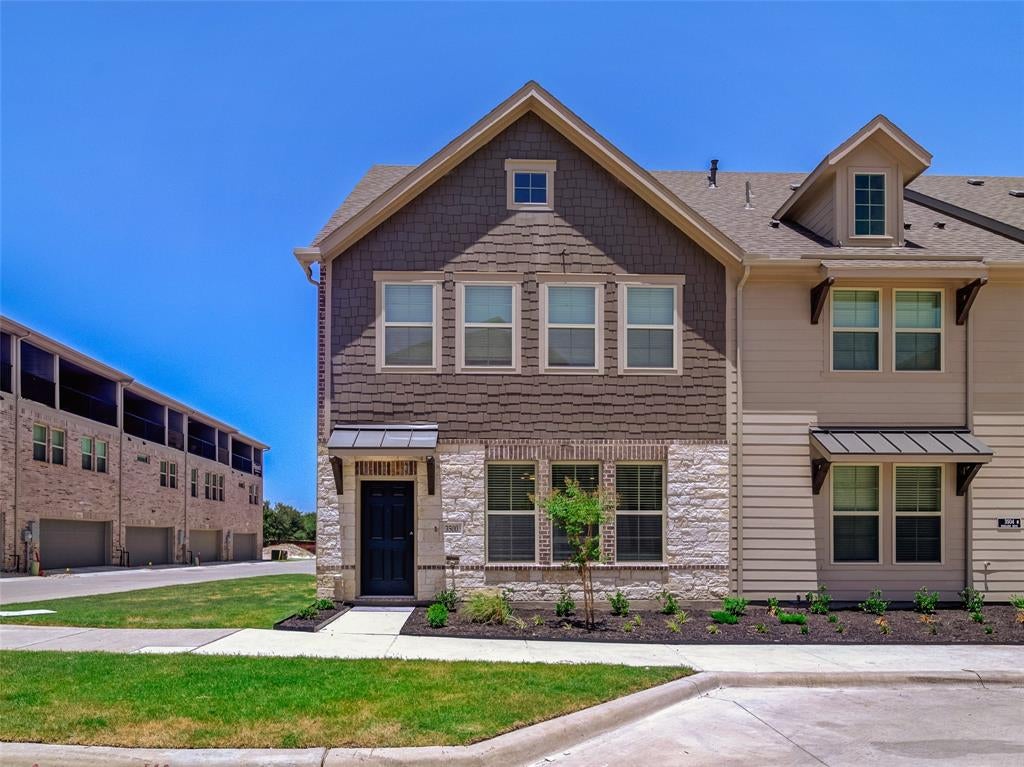
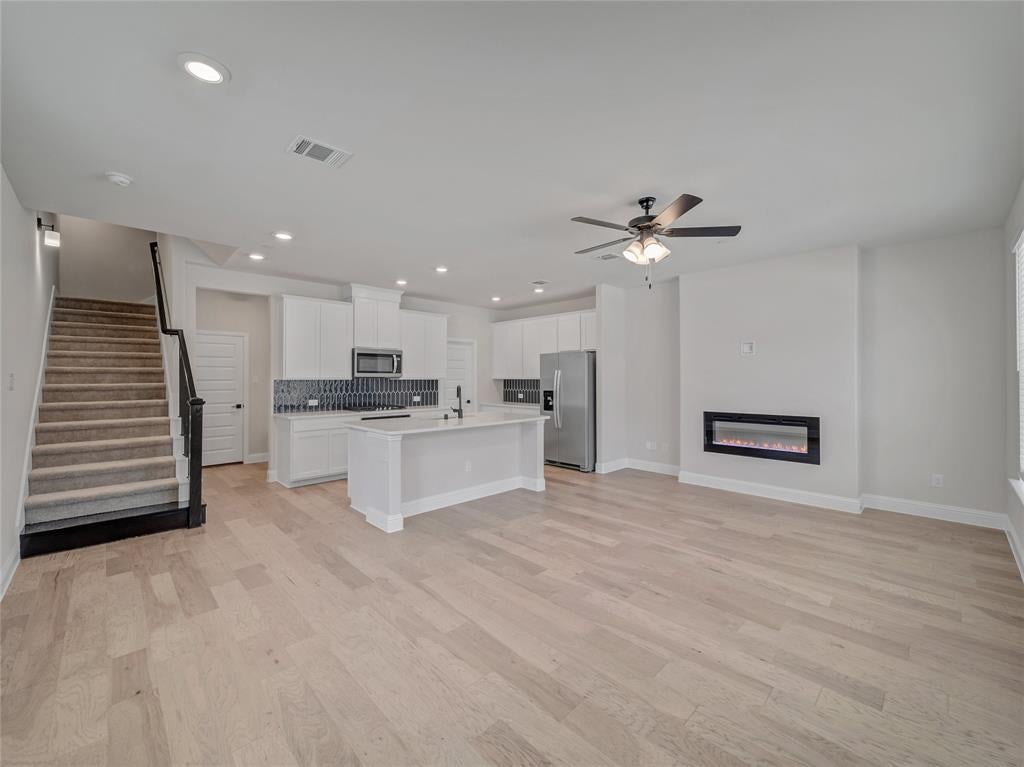
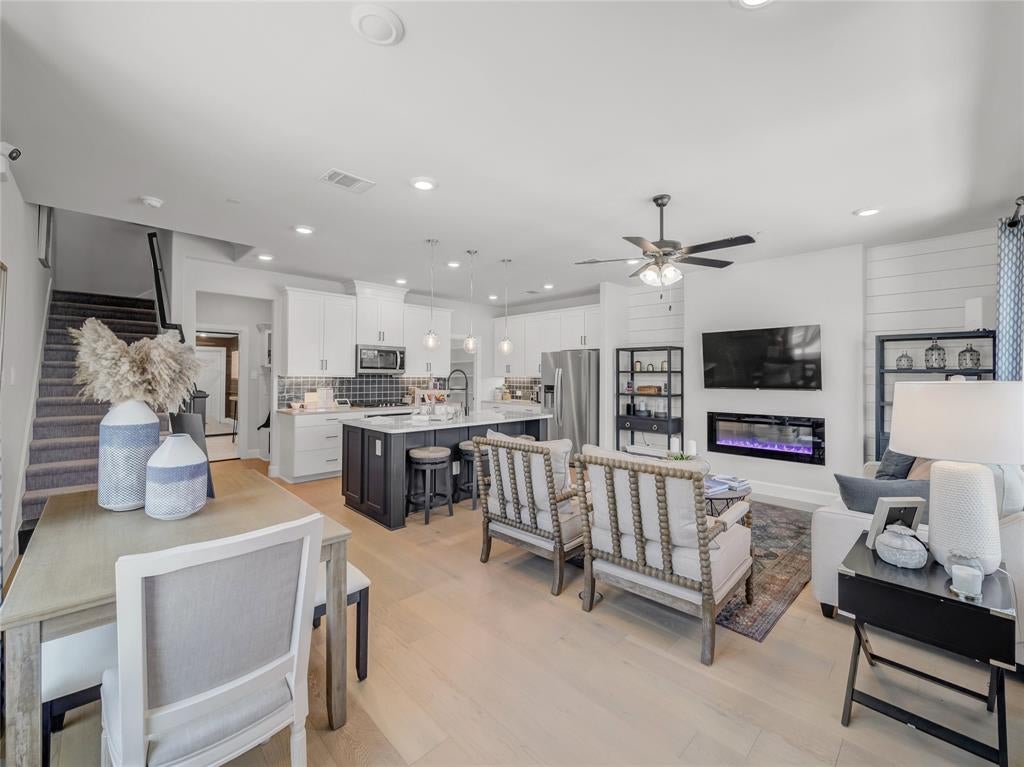
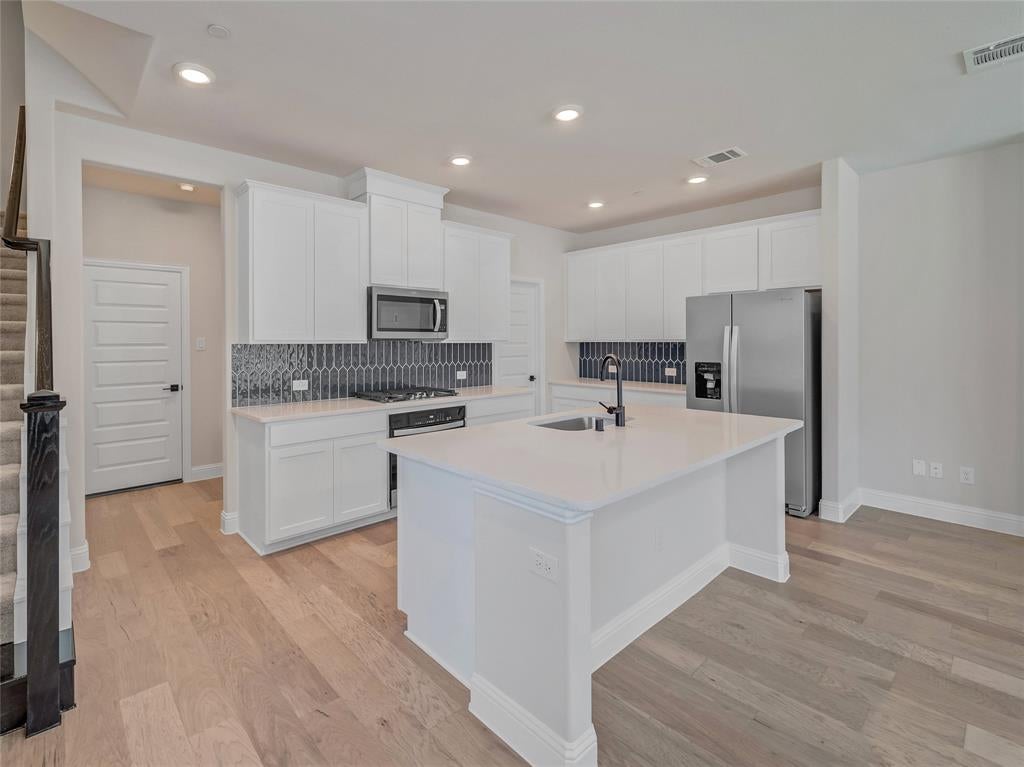
Discover this modern 4 bedroom, 3.1 bath, 3 story townhome on a desirable corner lot with a 2 car garage in highly regarded Plano ISD. It features a chef's kitchen with quartz countertops, stainless steel appliances, a gas cooktop, and a large island with ample cabinetry. An open family room featuring a decorative electric fireplace overlooking the dining area. Perfect for everyday living and entertaining. The spacious second floor master suite offers dual vanities, a large shower, and walk in closet, with two additional bedrooms, full baths, and laundry on the same level. Upstairs, a private third floor suite with an en-suite bath and oversized covered terrance provides an ideal retreat. Community amenities include a playground, dog park, and fire pit, all just minutes from shopping, dining, and major highways. Currently tenant occupied by a reliable tenant who pays on time and is willing to stay on for another year or more if the new owner wants.

Save
Ask
Tour
Hide
Share
Listing Snapshot
PriceĀ 
$519,990
Days On SiteĀ 
11 Days
BedroomsĀ 
4
Inside Area (SqFt)Ā 
2,098 sqft
Total BathsĀ 
4
Full BathsĀ 
3
Partial BathsĀ 
1
Lot SizeĀ 
0.037 Acres
Year BuiltĀ 
2023
MLSĀ® NumberĀ 
21401839
StatusĀ 
Active
Property TaxĀ 
$8,509
HOA/Condo/Coop FeesĀ 
$330 monthly
Sq Ft SourceĀ 
N/A
Friends & Family
Recent Activity
2 weeks agoListing updated with changes from the MLSĀ®
2 weeks agoListing first seen on site
General Features
AcresĀ 
0.037
Attached GarageĀ 
Yes
FoundationĀ 
Slab
GarageĀ 
Yes
Garage SpacesĀ 
2
LevelsĀ 
Three Or More
ParkingĀ 
Additional ParkingAlley AccessConcreteGarage Door OpenerGarage Faces RearLightedStorageAttached
Property Sub TypeĀ 
Townhouse
SecurityĀ 
Fire AlarmFire Sprinkler SystemSmoke Detector(s)
SewerĀ 
Public Sewer
Special CircumstancesĀ 
Standard
UtilitiesĀ 
Cable AvailableElectricity AvailableElectricity ConnectedNatural Gas AvailablePhone AvailableUnderground Utilities
Water SourceĀ 
Public
Interior Features
AppliancesĀ 
DishwasherDisposalDryerElectric OvenGas CooktopGas Water HeaterMicrowaveRefrigeratorTankless Water HeaterVented Exhaust FanWasher
CoolingĀ 
Central AirElectric
FireplaceĀ 
Yes
Fireplace FeaturesĀ 
Blower FanCirculatingElectricLiving Room
FireplacesĀ 
1
FlooringĀ 
CarpetWood
HeatingĀ 
Exhaust FanCentralNatural Gas
InteriorĀ 
Built-in FeaturesKitchen IslandOpen FloorplanPantryWalk-In Closet(s)High Speed Internet
Laundry FeaturesĀ 
Electric Dryer HookupWasher Hookup
Window FeaturesĀ 
Window Coverings
BedroomĀ 
Dimensions - 12 x 11Level - Second
Bedroom-2nd PrimaryĀ 
Dimensions - 14 x 13Level - ThirdFeatures - Walk-In Closet(s)
KitchenĀ 
Dimensions - 14 x 9Level - FirstFeatures - Kitchen Island
Living RoomĀ 
Dimensions - 20 x 13Level - FirstFeatures - Ceiling Fan(s)
Master BedroomĀ 
Dimensions - 16 x 12Level - SecondFeatures - Walk-In Closet(s)
Utility RoomĀ 
Dimensions - 7 x 6Level - Second
Save
Ask
Tour
Hide
Share
Exterior Features
ExteriorĀ 
Balcony
Lot FeaturesĀ 
Corner LotLandscaped
Patio And PorchĀ 
CoveredTerrace
RoofĀ 
Composition
Windows/DoorsĀ 
Window Coverings
Community Features
Association FeeĀ 
$330.0
Association Fee FrequencyĀ 
Monthly
Community FeaturesĀ 
CurbsSidewalksOther
School DistrictĀ 
Plano ISD
Financing Terms AvailableĀ 
CashConventionalFHAVA Loan
Schools
School District
Plano ISD
Elementary School
Forman
Middle School
Armstrong
High School
Plano East
Listing courtesy of Shinwar Tovi of INC Realty, LLC shinwartovi@gmail.com


Ā© 2020 North Texas Real Estate Information Systems. All rights reserved. Information is deemed reliable but is not guaranteed accurate by the MLS or NTREIS. The information being provided is for the consumer's personal, non-commercial use, and may not be reproduced, redistributed, or used for any purpose other than to identify prospective properties consumers may be interested in purchasing.
Last checked: 2026-10-13 10:39 PM CDT

Neighborhood & Commute
Source: Walkscore
Save
Ask
Tour
Hide
Share