Search Dallas Homes For Sale

- Search Dallas Homes For Sale
Save
Ask
Tour
Hide
Share
$999,000
6 Days On Site

4222 Hawthorne Avenue 102
Dallas, TX 75219

For Sale|Condominium|Active
2
Beds
3
Total Baths
2
Full Baths
1
Partial Bath
1,919
SqFt
$521
/SqFt
2020
Built
Subdivision:
Hawthorne Luxury Condos
County:
Dallas
4222 Hawthorne Avenue 1024222 Hawthorne Avenue 1024222 Hawthorne Avenue 1024222 Hawthorne Avenue 102
Save
Ask
Tour
Hide
Share

Mortgage Calculator

Monthly Payment (Est.)

Enter an interest rate to see your estimated monthly payment.
Calculator powered by Showcase IDX, a Constellation1 Company. Copyright ©2026 Information is deemed reliable but not guaranteed.

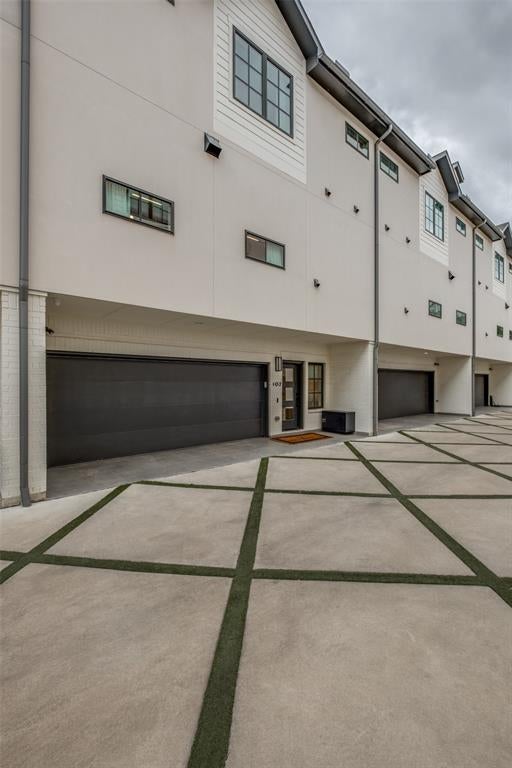
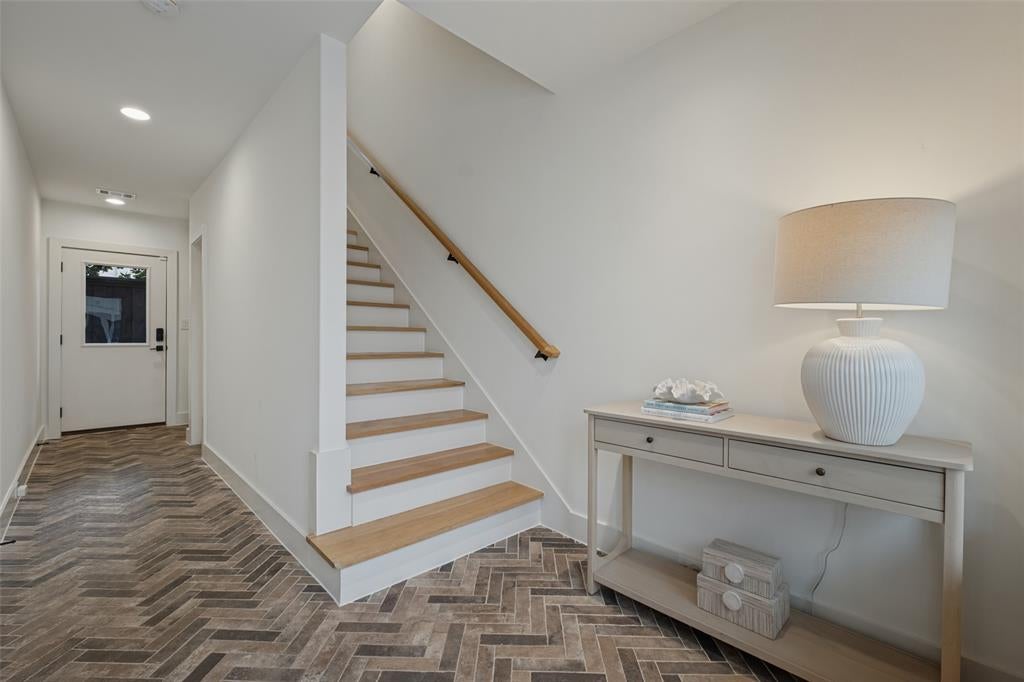
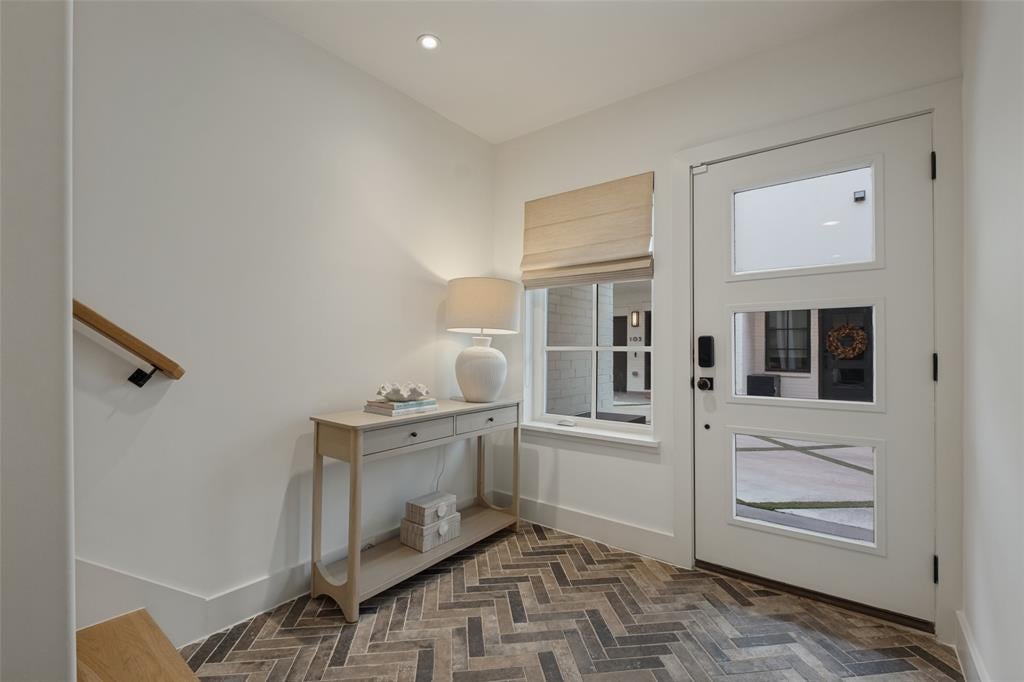
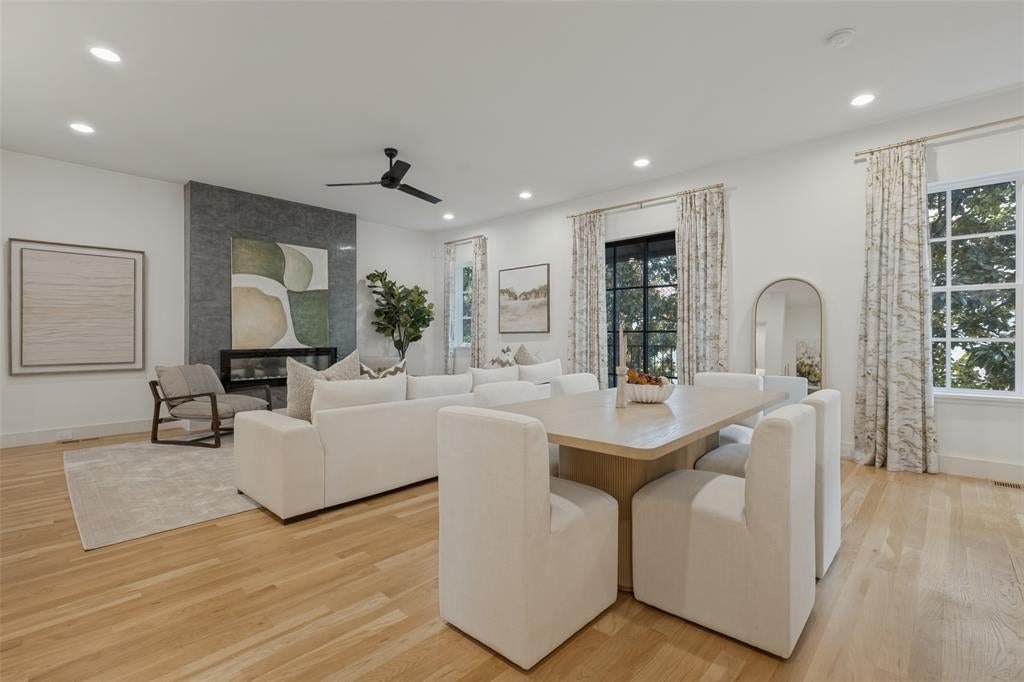
Exceptional luxury residence by Hudson Construction, ideally situated across from the iconic Highland Park Fountain in a prime Oak Lawn location. This sophisticated smart home offers 2 bedrooms, 2.1 baths, and 1,919 square feet of thoughtfully designed living space with interiors by Pemberton Interiors. The first floor features a welcoming mudroom, generous storage closet, and private fenced turfed yard offering effortless, low-maintenance outdoor living. The second level showcases an open-concept floor plan with a beautifully appointed kitchen featuring top-of-the-line appliances and a wine cooler, seamlessly flowing into the spacious living and dining areas. The third floor is dedicated to two generously sized ensuite bedrooms, each offering privacy and beautifully designed accommodations. Additional upgrades, custom Amazon package drop boxes, and integrated smart-home technology allowing the residence to be conveniently controlled from your phone. An oversized 20' x 24' garage provides exceptional parking and storage. Enjoy a true lock-and-leave lifestyle with zero yard maintenance and an outstanding location within walking distance of the Shops of Highland Park, Equinox, dining, shopping, and more.

Save
Ask
Tour
Hide
Share
Listing Snapshot
PriceĀ 
$999,000
Days On SiteĀ 
6 Days
BedroomsĀ 
2
Inside Area (SqFt)Ā 
1,919 sqft
Total BathsĀ 
3
Full BathsĀ 
2
Partial BathsĀ 
1
Lot SizeĀ 
0.165 Acres
Year BuiltĀ 
2020
MLSĀ® NumberĀ 
21402441
StatusĀ 
Active
Property TaxĀ 
N/A
HOA/Condo/Coop FeesĀ 
$350 monthly
Sq Ft SourceĀ 
N/A
Friends & Family
Recent Activity
5 days agoListing updated with changes from the MLSĀ®
7 days agoListing first seen on site
General Features
AcresĀ 
0.165
Attached GarageĀ 
Yes
FoundationĀ 
Slab
GarageĀ 
Yes
Garage SpacesĀ 
2
LevelsĀ 
Three Or More
ParkingĀ 
GarageGarage Door OpenerAttached
Property Sub TypeĀ 
Condominium
SecurityĀ 
Security System
SewerĀ 
Public Sewer
Special CircumstancesĀ 
Standard
StyleĀ 
Split LevelTraditional
UtilitiesĀ 
Cable Available
Water SourceĀ 
Public
Interior Features
AppliancesĀ 
RefrigeratorBuilt-In RefrigeratorDishwasherDisposalGas RangeMicrowaveVented Exhaust FanWine Cooler
CoolingĀ 
Central AirElectric
FireplaceĀ 
Yes
Fireplace FeaturesĀ 
Electric
FireplacesĀ 
1
FlooringĀ 
StoneWood
HeatingĀ 
Exhaust FanCentralNatural Gas
InteriorĀ 
High Speed InternetSmart HomeWired for Sound
BedroomĀ 
Dimensions - 13 x 10Level - ThirdFeatures - Walk-In Closet(s)
Dining RoomĀ 
Dimensions - 12 x 8Level - Second
KitchenĀ 
Dimensions - 17 x 10Level - SecondFeatures - Breakfast Bar, Eat-in Kitchen, Kitchen Island, Pantry
Living RoomĀ 
Dimensions - 18 x 17Level - Second
Master BedroomĀ 
Dimensions - 14 x 15Level - ThirdFeatures - Walk-In Closet(s)
Save
Ask
Tour
Hide
Share
Exterior Features
Construction DetailsĀ 
StoneBrickFrame
ExteriorĀ 
Rain Gutters
FencingĀ 
FencedWood
Lot FeaturesĀ 
Landscaped
RoofĀ 
Composition
Community Features
Association FeeĀ 
$350.0
Association Fee FrequencyĀ 
Monthly
School DistrictĀ 
Dallas ISD
Financing Terms AvailableĀ 
Cash
Schools
School District
Dallas ISD
Elementary School
Milam
Middle School
Rusk
High School
North Dallas
Listing courtesy of Alex Perry of Allie Beth Allman & Assoc. alex.perry@alliebeth.com


Ā© 2020 North Texas Real Estate Information Systems. All rights reserved. Information is deemed reliable but is not guaranteed accurate by the MLS or NTREIS. The information being provided is for the consumer's personal, non-commercial use, and may not be reproduced, redistributed, or used for any purpose other than to identify prospective properties consumers may be interested in purchasing.
Last checked: 2026-10-09 05:58 AM CDT

Neighborhood & Commute
Source: Walkscore
Save
Ask
Tour
Hide
Share