
Save
Ask
Tour
Hide
$314,990
9 Days On Site
1100 Trinity Mills Condo1100 W Trinity Mills Road 1015Carrollton, TX 75006
For Sale|Condominium|Active
2
Beds
2
Total Baths
2
Full Baths
1,295
SqFt
$243
/SqFt
2012
Built
Subdivision:
1100 Trinity Mills Condo
County:
Dallas
Save
Ask
Tour
Hide
Mortgage Calculator
Monthly Payment (Est.)
Enter an interest rate to see your estimated monthly payment.Calculator powered by Showcase IDX, a Constellation1 Company. Copyright ©2026 Information is deemed reliable but not guaranteed.
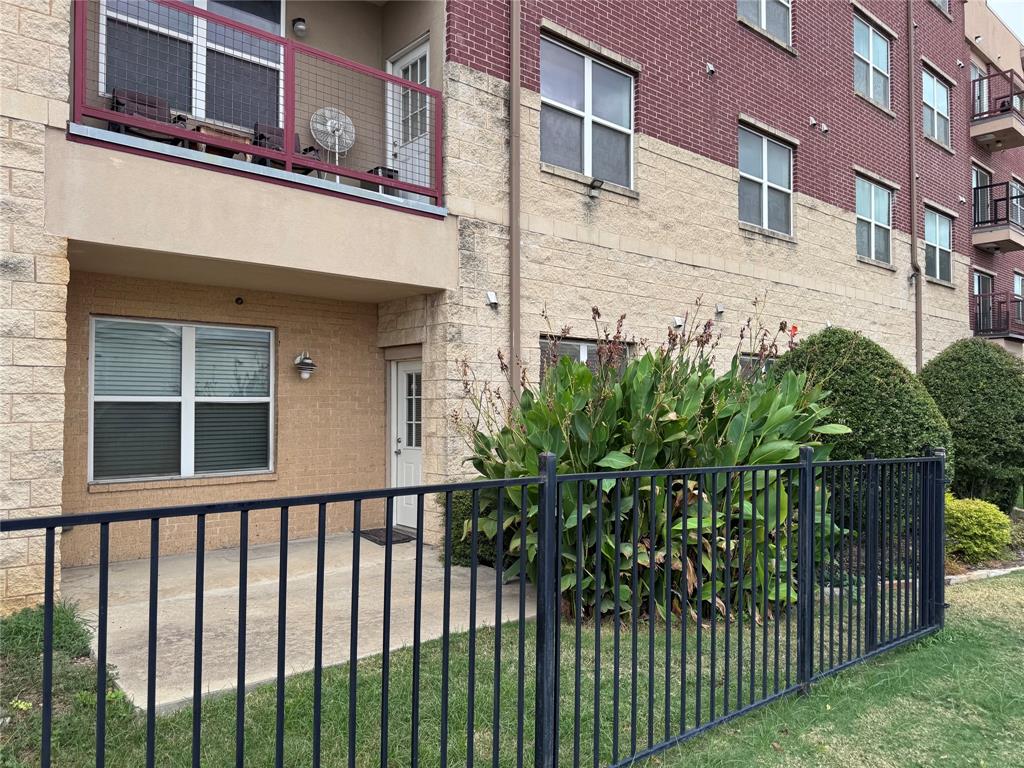
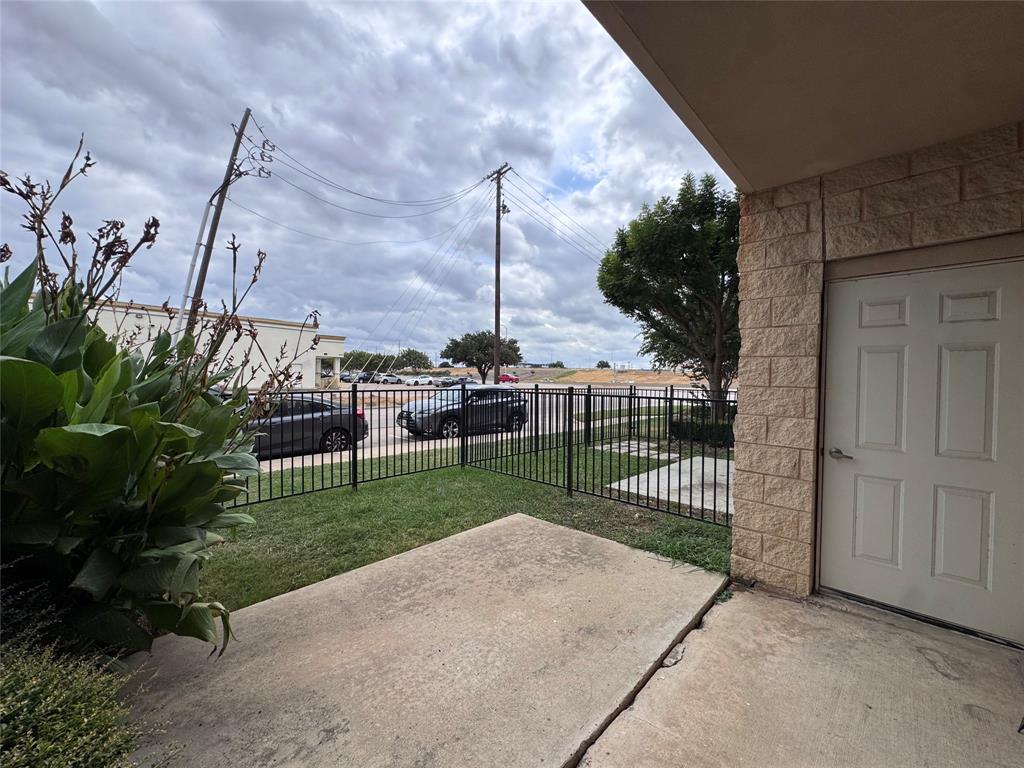
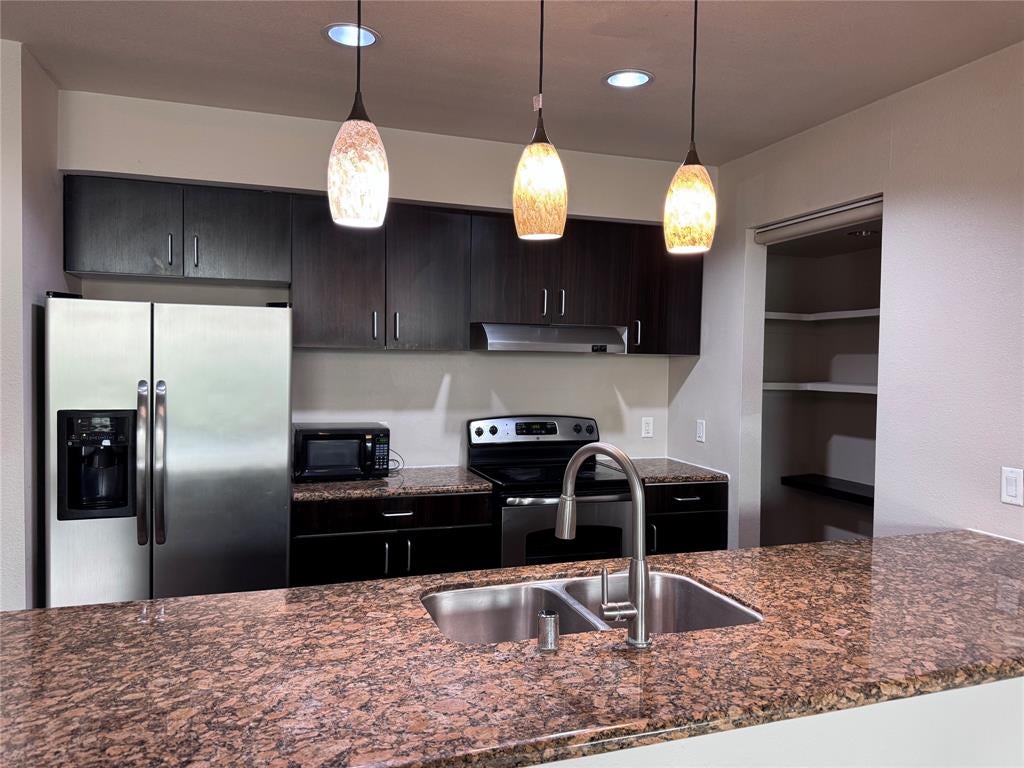
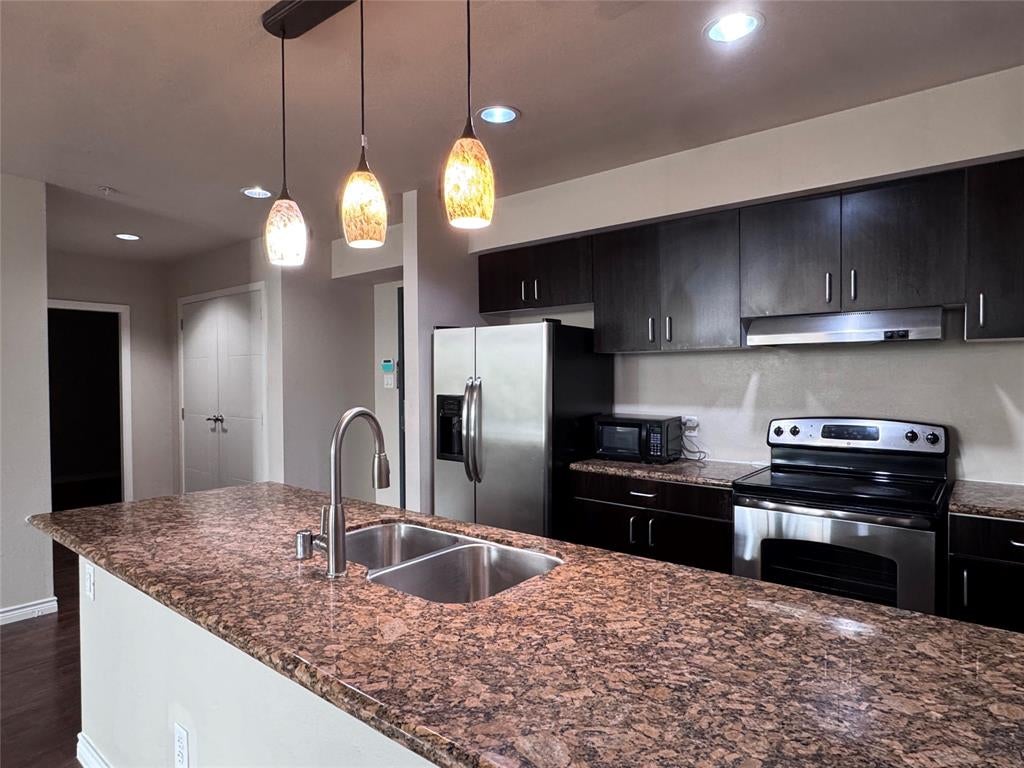
RARE FIRST FLOOR...2 Bedroom & 2 Bath with Bonus Room; Study or Bedroom. Private storage next to patio and easy access to designated parking space. Contemporary styled 2-bedroom condo including large private patio and plenty of natural lights. The condo features refrigerator, washer & dryer with built-in shelves, breakfast bar, granite countertop, wood floors and more; includes 2 reserved parking spaces. The Condo offers elevators, secure entry to building & units, fitness room, lounge areas, game room, kitchen & bar and business center. Convenient location to grocery restaurants, shops, stores and so many unique businesses. Time-saving access to I-35, TX-121 and George Bush Turn pike.
Save
Ask
Tour
Hide
Listing Snapshot
Price
$314,990
Days On Site
9 Days
Bedrooms
2
Inside Area (SqFt)
1,295 sqft
Total Baths
2
Full Baths
2
Partial Baths
N/A
Lot Size
3.933 Acres
Year Built
2012
MLS® Number
21402672
Status
Active
Property Tax
$6,586
HOA/Condo/Coop Fees
$301 monthly
Sq Ft Source
N/A
Friends & Family
Recent Activity
| 4 days ago | Listing updated with changes from the MLS® | |
| a week ago | Listing first seen on site |
General Features
Acres
3.933
Carport
2
Foundation
Concrete PerimeterSlab
Levels
One
Number Of Stories
4
Parking
Additional ParkingAssignedOn StreetGated
Property Sub Type
Condominium
Security
Fire AlarmGated CommunityKey Card EntrySecurity System
Sewer
Public Sewer
Special Circumstances
Standard
Style
Contemporary/Modern
Utilities
Cable Available
Water Source
Public
Interior Features
Appliances
DishwasherDisposalDryerElectric CooktopElectric Water HeaterMicrowaveRefrigeratorWasher
Cooling
Ceiling Fan(s)Central AirElectric
Flooring
Wood
Heating
CentralElectric
Interior
ElevatorGranite CountersKitchen IslandPantryWalk-In Closet(s)High Speed Internet
Bath-Full
Dimensions - 8 x 7Level - First
Bedroom-2nd Primary
Dimensions - 14 x 10Level - FirstFeatures - Ceiling Fan(s), Walk-In Closet(s)
Kitchen
Dimensions - 11 x 10Level - FirstFeatures - Pantry
Living Room
Dimensions - 16 x 14Level - FirstFeatures - Ceiling Fan(s)
Master Bathroom
Dimensions - 9 x 8Level - First
Master Bedroom
Dimensions - 13 x 11Level - FirstFeatures - Ceiling Fan(s), Walk-In Closet(s)
Save
Ask
Tour
Hide
Exterior Features
Construction Details
Brick
Exterior
BalconyStorage
Fencing
Gate
Patio And Porch
Patio
Community Features
Accessibility Features
Accessible Entrance
Association Fee
$301.0
Association Fee Frequency
Monthly
Community Features
GatedFitness CenterPool
School District
Carrollton-Farmers Branch ISD
Schools
School District
Carrollton-Farmers Branch ISD
Elementary School
Kent
Middle School
Blalack
High School
Creekview
Listing courtesy of Charles Lee of MRG Realty skyhighadvisory205@gmail.com.com

© 2020 North Texas Real Estate Information Systems. All rights reserved. Information is deemed reliable but is not guaranteed accurate by the MLS or NTREIS. The information being provided is for the consumer's personal, non-commercial use, and may not be reproduced, redistributed, or used for any purpose other than to identify prospective properties consumers may be interested in purchasing.
Last checked: 2026-10-13 10:39 PM CDT
© 2020 North Texas Real Estate Information Systems. All rights reserved. Information is deemed reliable but is not guaranteed accurate by the MLS or NTREIS. The information being provided is for the consumer's personal, non-commercial use, and may not be reproduced, redistributed, or used for any purpose other than to identify prospective properties consumers may be interested in purchasing.
Last checked: 2026-10-13 10:39 PM CDT
Neighborhood & Commute
Source: Walkscore
Save
Ask
Tour
Hide
Did you know? You can invite friends and family to your search. They can join your search, rate and discuss listings with you.