Search Dallas Homes For Sale

- Search Dallas Homes For Sale
Save
Ask
Tour
Hide
Share
$869,000
10 Days On Site

6707 Dupper Drive
Dallas, TX 75252

For Sale|Single Family Residence|Active
4
Beds
3
Total Baths
3
Full Baths
2,694
SqFt
$323
/SqFt
1986
Built
Subdivision:
Preston Highlands Ph IV
County:
Collin
6707 Dupper Drive6707 Dupper Drive6707 Dupper Drive6707 Dupper Drive
Save
Ask
Tour
Hide
Share

Mortgage Calculator

Monthly Payment (Est.)

Enter an interest rate to see your estimated monthly payment.
Calculator powered by Showcase IDX, a Constellation1 Company. Copyright ©2026 Information is deemed reliable but not guaranteed.

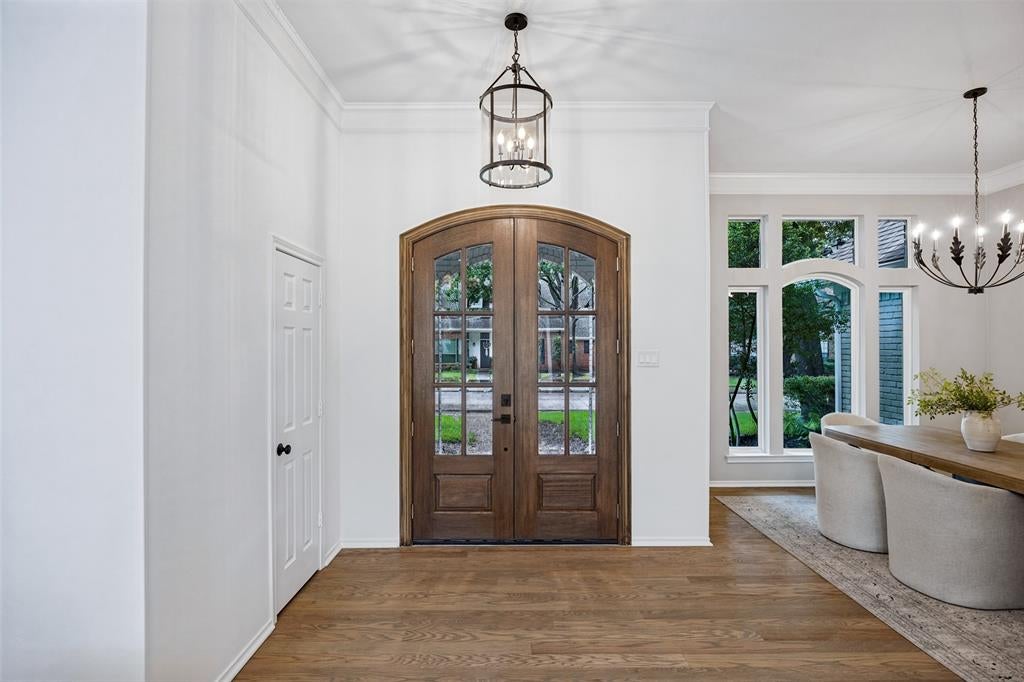
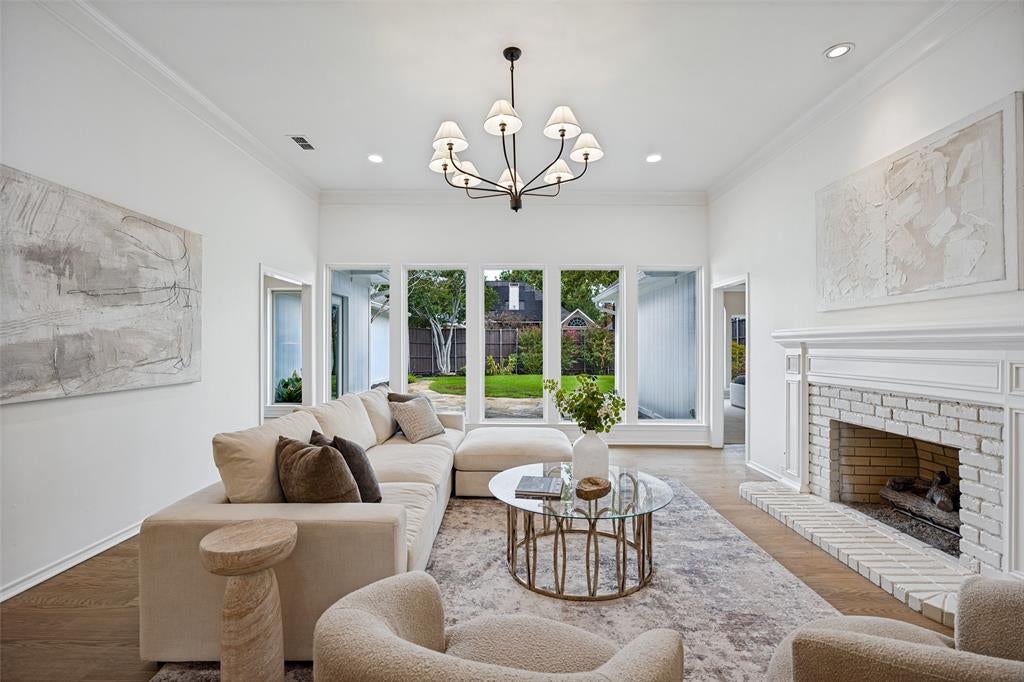
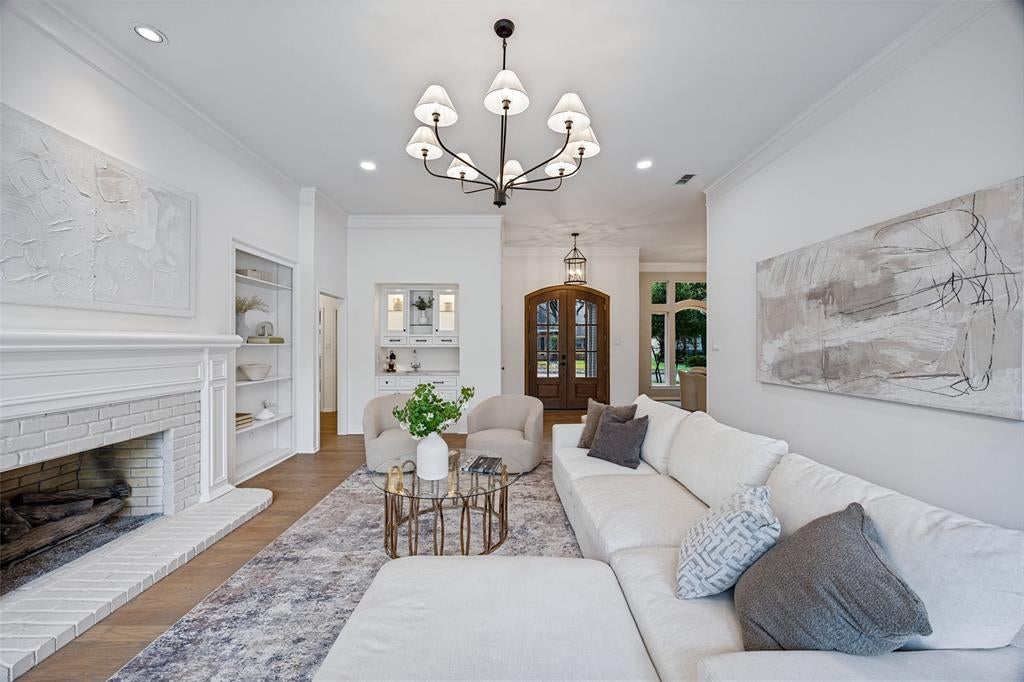
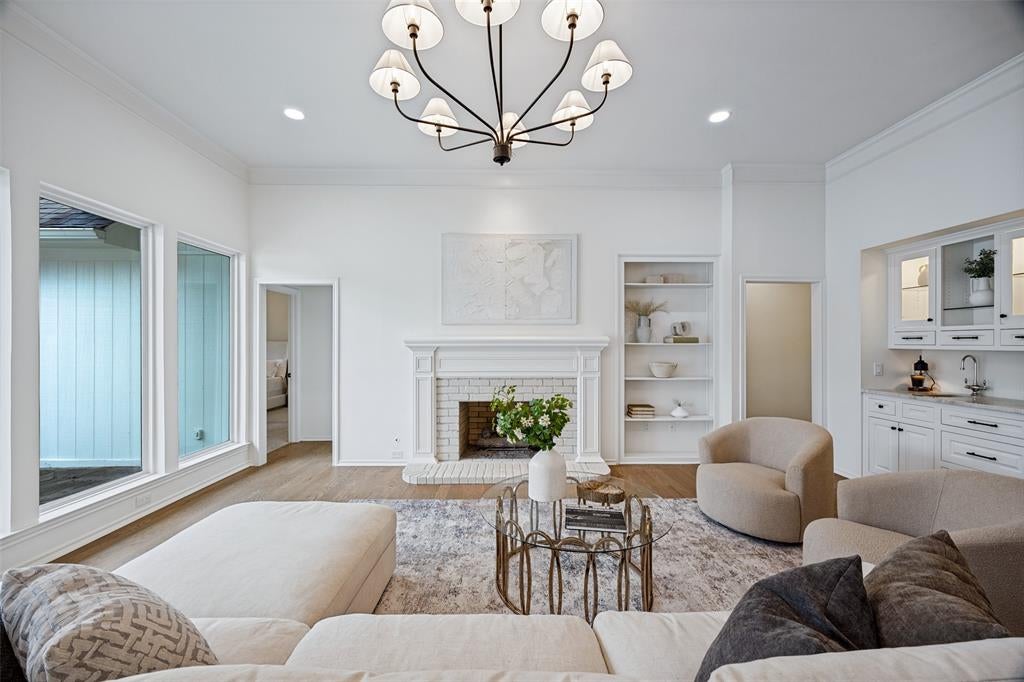
Elegant single story ranch-style home located in the desirable Preston Highlands - freshly updated and ready to enjoy. Incredible wall of windows showcases the private back yard as you enter the brand new double front door. Authentic nail-down hardwoods have been refinished and give a true luxury feel throughout. Primary suite features a wall of windows with gorgeous Japanese Maple Tree perfectly centered to the view, along with new carpet and new primary bathroom. Two side-by-side bedrooms with full bath are close to the primary suite, and one additional bedroom on the opposite side of the home would make an incredible home-office. Surprise hidden-pantry off breakfast nook adds even more character and charm to this home, along with an oversized walk-in mud room, AND separate laundry room. HVAC units ages 2023 and 2026, two 50-gallon water heaters replaced in 2023, new windows along front of home in 2026, garage epoxy 2026, Roof 2017. Just 5 minutes to Central Market, 635, Preston Trail Golf Club and endless shopping and dining. Quiet suburban street with city convenience at your fingertips.

Save
Ask
Tour
Hide
Share
Listing Snapshot
PriceĀ 
$869,000
Days On SiteĀ 
10 Days
BedroomsĀ 
4
Inside Area (SqFt)Ā 
2,694 sqft
Total BathsĀ 
3
Full BathsĀ 
3
Partial BathsĀ 
N/A
Lot SizeĀ 
0.2 Acres
Year BuiltĀ 
1986
MLSĀ® NumberĀ 
21402998
StatusĀ 
Active
Property TaxĀ 
N/A
HOA/Condo/Coop FeesĀ 
N/A
Sq Ft SourceĀ 
N/A
Friends & Family
Recent Activity
3 days agoListing updated with changes from the MLSĀ®
a week agoListing first seen on site
General Features
AcresĀ 
0.2
Attached GarageĀ 
Yes
GarageĀ 
Yes
Garage SpacesĀ 
2
LevelsĀ 
One
ParkingĀ 
Alley AccessDrivewayElectric GateGarageGarage Door OpenerGarage Faces RearAttached
Property Sub TypeĀ 
Single Family Residence
SewerĀ 
Public Sewer
Special CircumstancesĀ 
Standard
StyleĀ 
Ranch
UtilitiesĀ 
Cable Available
Water SourceĀ 
Public
Interior Features
AppliancesĀ 
DishwasherDisposalGas CooktopIce Maker
CoolingĀ 
Central Air
FireplaceĀ 
Yes
Fireplace FeaturesĀ 
GasGreat RoomLiving Room
FireplacesĀ 
2
FlooringĀ 
Hardwood
HeatingĀ 
Central
InteriorĀ 
ChandelierWalk-In Closet(s)
Window FeaturesĀ 
Skylight(s)
BedroomĀ 
Dimensions - 13 x 11Level - First
Living RoomĀ 
Dimensions - 17 x 13Level - First
Master BedroomĀ 
Dimensions - 16 x 14Level - First
Save
Ask
Tour
Hide
Share
Exterior Features
Construction DetailsĀ 
Brick
ExteriorĀ 
Rain GuttersPrivate Yard
FencingĀ 
PrivacyWood
RoofĀ 
Shingle
Windows/DoorsĀ 
Skylight(s)
Community Features
School DistrictĀ 
Plano ISD
Financing Terms AvailableĀ 
CashConventional
Schools
School District
Plano ISD
Elementary School
Jackson
Middle School
Frankford
High School
Shepton
Listing courtesy of Katie Repoff Bader of Compass RE Texas, LLC. katie.bader@compass.com


Ā© 2020 North Texas Real Estate Information Systems. All rights reserved. Information is deemed reliable but is not guaranteed accurate by the MLS or NTREIS. The information being provided is for the consumer's personal, non-commercial use, and may not be reproduced, redistributed, or used for any purpose other than to identify prospective properties consumers may be interested in purchasing.
Last checked: 2026-10-13 09:52 PM CDT

Neighborhood & Commute
Source: Walkscore
Save
Ask
Tour
Hide
Share