Search Dallas Homes For Sale

- Search Dallas Homes For Sale
Save
Ask
Tour
Hide
Share
$825,000
4 Days On Site

5500 Longview
Dallas, TX 75206

For Sale|Single Family Residence|Active
3
Beds
3
Total Baths
2
Full Baths
1
Partial Bath
2,646
SqFt
$312
/SqFt
2011
Built
Subdivision:
Greenland Heights Anx Ph 3
County:
Dallas
5500 Longview5500 Longview5500 Longview5500 Longview
Save
Ask
Tour
Hide
Share

Mortgage Calculator

Monthly Payment (Est.)

Enter an interest rate to see your estimated monthly payment.
Calculator powered by Showcase IDX, a Constellation1 Company. Copyright ©2026 Information is deemed reliable but not guaranteed.

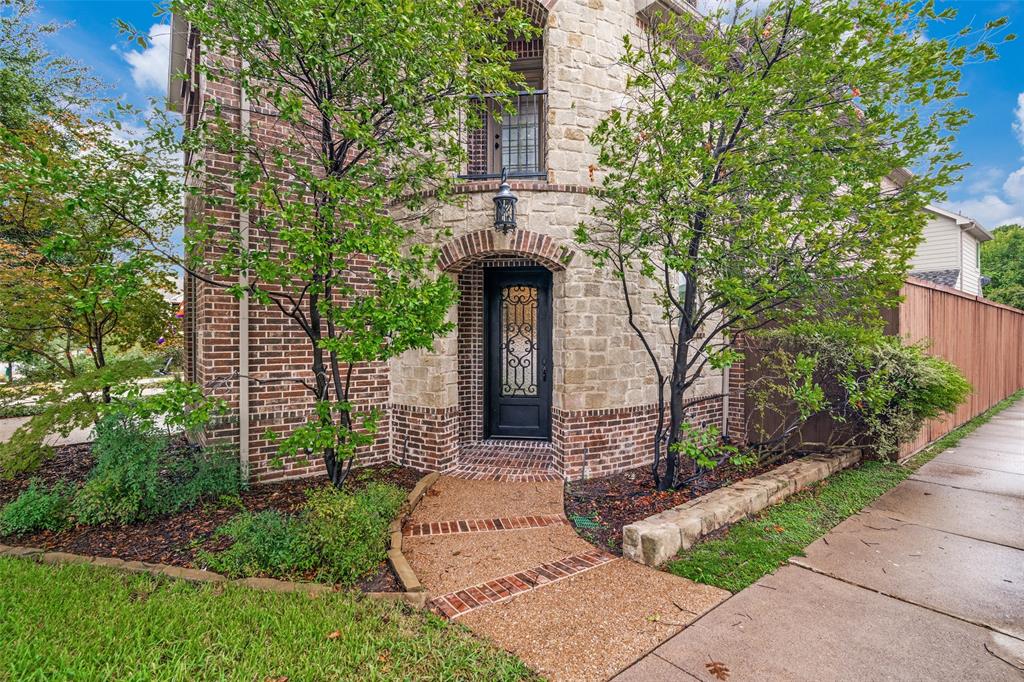
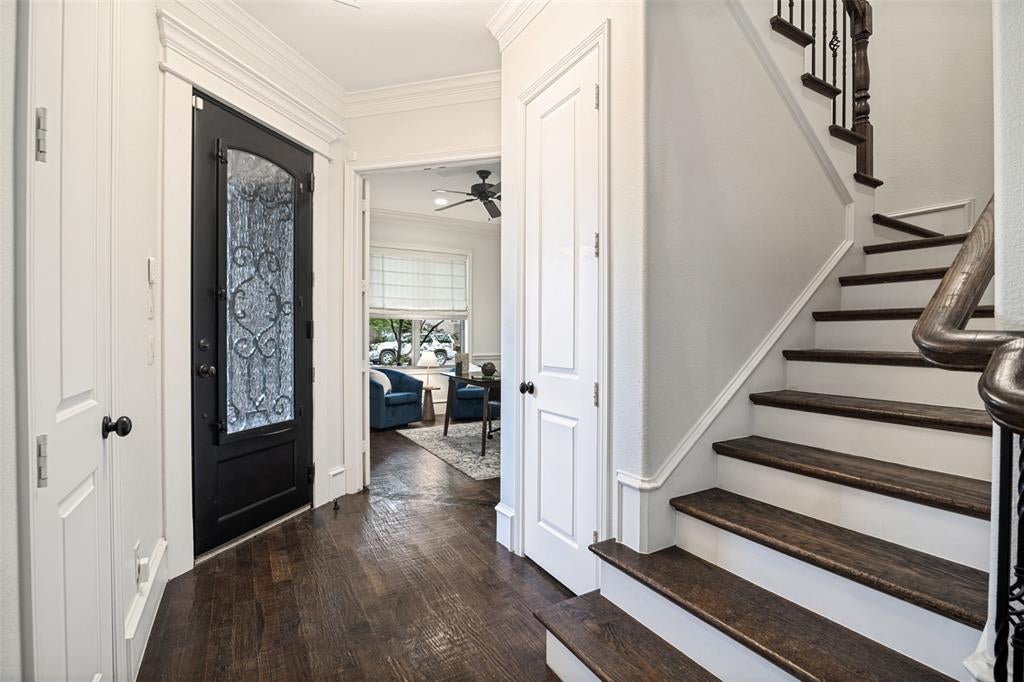
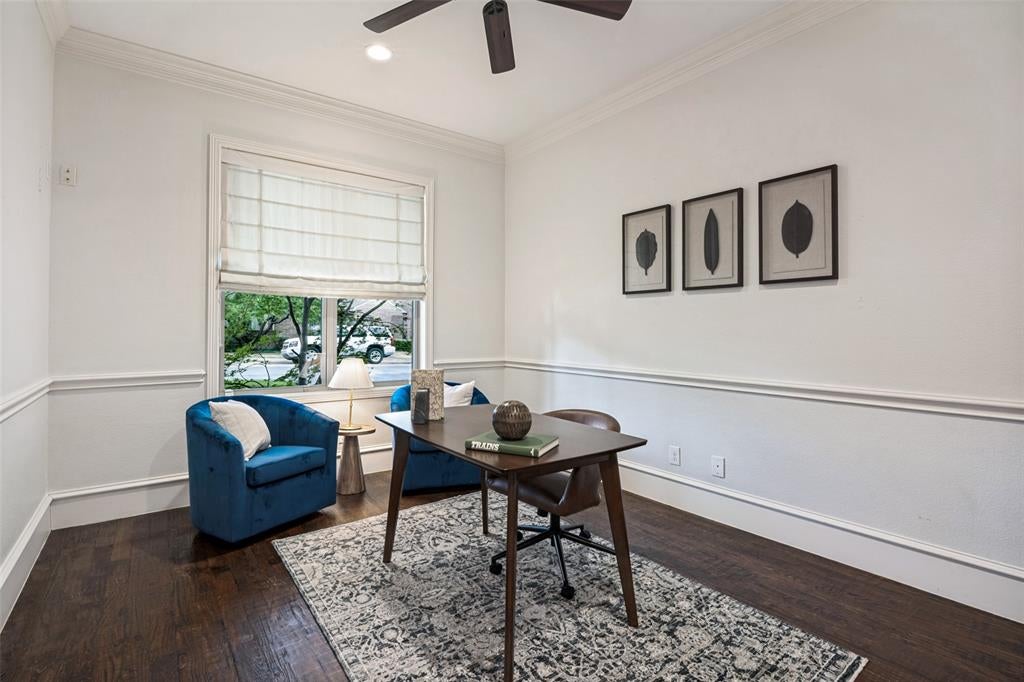
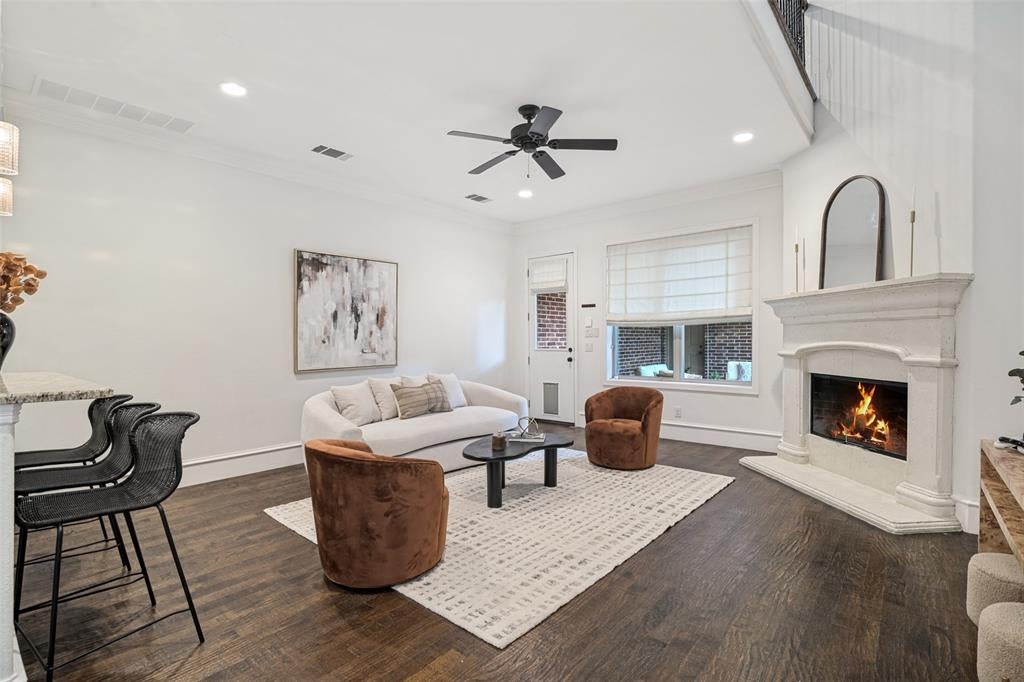
Fabulous location, blocks away from Greenville Avenues' top restaurants and nightlife, yet nestled in quiet M Street neighborhood. Bright and airy, this 3 2.1 study 2 LA home celebrates an open floor plan. Gourmet kitchen with brkfst bar and walk in pantry, overlooks a great room with high ceilings and cozy fireplace. Excellent for entertaining! Tucked in a quiet corner is a home office on the first floor...very convenient. Second floor welcomes a game room with wet bar, 3 spacious bedrooms, 2 full baths and a full-size laundry rm. Primary suite, which can accommodate a sitting area, leads you to a spa like bath with 2 vanities, separate jetted tup and large shower. There is an oversized walk-in closet. Private covered patio with phantom screen, overlooks turf back yard and gas hook up for a future grill. Patio provides covered walkway to attached 2 car garage with epoxy flooring. Make this home YOURS FOR THE HOLIDAYS!

Save
Ask
Tour
Hide
Share
Listing Snapshot
PriceĀ 
$825,000
Days On SiteĀ 
4 Days
BedroomsĀ 
3
Inside Area (SqFt)Ā 
2,646 sqft
Total BathsĀ 
3
Full BathsĀ 
2
Partial BathsĀ 
1
Lot SizeĀ 
0.082 Acres
Year BuiltĀ 
2011
MLSĀ® NumberĀ 
21403003
StatusĀ 
Active
Property TaxĀ 
N/A
HOA/Condo/Coop FeesĀ 
N/A
Sq Ft SourceĀ 
N/A
Friends & Family
Recent Activity
yesterdayListing updated with changes from the MLSĀ®
4 days agoListing first seen on site
General Features
AcresĀ 
0.082
FoundationĀ 
Slab
GarageĀ 
Yes
Garage SpacesĀ 
2
LevelsĀ 
Two
ParkingĀ 
CoveredGarageGarage Door Opener
Property Sub TypeĀ 
Single Family Residence
SecurityĀ 
Fire AlarmSecurity SystemSmoke Detector(s)
SewerĀ 
Public Sewer
Special CircumstancesĀ 
Standard
StyleĀ 
Traditional
UtilitiesĀ 
Cable Available
Water SourceĀ 
Public
Interior Features
AppliancesĀ 
DishwasherDisposalGas RangeMicrowaveConvection Oven
CoolingĀ 
Central AirElectricZoned
FireplaceĀ 
Yes
Fireplace FeaturesĀ 
Gas Log
FireplacesĀ 
1
FlooringĀ 
StoneWood
HeatingĀ 
CentralNatural GasZoned
InteriorĀ 
Built-in FeaturesEat-in KitchenGranite CountersKitchen IslandOpen FloorplanPantryVaulted Ceiling(s)Walk-In Closet(s)Wet Bar
Laundry FeaturesĀ 
In HallWasher Hookup
Window FeaturesĀ 
Window Coverings
Bath-FullĀ 
Dimensions - 8 x 4Level - Second
Bath-HalfĀ 
Dimensions - 6 x 4Level - First
BedroomĀ 
Dimensions - 12 x 11Level - SecondFeatures - Ceiling Fan(s)
Dining RoomĀ 
Dimensions - 14 x 10Level - First
Game RoomĀ 
Dimensions - 18 x 13Level - SecondFeatures - Ceiling Fan(s)
KitchenĀ 
Dimensions - 14 x 10Level - FirstFeatures - Breakfast Bar, Kitchen Island
LaundryĀ 
Dimensions - 8 x 4Level - Second
Living RoomĀ 
Dimensions - 18 x 18Level - FirstFeatures - Ceiling Fan(s)
Master BedroomĀ 
Dimensions - 19 x 14Level - SecondFeatures - Ceiling Fan(s), Walk-In Closet(s)
OfficeĀ 
Dimensions - 14 x 11Level - FirstFeatures - Ceiling Fan(s)
Save
Ask
Tour
Hide
Share
Exterior Features
Construction DetailsĀ 
StoneBrick
ExteriorĀ 
BalconyRain GuttersPrivate Yard
FencingĀ 
Wood
Lot FeaturesĀ 
Corner Lot
Patio And PorchĀ 
CoveredPatioSide Porch
RoofĀ 
Composition
Windows/DoorsĀ 
Window Coverings
Community Features
School DistrictĀ 
Dallas ISD
Financing Terms AvailableĀ 
CashConventional
Schools
School District
Dallas ISD
Elementary School
Mockingbird
Middle School
Long
High School
Woodrow Wilson
Listing courtesy of Stephanie Pinkston of Allie Beth Allman & Assoc. stephanie.pinkston@alliebeth.com


Ā© 2020 North Texas Real Estate Information Systems. All rights reserved. Information is deemed reliable but is not guaranteed accurate by the MLS or NTREIS. The information being provided is for the consumer's personal, non-commercial use, and may not be reproduced, redistributed, or used for any purpose other than to identify prospective properties consumers may be interested in purchasing.
Last checked: 2026-10-09 05:27 AM CDT

Neighborhood & Commute
Source: Walkscore
Save
Ask
Tour
Hide
Share