Search Dallas Homes For Sale

- Search Dallas Homes For Sale
Save
Ask
Tour
Hide
Share
$599,928
4 Days On Site

2500 Teakwood Lane
Plano, TX 75075

For Sale|Single Family Residence|Active
4
Beds
2
Total Baths
2
Full Baths
2,164
SqFt
$277
/SqFt
1974
Built
Subdivision:
university estates 2 2nd sec
County:
Collin
2500 Teakwood Lane2500 Teakwood Lane2500 Teakwood Lane2500 Teakwood Lane
Save
Ask
Tour
Hide
Share

Mortgage Calculator

Monthly Payment (Est.)

Enter an interest rate to see your estimated monthly payment.
Calculator powered by Showcase IDX, a Constellation1 Company. Copyright ©2026 Information is deemed reliable but not guaranteed.

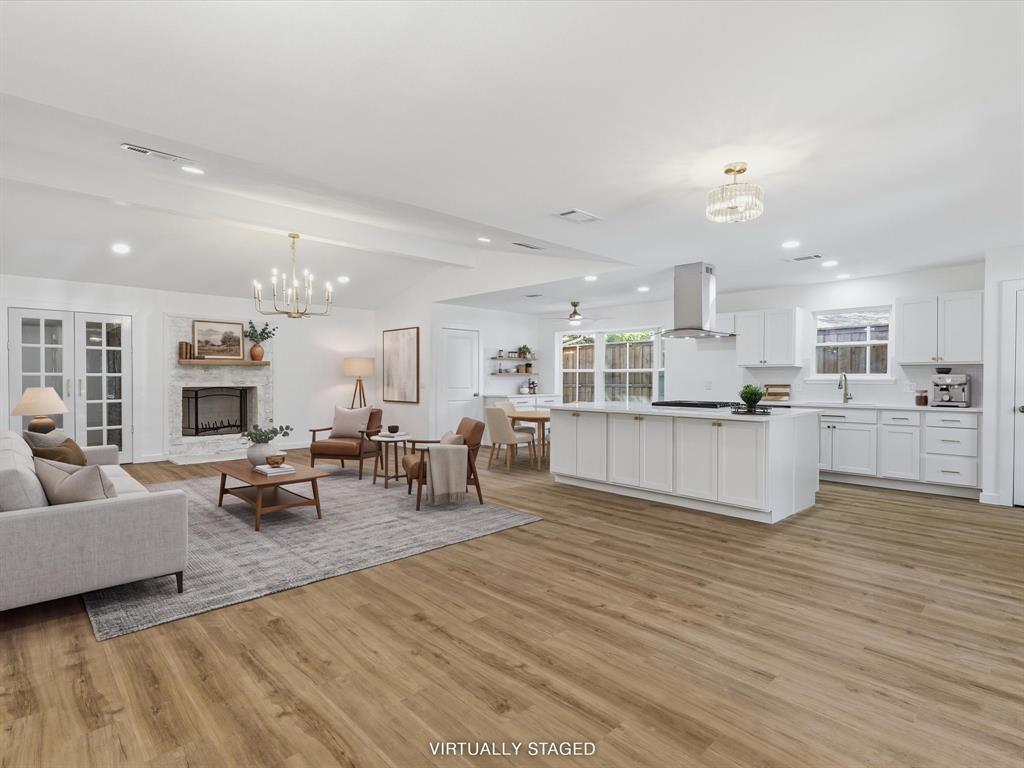
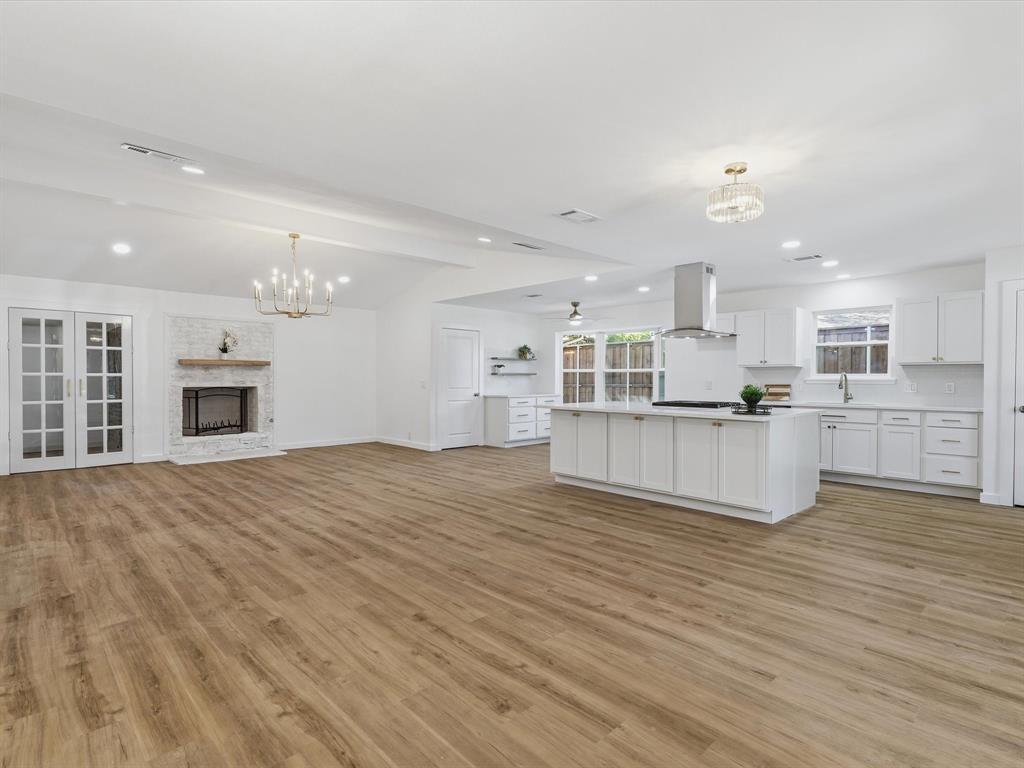
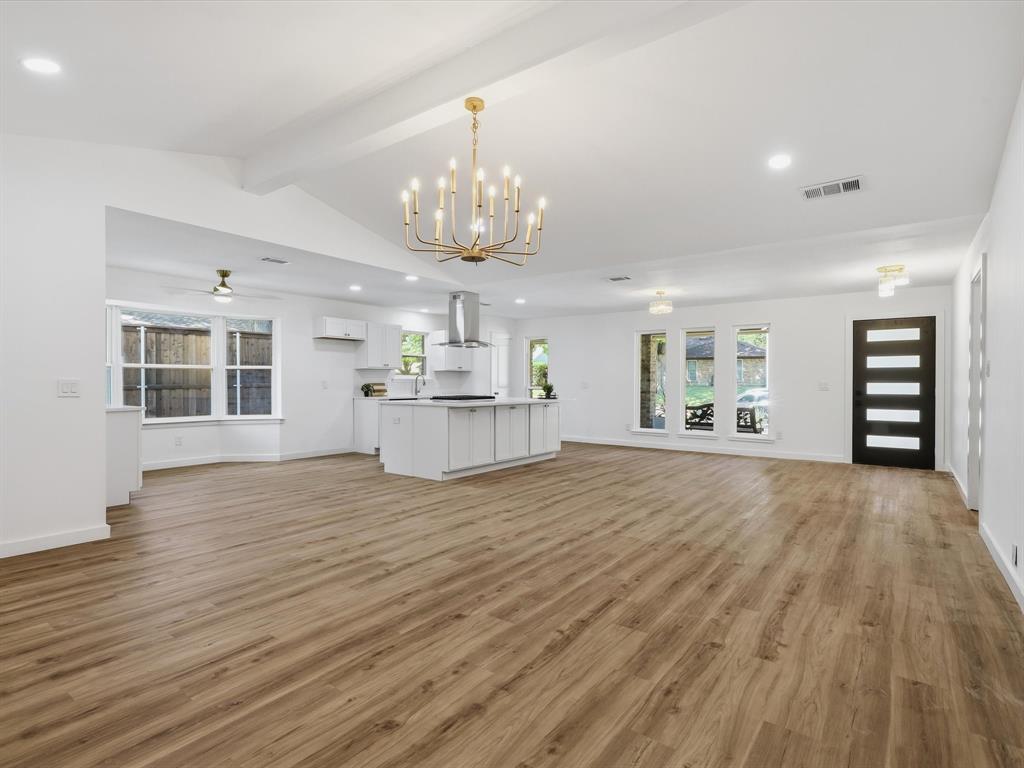
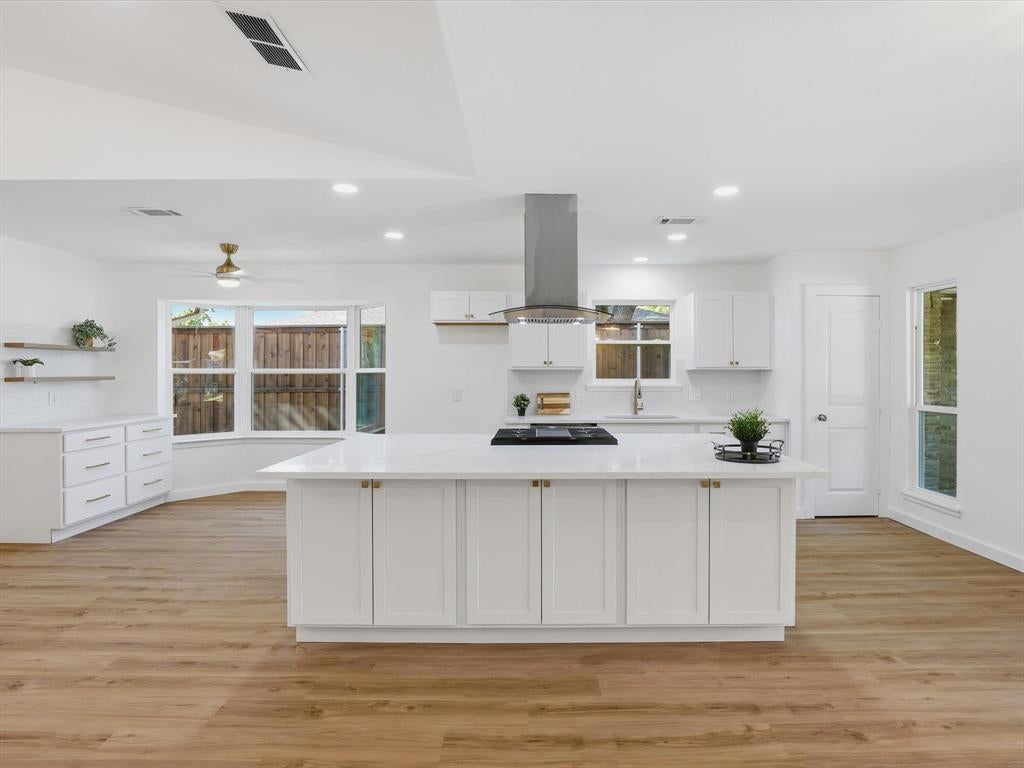
Welcome to 2500 Teakwood Lane 4 Bed+ Bonus Sunroom,2 Bath with No HOA! Fully remodeled from top to bottom. Brand-new roof, all-new energy-efficient windows, new doors, new control panel, and new blown-in attic insulation for maximum energy efficiency. All original cast iron plumbing has been removed and replaced with new underground PVC plumbing, plus all-new water lines throughout. A stunning new open-concept kitchen featuring brand-new custom cabinetry, quartz countertops, a large center island, and new stainless-steel appliances including a gas range stove. Gorgeous new luxury vinyl plank flooring throughout the entire home, new modern light fixtures. Both bathrooms have been completely remodeled with custom tile work and contemporary fixtures. See documents on transaction desk. A spacious sunroom located right off the living room that can serve as a media room, or playroom. This gorgeous open-concept home is move-in ready, flexible for any lifestyle, and built to last!

Save
Ask
Tour
Hide
Share
Listing Snapshot
PriceĀ 
$599,928
Days On SiteĀ 
4 Days
BedroomsĀ 
4
Inside Area (SqFt)Ā 
2,164 sqft
Total BathsĀ 
2
Full BathsĀ 
2
Partial BathsĀ 
N/A
Lot SizeĀ 
0.21 Acres
Year BuiltĀ 
1974
MLSĀ® NumberĀ 
21403084
StatusĀ 
Active
Property TaxĀ 
N/A
HOA/Condo/Coop FeesĀ 
N/A
Sq Ft SourceĀ 
N/A
Friends & Family
Recent Activity
4 days agoListing updated with changes from the MLSĀ®
5 days agoListing first seen on site
General Features
AcresĀ 
0.21
Attached GarageĀ 
Yes
FoundationĀ 
Slab
GarageĀ 
Yes
Garage SpacesĀ 
2
LevelsĀ 
One
ParkingĀ 
Garage Faces RearPrivateAttached
Property Sub TypeĀ 
Single Family Residence
SewerĀ 
Public Sewer
Special CircumstancesĀ 
Standard
Interior Features
AppliancesĀ 
DishwasherDisposalGas CooktopGas RangeGas Water Heater
CoolingĀ 
Attic FanCeiling Fan(s)Central Air
FireplaceĀ 
Yes
Fireplace FeaturesĀ 
Living Room
FireplacesĀ 
1
HeatingĀ 
CentralElectric
InteriorĀ 
Kitchen IslandOpen FloorplanWalk-In Closet(s)
BedroomĀ 
Dimensions - 12 x 16Level - FirstFeatures - Ceiling Fan(s)
Living RoomĀ 
Dimensions - 17 x 21Level - First
Master BedroomĀ 
Dimensions - 14 x 14Level - FirstFeatures - Ceiling Fan(s)
Save
Ask
Tour
Hide
Share
Exterior Features
Construction DetailsĀ 
Brick
RoofĀ 
Shingle
Community Features
School DistrictĀ 
Plano ISD
Schools
School District
Plano ISD
Elementary School
Harrington
Middle School
Haggard
High School
Vines
Listing courtesy of Vered Lerner of DHS Realty vered.danenberg@gmail.com


Ā© 2020 North Texas Real Estate Information Systems. All rights reserved. Information is deemed reliable but is not guaranteed accurate by the MLS or NTREIS. The information being provided is for the consumer's personal, non-commercial use, and may not be reproduced, redistributed, or used for any purpose other than to identify prospective properties consumers may be interested in purchasing.
Last checked: 2026-10-13 10:17 PM CDT

Neighborhood & Commute
Source: Walkscore
Save
Ask
Tour
Hide
Share