Search Dallas Homes For Sale

- Search Dallas Homes For Sale
Save
Ask
Tour
Hide
Share
$644,000
8 Days On Site

1713 Endicott Drive
Plano, TX 75025

For Sale|Single Family Residence|Active
5
Beds
4
Total Baths
3
Full Baths
1
Partial Bath
3,370
SqFt
$191
/SqFt
1990
Built
Subdivision:
Legacy Hills
County:
Collin
1713 Endicott Drive1713 Endicott Drive1713 Endicott Drive1713 Endicott Drive
Save
Ask
Tour
Hide
Share

Mortgage Calculator

Monthly Payment (Est.)

Enter an interest rate to see your estimated monthly payment.
Calculator powered by Showcase IDX, a Constellation1 Company. Copyright ©2026 Information is deemed reliable but not guaranteed.

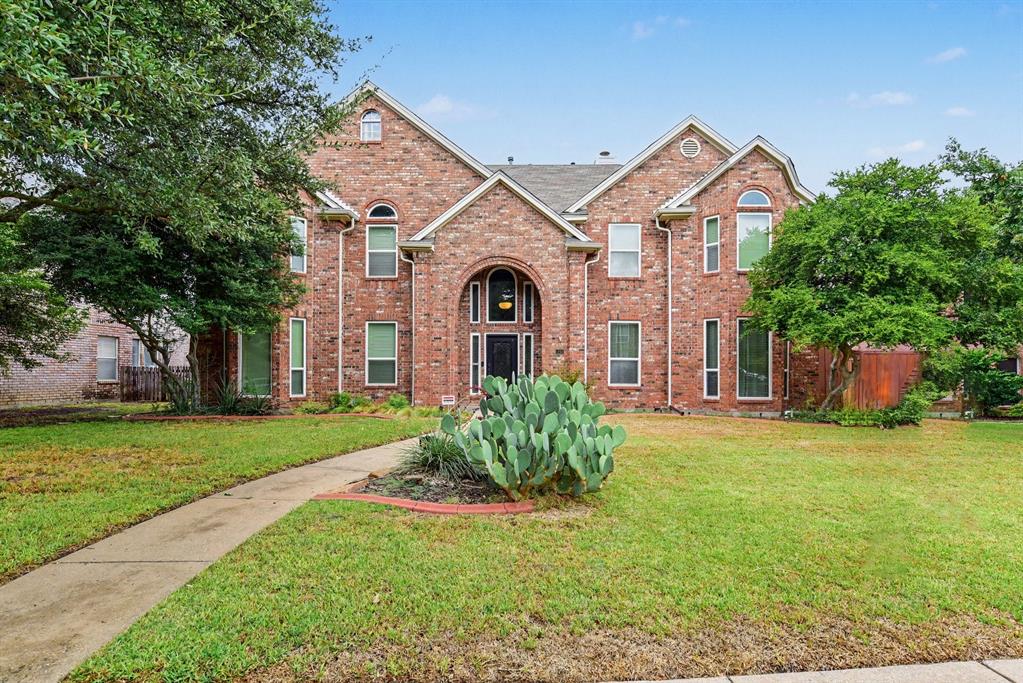
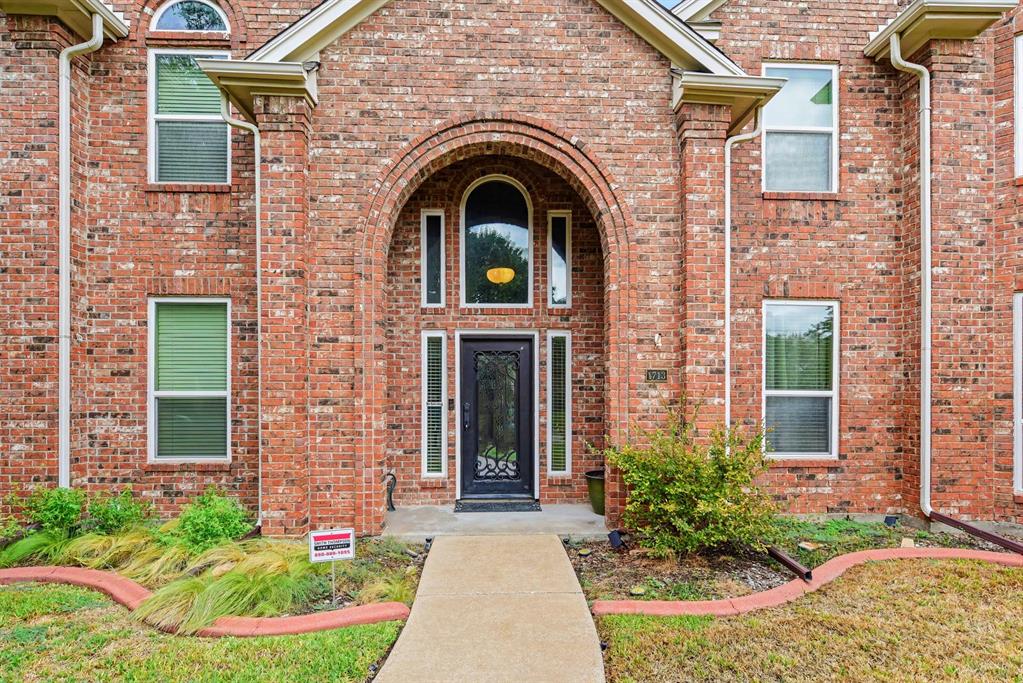
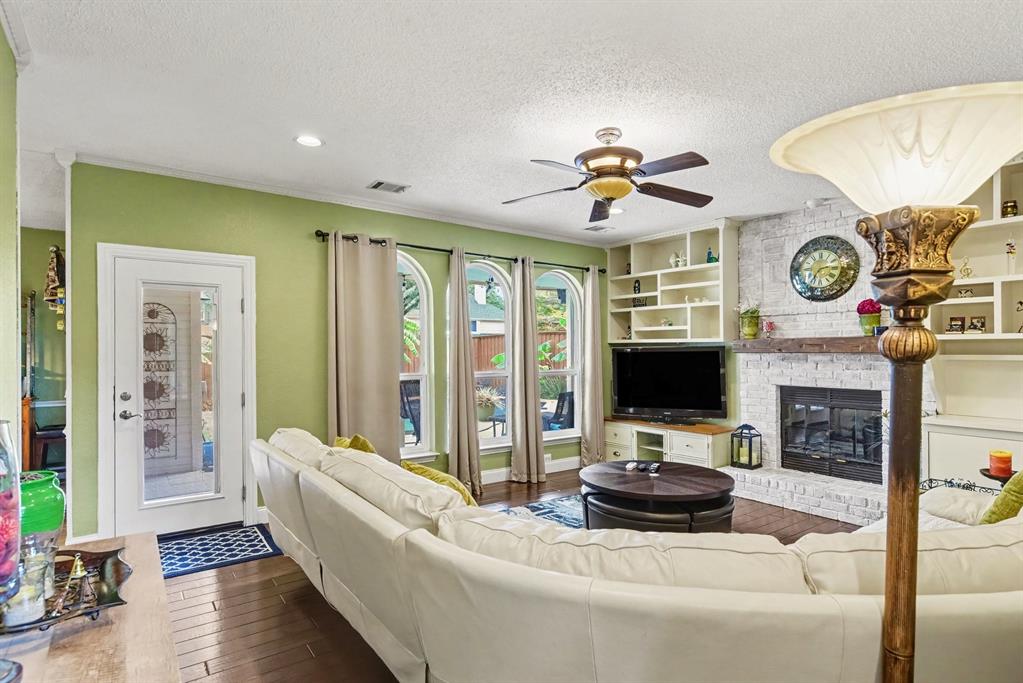
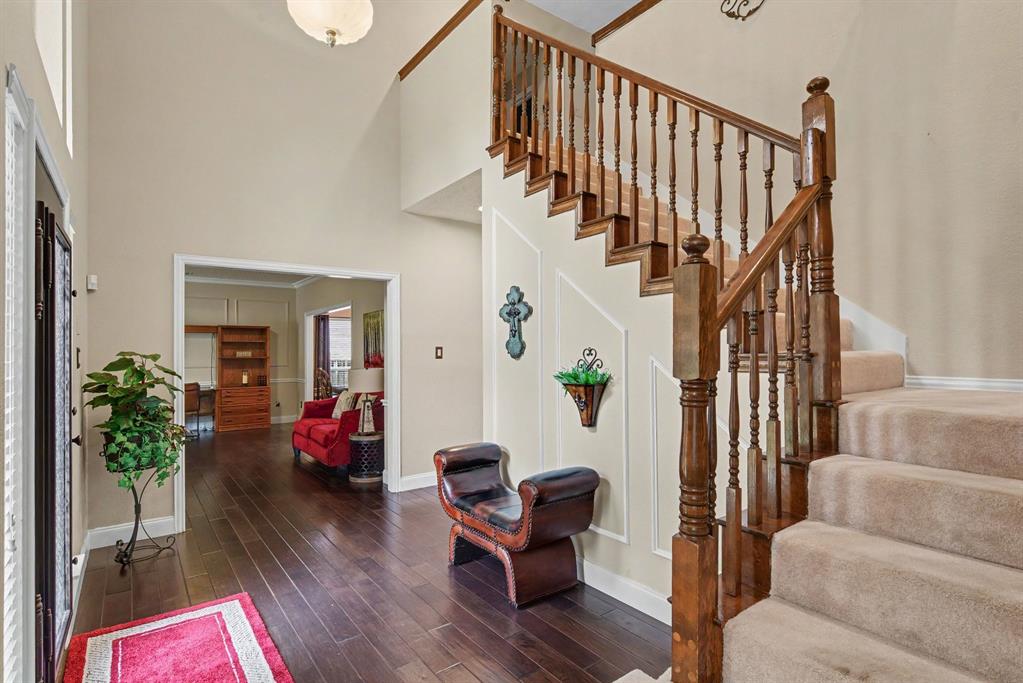
Move-In Ready Plano Home with Pool & Furnishings Included! Welcome to 1713 Endicott Dr in Plano, a beautifully maintained 5-bedroom, 3.5-bath home offering space, comfort, and exceptional convenience. The property has been well cared for and features a beautiful private swimming pool, creating the perfect setting for relaxing, entertaining, and enjoying Texas summers. What makes this home especially unique is that it is being offered as-is with the existing furnishings included, making it an excellent opportunity for buyers relocating to the Plano area, corporate buyers, or anyone looking for a more seamless move-in experience. With generous living spaces, multiple bedrooms, and a functional layout, there is plenty of room for family, guests, home offices, or flexible living. Conveniently located in Plano, TX 75025, this home offers easy access to shopping, dining, major employment centers, and everything North Dallas has to offer. Bring your suitcase and make yourself at home—this furnished Plano property with a private pool is a rare opportunity you don’t want to miss!

Save
Ask
Tour
Hide
Share
Listing Snapshot
Price 
$644,000
Days On Site 
8 Days
Bedrooms 
5
Inside Area (SqFt) 
3,370 sqft
Total Baths 
4
Full Baths 
3
Partial Baths 
1
Lot Size 
0.1967 Acres
Year Built 
1990
MLS® Number 
21403505
Status 
Active
Property Tax 
N/A
HOA/Condo/Coop Fees 
N/A
Sq Ft Source 
N/A
Friends & Family
Recent Activity
a week agoListing updated with changes from the MLS®
a week agoListing first seen on site
General Features
Acres 
0.1967
Attached Garage 
Yes
Foundation 
Slab
Garage 
Yes
Garage Spaces 
2
Levels 
Two
Parking 
Additional ParkingDrivewayGarage Door OpenerOn StreetAttached
Property Sub Type 
Single Family Residence
Security 
Smoke Detector(s)
Sewer 
Public Sewer
Special Circumstances 
Standard
Style 
Traditional
Utilities 
Cable AvailableElectricity AvailablePhone AvailableSewer Available
Water Source 
Public
Interior Features
Appliances 
DishwasherDisposalDryerGas Water HeaterMicrowaveRefrigeratorWasherWine Cooler
Cooling 
Attic FanCeiling Fan(s)Central AirElectric
Fireplace 
Yes
Fireplace Features 
Living Room
Fireplaces 
2
Flooring 
HardwoodTileWood
Heating 
CentralFireplace(s)
Interior 
Built-in FeaturesDouble VanityEat-in KitchenGranite CountersOpen FloorplanPantryWalk-In Closet(s)High Speed Internet
Laundry Features 
Electric Dryer HookupWasher Hookup
Living Room 
Dimensions - 0 x 0Level - First
Master Bedroom 
Dimensions - 0 x 0Level - FirstFeatures - Walk-In Closet(s)
Save
Ask
Tour
Hide
Share
Exterior Features
Construction Details 
Wood SidingConcrete
Patio And Porch 
CoveredPatioRear Porch
Pool Features 
GuniteHeatedIn GroundOutdoor PoolPool/Spa Combo
Roof 
CompositionShingle
Community Features
School District 
Plano ISD
Schools
School District
Plano ISD
Elementary School
Hedgcoxe
Middle School
Hendrick
High School
Clark
Listing courtesy of Mukesh Kottaparambath Unnimadhavan of Mark Spain Real Estate mukeshunnimadhavan@markspain.com


© 2020 North Texas Real Estate Information Systems. All rights reserved. Information is deemed reliable but is not guaranteed accurate by the MLS or NTREIS. The information being provided is for the consumer's personal, non-commercial use, and may not be reproduced, redistributed, or used for any purpose other than to identify prospective properties consumers may be interested in purchasing.
Last checked: 2026-10-13 10:17 PM CDT

Neighborhood & Commute
Source: Walkscore
Save
Ask
Tour
Hide
Share