
5222 Meadow Crest DriveDallas, TX 75229
Mortgage Calculator
Monthly Payment (Est.)
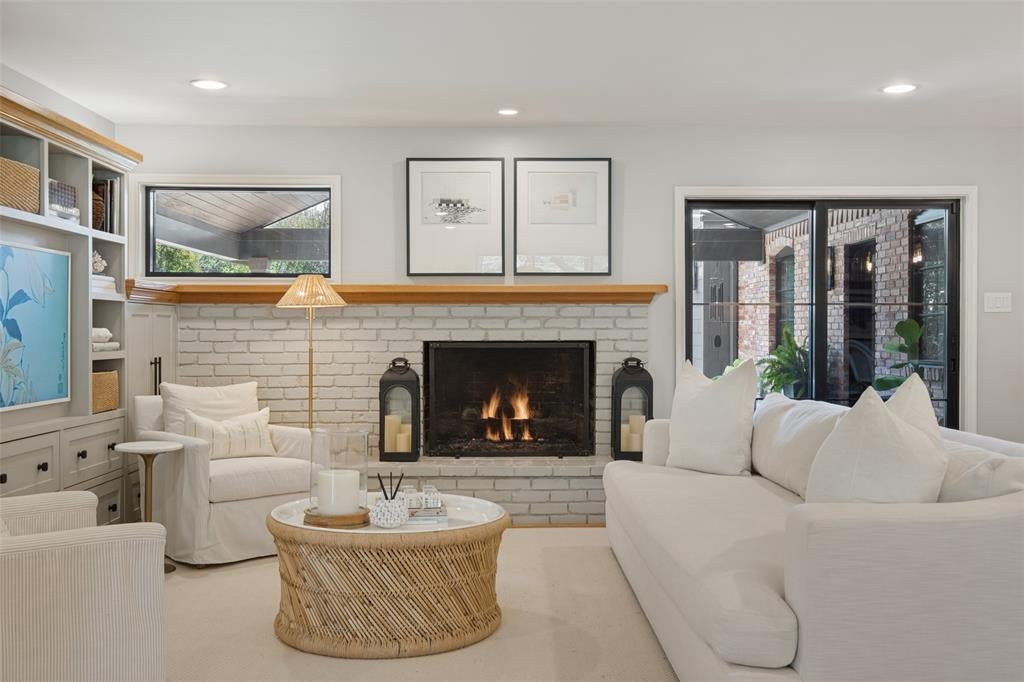
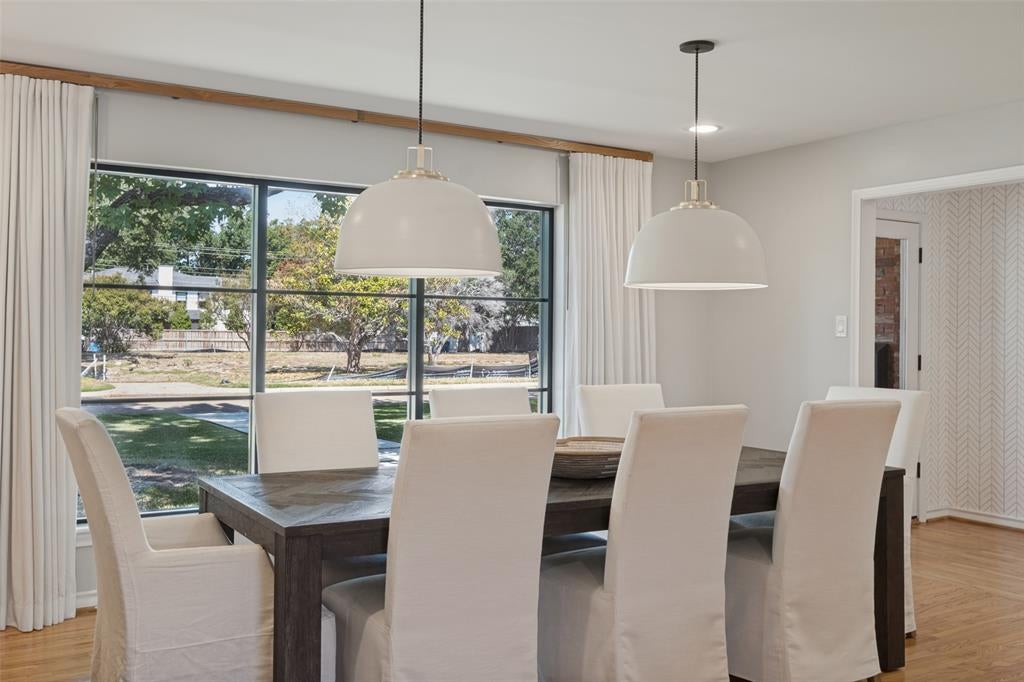
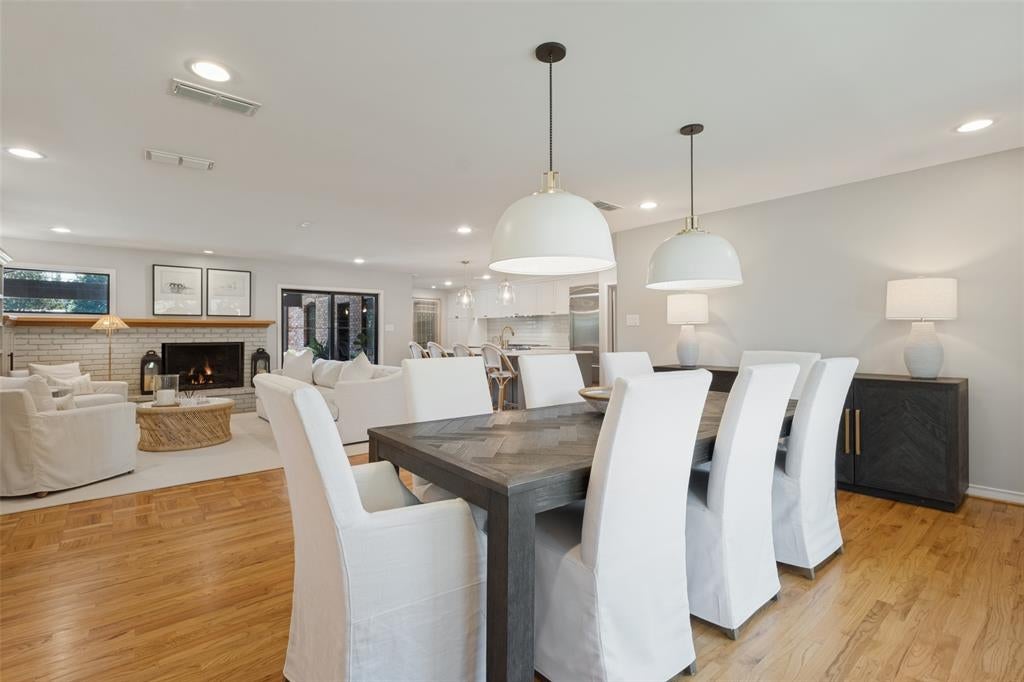
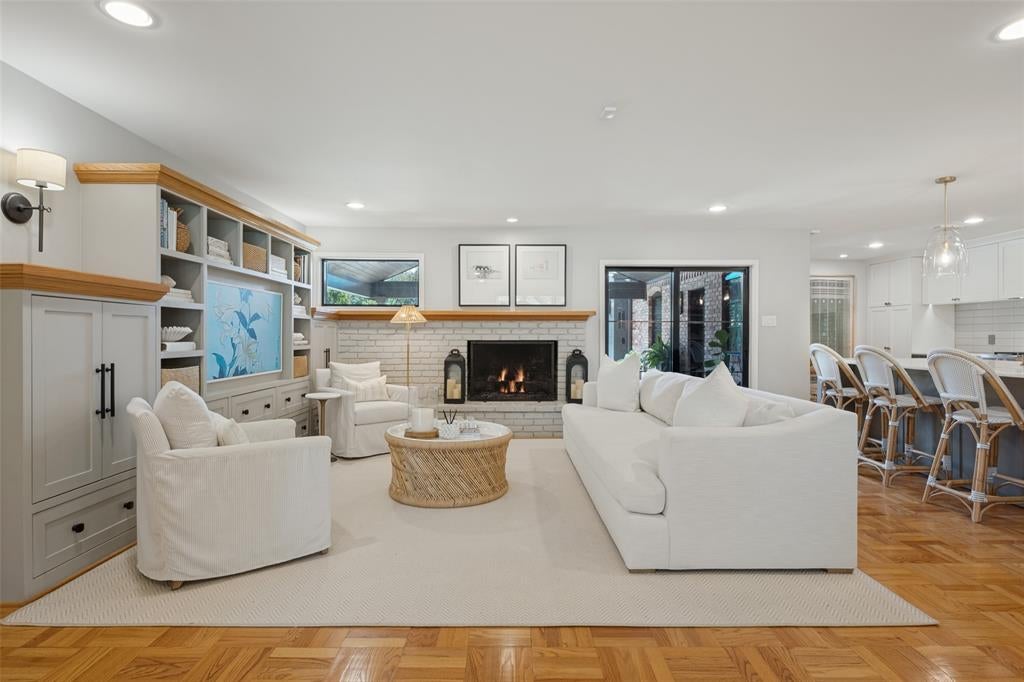
Enter an interest rate to see your estimated monthly payment.MULTIPLE OFFERS RECEVIED - highest & best by Sunday, 10-18th by 3pm. Gorgeous jewel box in the lovely, sought-after neighborhood of Inwood Road Estates, beautifully & thoughtfully updated throughout. Located on the edge of Preston Hollow, 5222 Meadow Crest Drive is a beautifully curated residence where timeless design meets modern functionality. Thoughtful updates throughout that include a new roof, windows, tankless water heater, flooring, & bathrooms, along with a primary suite addition & an outdoor living area have transformed this home into a true showpiece. Seller's Improvement List is available for complete details. The gourmet kitchen offers an oversized island, lots of storage & premium KitchenAid appliances to include: double-oven gas range, built-in refrigerator, dual dishwashers. Two flexible living spaces offer versatility in serving as a home office, playroom, or music room. The primary suite addition is a true retreat, generously proportioned with elegant finishes, expansive closet space, and the convenience of an in-closet washer & dryer that will convey in the primary master closet for ease. A separate utility room off the kitchen provides additional storage + a drip-dry area, folding space; washer & dryer will convey. Among the secondary bdrms, 2 share an updated connecting bath, & another bdrm includes an updated ensuite bathroom that could be a secondary master. Outdoors, the recently renovated pool & spa are framed by a 22x21 covered living area & sunning area + umbrellas. The side yard adds further function with an electric gated driveway, in ground basketball goal, add'l parking, and a raised, irrigated vegetable garden. A rare offering of elevated design, meticulous updates, and effortless indoor-outdoor living. The back gate provides direct access to the Northaven Trail.
| 2 hours ago | Listing updated with changes from the MLS® | |
| 2 days ago | Status changed to Active | |
| a week ago | Listing first seen on site |

© 2020 North Texas Real Estate Information Systems. All rights reserved. Information is deemed reliable but is not guaranteed accurate by the MLS or NTREIS. The information being provided is for the consumer's personal, non-commercial use, and may not be reproduced, redistributed, or used for any purpose other than to identify prospective properties consumers may be interested in purchasing.
Last checked: 2026-10-16 05:02 PM CDT
Did you know? You can invite friends and family to your search. They can join your search, rate and discuss listings with you.