Search Dallas Homes For Sale

- Search Dallas Homes For Sale
Save
Ask
Tour
Hide
Share
$550,000
7 Days On Site

3212 Blenheim Court
Plano, TX 75025

For Sale|Single Family Residence|Active
4
Beds
3
Total Baths
2
Full Baths
1
Partial Bath
2,771
SqFt
$198
/SqFt
1998
Built
Subdivision:
Denham Village
County:
Collin
3212 Blenheim Court3212 Blenheim Court3212 Blenheim Court3212 Blenheim Court
Save
Ask
Tour
Hide
Share

Mortgage Calculator

Monthly Payment (Est.)

Enter an interest rate to see your estimated monthly payment.
Calculator powered by Showcase IDX, a Constellation1 Company. Copyright ©2026 Information is deemed reliable but not guaranteed.

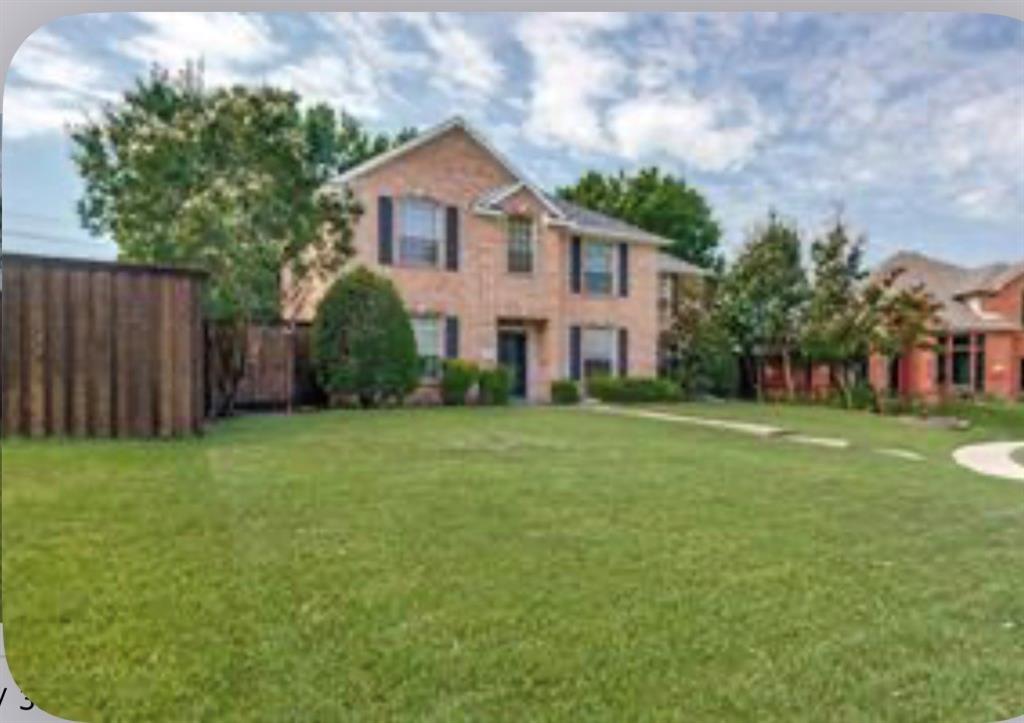
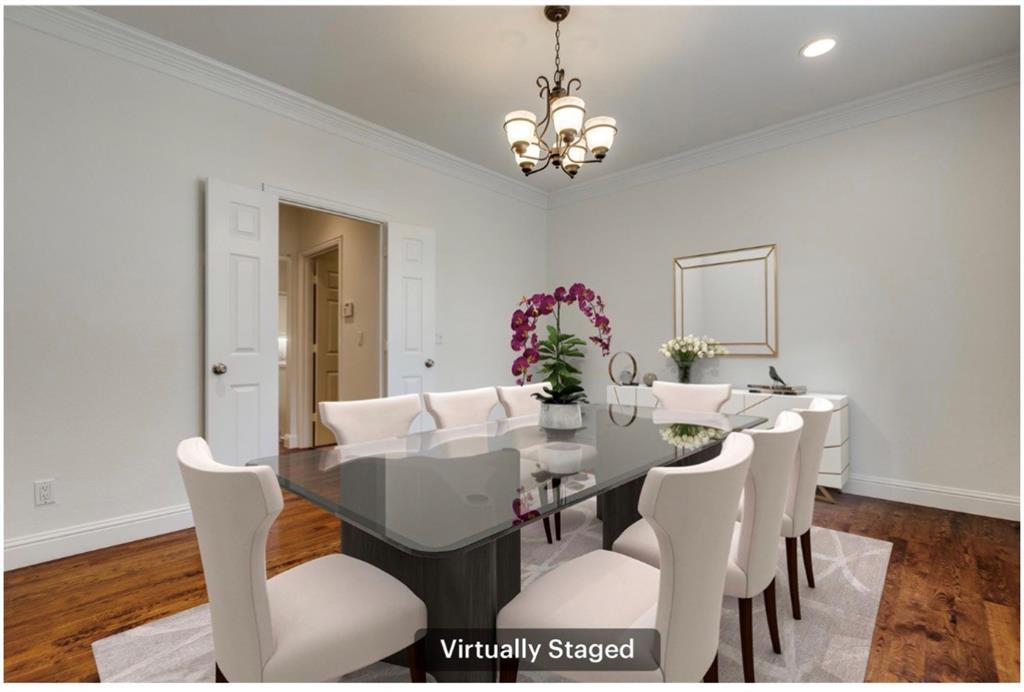
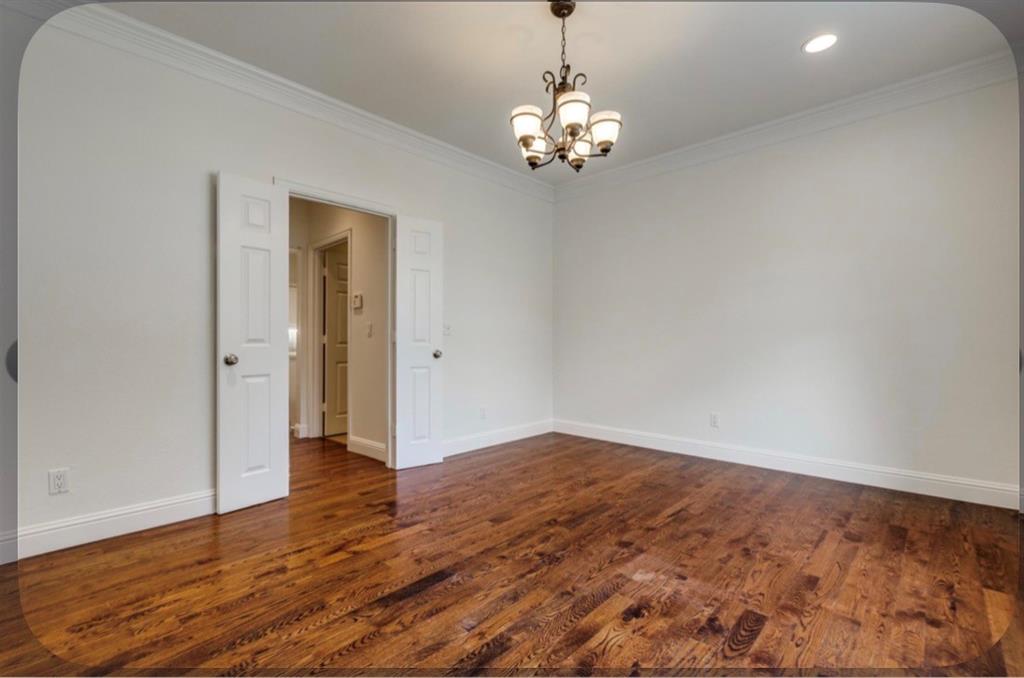
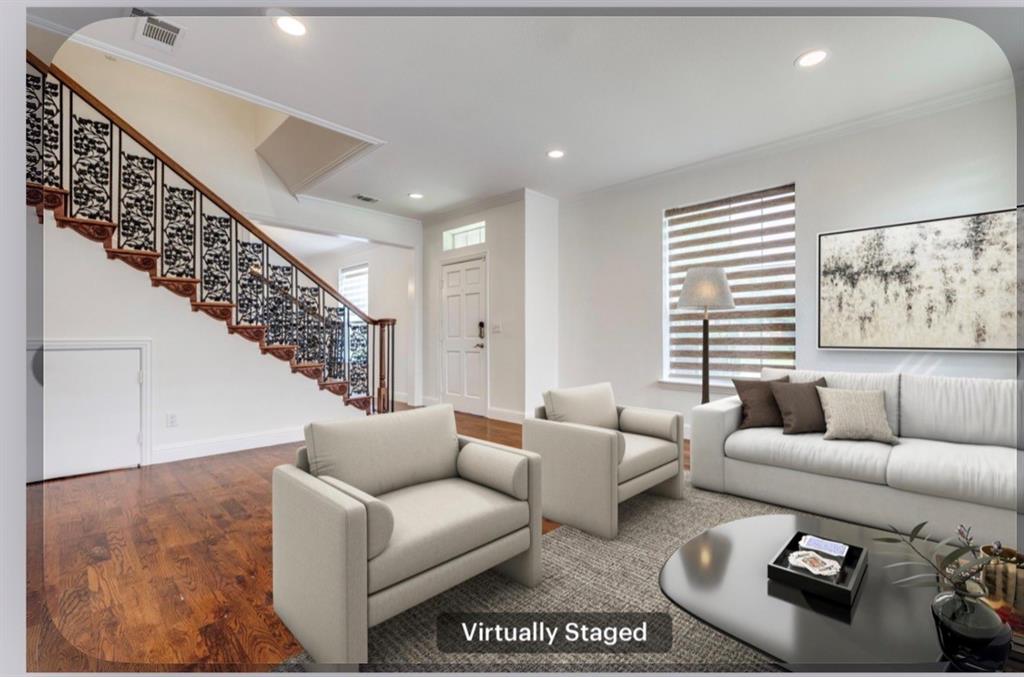
Welcome Home! This spacious 4-bedroom, 2.5-bathroom home offers 2,771 sq. ft. of comfortable living space and a new roof installed in April 2025! Enjoy beautiful hardwood floors, a cozy family room with fireplace, and a spacious kitchen featuring granite countertops, breakfast bar, and plenty of storage. The primary suite offers a relaxing sitting area, luxurious bathroom with separate shower and tub, dual marble vanities, and a customized closet.Upstairs, all four bedrooms surround a versatile game room with entertainment cabinets—perfect for family fun or entertaining. Outside, enjoy the large patio, mature trees, gated driveway, 2-car garage plus 2-car carport, and the privacy of a quiet cul-de-sac. Conveniently located near major highways, this move-in-ready home has space, style, and functionality in all the right places!

Save
Ask
Tour
Hide
Share
Listing Snapshot
Price 
$550,000
Days On Site 
7 Days
Bedrooms 
4
Inside Area (SqFt) 
2,771 sqft
Total Baths 
3
Full Baths 
2
Partial Baths 
1
Lot Size 
0.18 Acres
Year Built 
1998
MLS® Number 
21404771
Status 
Active
Property Tax 
$8,390
HOA/Condo/Coop Fees 
N/A
Sq Ft Source 
N/A
Friends & Family
Recent Activity
a week agoListing updated with changes from the MLS®
a week agoListing first seen on site
General Features
Acres 
0.18
Attached Garage 
Yes
Carport 
2
Foundation 
Slab
Garage 
Yes
Garage Spaces 
2
Levels 
Two
Parking 
CarportDrivewayElectric GateGarageAttached
Property Sub Type 
Single Family Residence
Sewer 
Public Sewer
Special Circumstances 
Standard
Water Source 
Public
Interior Features
Appliances 
DishwasherDisposalElectric RangeElectric Water HeaterMicrowave
Cooling 
Central AirElectric
Fireplace 
Yes
Fireplace Features 
Wood Burning
Fireplaces 
1
Flooring 
Ceramic TileHardwood
Heating 
CentralElectric
Interior 
High Speed Internet
Bedroom 
Dimensions - 11 x 10Level - Second
Laundry 
Dimensions - 6 x 6Level - First
Living Room 
Dimensions - 16 x 15Level - First
Master Bedroom 
Dimensions - 20 x 16Level - Second
Save
Ask
Tour
Hide
Share
Exterior Features
Construction Details 
Brick
Exterior 
Rain Gutters
Fencing 
Wood
Lot Features 
Cul-De-Sac
Roof 
Composition
Community Features
School District 
Plano ISD
Schools
School District
Plano ISD
Elementary School
Mathews
Middle School
Schimelpfenig
High School
Clark
Listing courtesy of Jessica Orr of Avignon Realty jessica89orr@gmail.com


© 2020 North Texas Real Estate Information Systems. All rights reserved. Information is deemed reliable but is not guaranteed accurate by the MLS or NTREIS. The information being provided is for the consumer's personal, non-commercial use, and may not be reproduced, redistributed, or used for any purpose other than to identify prospective properties consumers may be interested in purchasing.
Last checked: 2026-10-13 10:17 PM CDT

Neighborhood & Commute
Source: Walkscore
Save
Ask
Tour
Hide
Share