Search Dallas Homes For Sale

- Search Dallas Homes For Sale
Save
Ask
Tour
Hide
Share
$633,990
6 Days On Site

825 Lotus Drive
Richardson, TX 75081

For Sale|Single Family Residence|Active
4
Beds
4
Total Baths
3
Full Baths
1
Partial Bath
3,135
SqFt
$202
/SqFt
2007
Built
Subdivision:
Villas Of Buckingham
County:
Dallas
825 Lotus Drive825 Lotus Drive825 Lotus Drive825 Lotus Drive
Save
Ask
Tour
Hide
Share

Mortgage Calculator

Monthly Payment (Est.)

Enter an interest rate to see your estimated monthly payment.
Calculator powered by Showcase IDX, a Constellation1 Company. Copyright ©2026 Information is deemed reliable but not guaranteed.

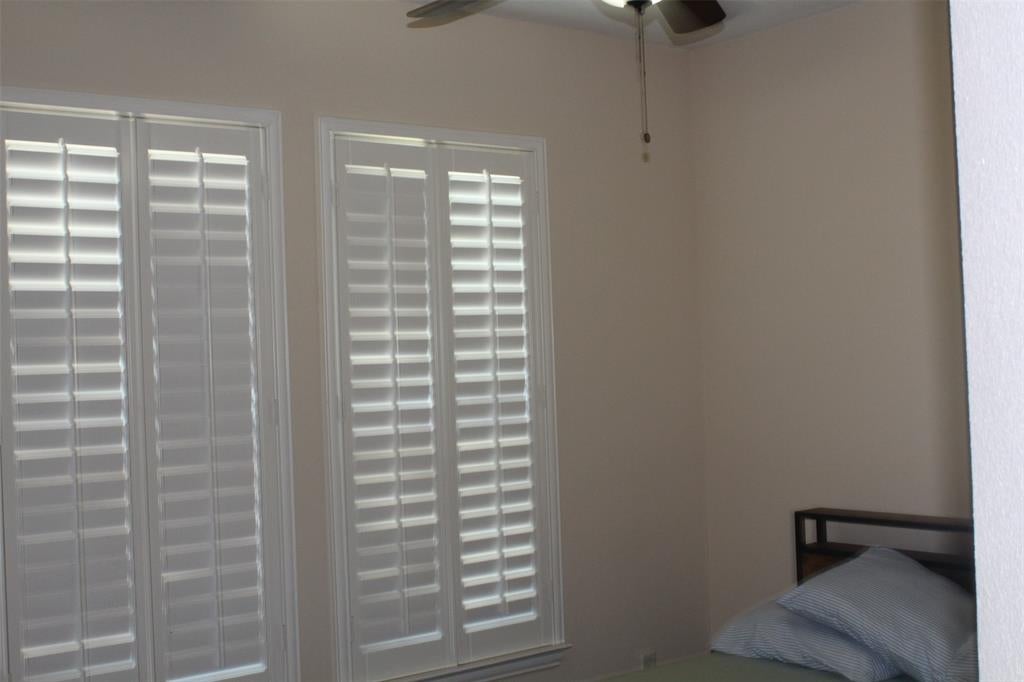
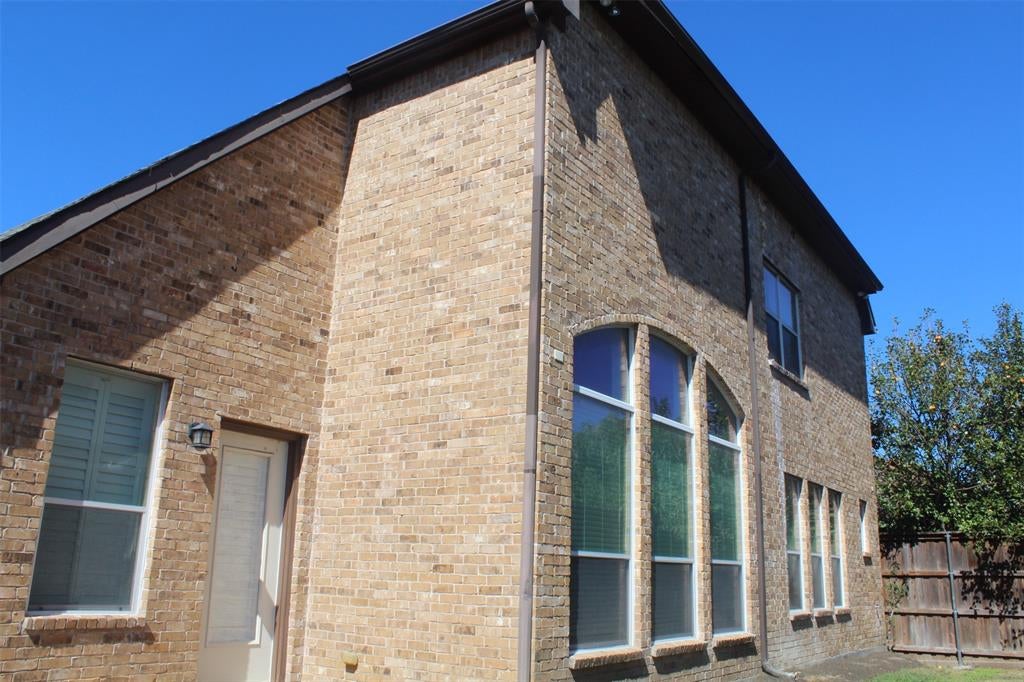
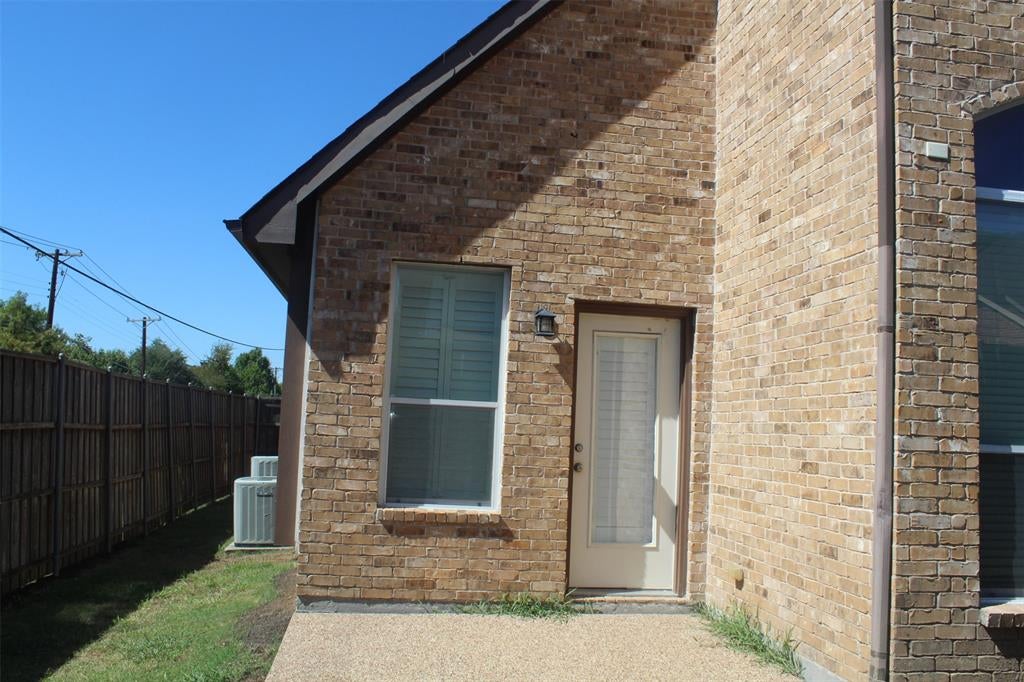
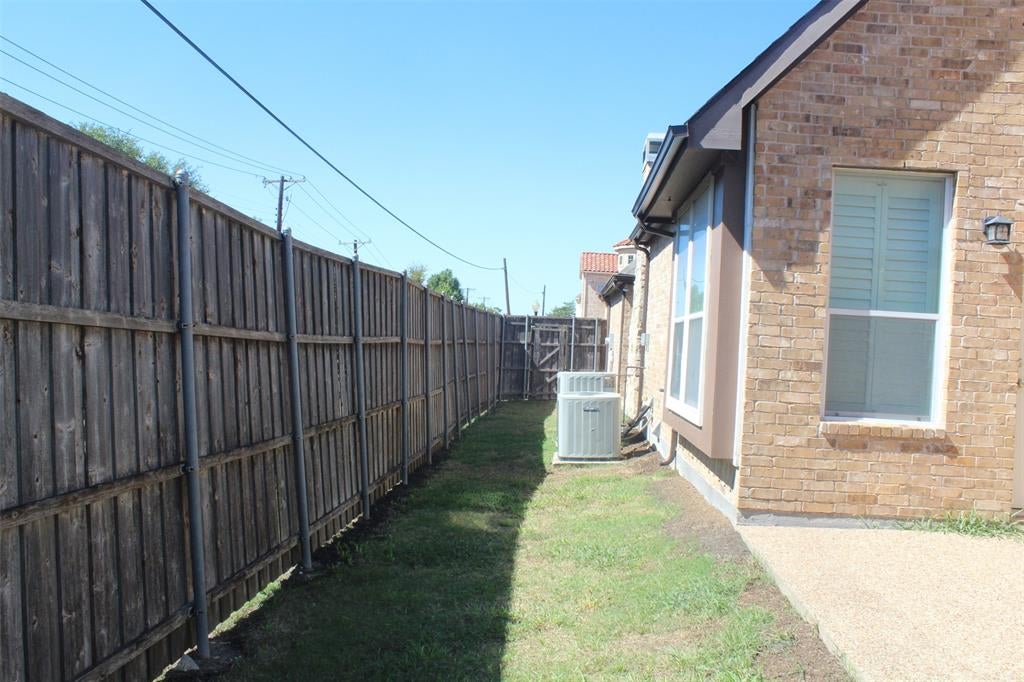
New roof, foundation repaired per Structural engineer's specification, HVAC and serviced. Beautiful Pamela floor plan featuring extensive stone accents and a detached swing-entry 2-car garage, situated on a desirable corner lot in Richardson. This spacious home offers 4 bedrooms, 3.5 bathrooms, and 4 living areas, including a private office downstairs, a children's retreat upstairs, and a media room. The open-concept floor plan boasts high ceilings and abundant natural light. Laminate flooring extends throughout the downstairs living areas and all bathrooms. The primary suite is conveniently located on the first floor. The kitchen features granite countertops and overlooks the main living areas, making it ideal for entertaining. Step outside to the impressive outdoor living space, complete with a massive fireplace perfect for gatherings and relaxation. Conveniently located near major freeways, restaurants, and shopping centers. Please contact the listing agent with any questions. Kindly do not adjust the thermostat and ensure all lights are turned off after showing. Tenant occupied. Please DO not adjust thermostat. The electronic key box is your right on the gate by the front door. Please do not lock the bottom doorknob of front door after showing. More pictures to come. Thank you

Save
Ask
Tour
Hide
Share
Listing Snapshot
PriceĀ 
$633,990
Days On SiteĀ 
6 Days
BedroomsĀ 
4
Inside Area (SqFt)Ā 
3,135 sqft
Total BathsĀ 
4
Full BathsĀ 
3
Partial BathsĀ 
1
Lot SizeĀ 
0.11 Acres
Year BuiltĀ 
2007
MLSĀ® NumberĀ 
21405139
StatusĀ 
Active
Property TaxĀ 
N/A
HOA/Condo/Coop FeesĀ 
$45.83 monthly
Sq Ft SourceĀ 
N/A
Friends & Family
Recent Activity
6 days agoListing updated with changes from the MLSĀ®
7 days agoListing first seen on site
General Features
AcresĀ 
0.11
FoundationĀ 
Slab
GarageĀ 
Yes
Garage SpacesĀ 
2
LevelsĀ 
Two
ParkingĀ 
GarageGarage Door OpenerGarage Faces Front
Property Sub TypeĀ 
Single Family Residence
SecurityĀ 
Smoke Detector(s)
SewerĀ 
Public Sewer
Special CircumstancesĀ 
Standard
StyleĀ 
Traditional
UtilitiesĀ 
Cable AvailableNatural Gas Available
Water SourceĀ 
Public
Interior Features
AppliancesĀ 
DishwasherDisposalGas CooktopMicrowave
CoolingĀ 
Ceiling Fan(s)Central AirGas
FireplaceĀ 
Yes
Fireplace FeaturesĀ 
GasWood Burning
FireplacesĀ 
1
FlooringĀ 
CarpetLaminate
HeatingĀ 
CentralElectric
InteriorĀ 
Granite CountersOpen FloorplanPantryWalk-In Closet(s)
BedroomĀ 
Dimensions - 12 x 10Level - Second
Breakfast RoomĀ 
Dimensions - 10 x 9Level - First
DenĀ 
Dimensions - 10 x 10Level - Second
Dining RoomĀ 
Dimensions - 12 x 12Level - First
Game RoomĀ 
Dimensions - 12 x 13Level - SecondFeatures - Ceiling Fan(s)
KitchenĀ 
Dimensions - 14 x 12Level - First
Living RoomĀ 
Dimensions - 17 x 15Level - First
Master BedroomĀ 
Dimensions - 14 x 13Level - FirstFeatures - Walk-In Closet(s)
Media RoomĀ 
Dimensions - 14 x 14Level - Second
OfficeĀ 
Dimensions - 14 x 11Level - First
Save
Ask
Tour
Hide
Share
Exterior Features
Construction DetailsĀ 
Brick
ExteriorĀ 
Rain Gutters
FencingĀ 
FencedWood
Lot FeaturesĀ 
Corner Lot
RoofĀ 
Composition
Community Features
Association FeeĀ 
$550.0
Association Fee FrequencyĀ 
Annually
School DistrictĀ 
Richardson ISD
Schools
School District
Richardson ISD
Elementary School
Richland
Middle School
Apollo
High School
Berkner
Listing courtesy of Chris Okafor of Global Realty Group, Inc. chrisokafor@globalrealty1.com


Ā© 2020 North Texas Real Estate Information Systems. All rights reserved. Information is deemed reliable but is not guaranteed accurate by the MLS or NTREIS. The information being provided is for the consumer's personal, non-commercial use, and may not be reproduced, redistributed, or used for any purpose other than to identify prospective properties consumers may be interested in purchasing.
Last checked: 2026-10-13 02:33 PM CDT

Neighborhood & Commute
Source: Walkscore
Save
Ask
Tour
Hide
Share