Search Dallas Homes For Sale

- Search Dallas Homes For Sale
Save
Ask
Tour
Hide
Share
$500,000
4 Days On Site

5401 Wolcott Place
Richardson, TX 75082

For Sale|Single Family Residence|Active
4
Beds
3
Total Baths
3
Full Baths
2,944
SqFt
$170
/SqFt
1998
Built
Subdivision:
Knights Bridge Estates Ph II
County:
Collin
Upcoming Open Houses
Sat, Oct 17, 12:00 PM - 2:00 PM
Sun, Oct 18, 2:00 PM - 4:00 PM
5401 Wolcott Place5401 Wolcott Place5401 Wolcott Place5401 Wolcott Place
Save
Ask
Tour
Hide
Share

Mortgage Calculator

Monthly Payment (Est.)

Enter an interest rate to see your estimated monthly payment.
Calculator powered by Showcase IDX, a Constellation1 Company. Copyright ©2026 Information is deemed reliable but not guaranteed.

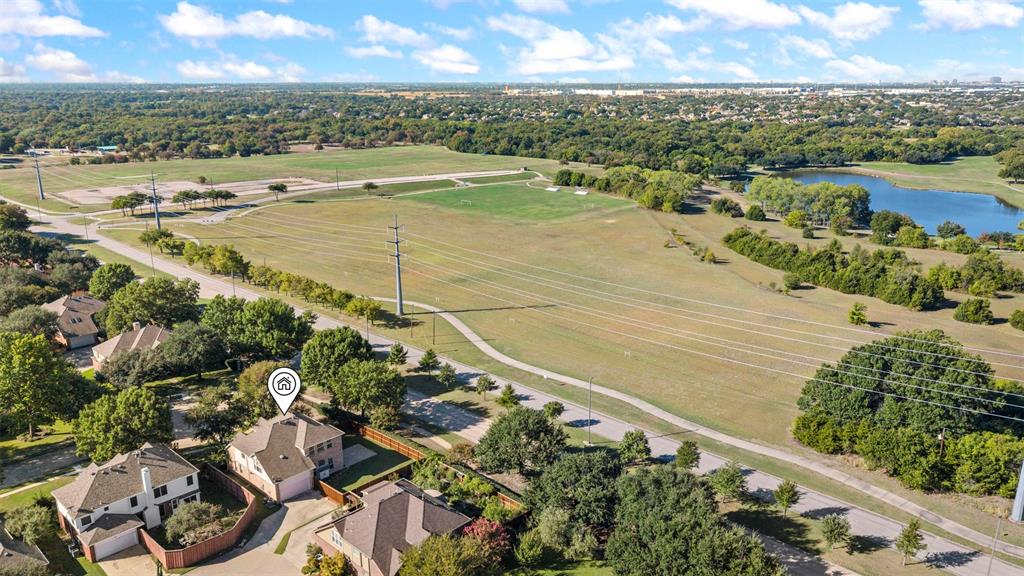
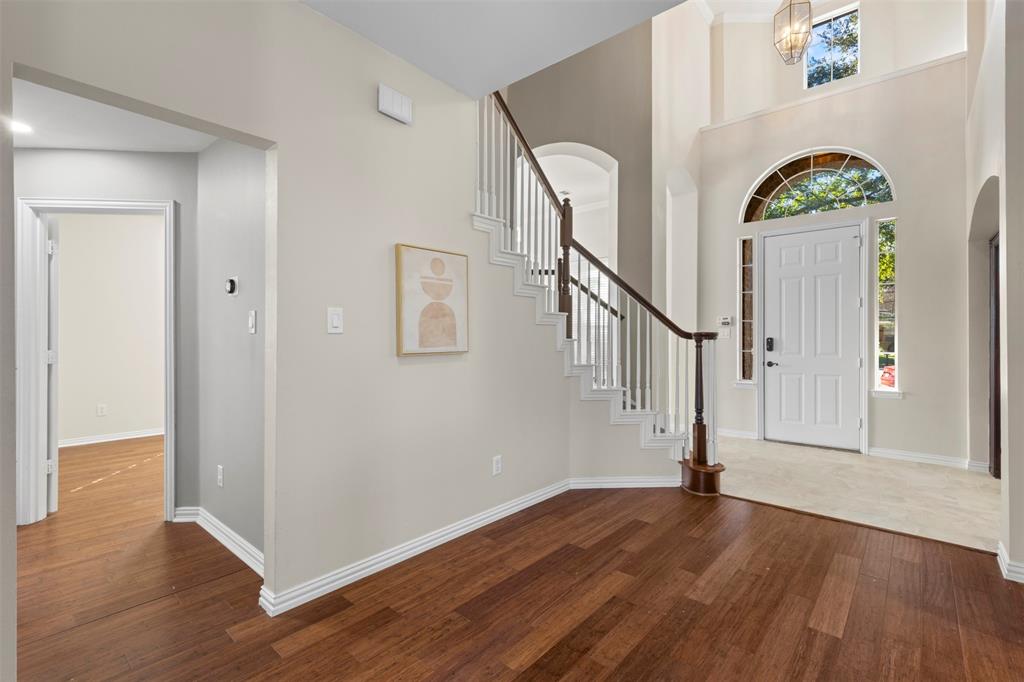
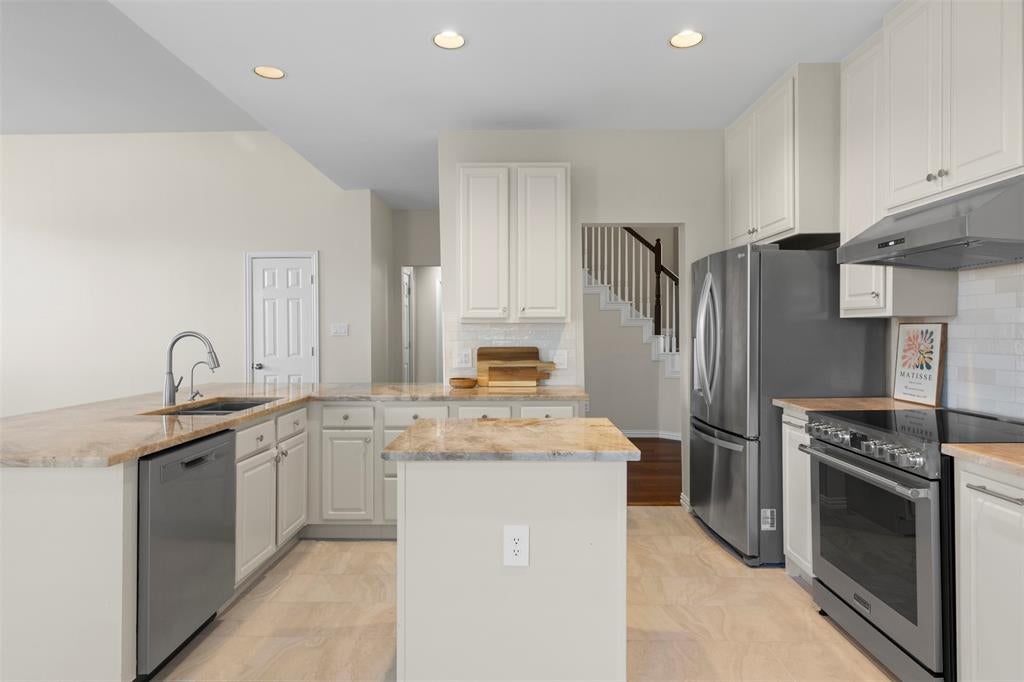
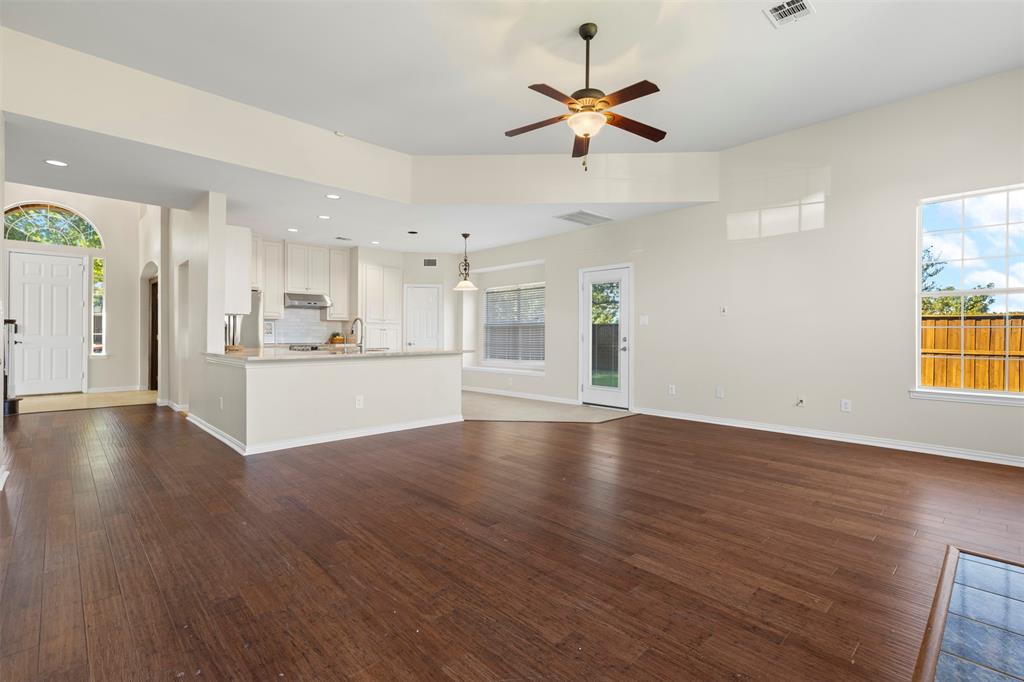
Located directly across from Breckinridge Park in Richardson, TX, this spacious 4-bedroom, 3-bath home sits on a nearly quarter-acre cul-de-sac lot and offers an exceptionally flexible floor plan. Filled with natural light, the home features three generous living areas and a dedicated home office. A beautifully updated kitchen with a modern, open design. A downstairs 2nd, smaller primary bedroom with full bath is ideal for guests or multigenerational living, while the upstairs primary suite and two additional bedrooms with a Jack-and-Jill bath provide comfortable separation. Oversized rooms, excellent flow, and multiple spaces for entertaining, working from home, or everyday living make this property stand out. Enjoy walking trails, green space, and outdoor recreation at Breckinridge Park just across the street. An incredible opportunity for buyers searching for a 4-bedroom Richardson home with a renovated kitchen, home office, multiple living areas, and a prime park-side location.

Save
Ask
Tour
Hide
Share
Listing Snapshot
PriceĀ 
$500,000
Days On SiteĀ 
4 Days
BedroomsĀ 
4
Inside Area (SqFt)Ā 
2,944 sqft
Total BathsĀ 
3
Full BathsĀ 
3
Partial BathsĀ 
N/A
Lot SizeĀ 
0.24 Acres
Year BuiltĀ 
1998
MLSĀ® NumberĀ 
21405351
StatusĀ 
Active
Property TaxĀ 
$9,028
HOA/Condo/Coop FeesĀ 
$35.83 monthly
Sq Ft SourceĀ 
N/A
Friends & Family
Recent Activity
yesterdayListing updated with changes from the MLSĀ®
5 days agoListing first seen on site
General Features
AcresĀ 
0.24
Attached GarageĀ 
Yes
FoundationĀ 
Slab
GarageĀ 
Yes
Garage SpacesĀ 
2
LevelsĀ 
Two
ParkingĀ 
DrivewayGarage Faces RearAttached
Property Sub TypeĀ 
Single Family Residence
SewerĀ 
Public Sewer
Special CircumstancesĀ 
Standard
StyleĀ 
Traditional
Water SourceĀ 
Public
Interior Features
AppliancesĀ 
DisposalGas CooktopMicrowave
CoolingĀ 
Central Air
FireplaceĀ 
Yes
Fireplace FeaturesĀ 
Gas
FireplacesĀ 
1
FlooringĀ 
Combination
HeatingĀ 
Central
InteriorĀ 
Built-in FeaturesChandelierDouble VanityEat-in KitchenKitchen IslandNatural WoodworkOpen FloorplanPantryVaulted Ceiling(s)Walk-In Closet(s)
Window FeaturesĀ 
Window Coverings
BedroomĀ 
Dimensions - 12 x 10Level - SecondFeatures - Walk-In Closet(s)
Bedroom-2nd PrimaryĀ 
Dimensions - 12 x 12Level - FirstFeatures - Walk-In Closet(s)
Bonus RoomĀ 
Dimensions - 20 x 16Level - First
Game RoomĀ 
Dimensions - 20 x 17Level - Second
KitchenĀ 
Dimensions - 16 x 14Level - FirstFeatures - Breakfast Bar, Eat-in Kitchen, Kitchen Island, Pantry
Living RoomĀ 
Dimensions - 15 x 11Level - First
Master BedroomĀ 
Dimensions - 20 x 14Level - SecondFeatures - Walk-In Closet(s)
OfficeĀ 
Dimensions - 15 x 11Level - First
Save
Ask
Tour
Hide
Share
Exterior Features
FencingĀ 
Wood
RoofĀ 
Composition
Windows/DoorsĀ 
Window Coverings
Community Features
Association FeeĀ 
$430.0
Association Fee FrequencyĀ 
Annually
School DistrictĀ 
Plano ISD
Financing Terms AvailableĀ 
CashConventionalFHAVA Loan
Schools
School District
Plano ISD
Elementary School
Miller
Middle School
Murphy
High School
Mcmillen
Listing courtesy of Courtney Benson of Real Broker, LLC courtney@thebensonpropertygroup.com


Ā© 2020 North Texas Real Estate Information Systems. All rights reserved. Information is deemed reliable but is not guaranteed accurate by the MLS or NTREIS. The information being provided is for the consumer's personal, non-commercial use, and may not be reproduced, redistributed, or used for any purpose other than to identify prospective properties consumers may be interested in purchasing.
Last checked: 2026-10-13 02:33 PM CDT

Neighborhood & Commute
Source: Walkscore
Save
Ask
Tour
Hide
Share