Search Dallas Homes For Sale

- Search Dallas Homes For Sale
Save
Ask
Tour
Hide
Share
$519,900
4 Days On Site

3316 Stone Glen Drive
Plano, TX 75074

For Sale|Single Family Residence|Active
4
Beds
3
Total Baths
2
Full Baths
1
Partial Bath
3,094
SqFt
$168
/SqFt
1999
Built
Subdivision:
Timber Brook Estates Ph V
County:
Collin
3316 Stone Glen Drive3316 Stone Glen Drive3316 Stone Glen Drive3316 Stone Glen Drive
Save
Ask
Tour
Hide
Share

Mortgage Calculator

Monthly Payment (Est.)

Enter an interest rate to see your estimated monthly payment.
Calculator powered by Showcase IDX, a Constellation1 Company. Copyright ©2026 Information is deemed reliable but not guaranteed.

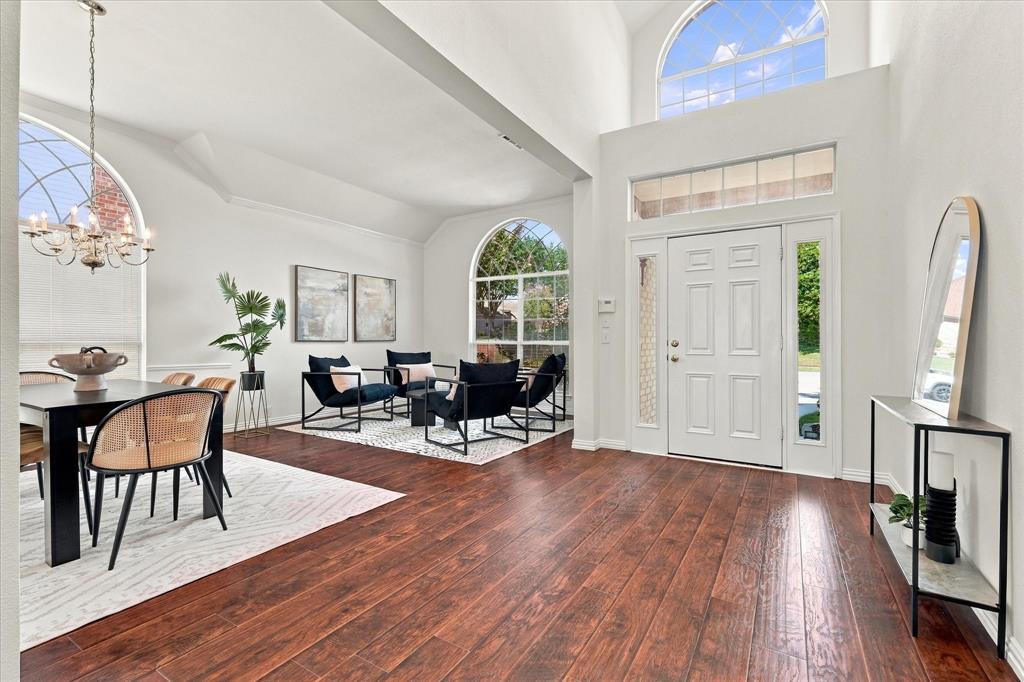
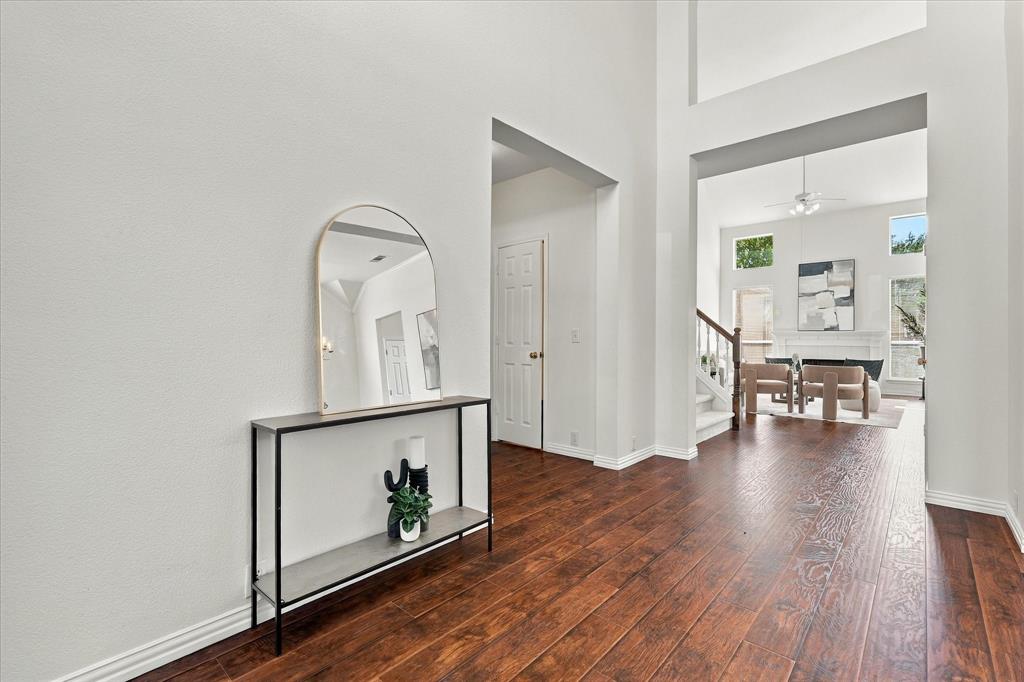
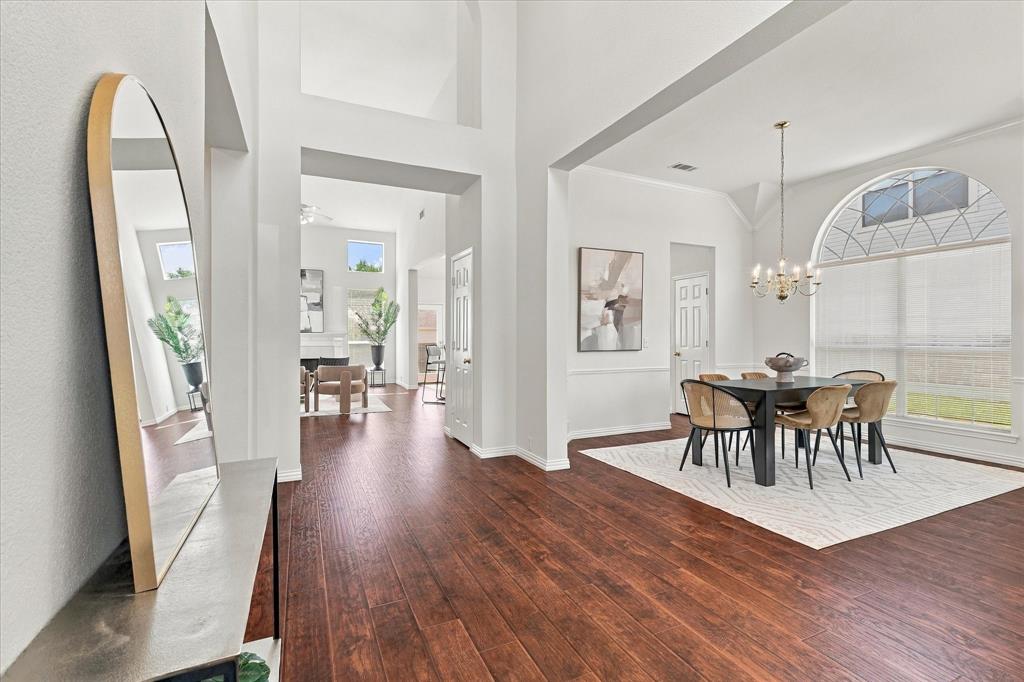
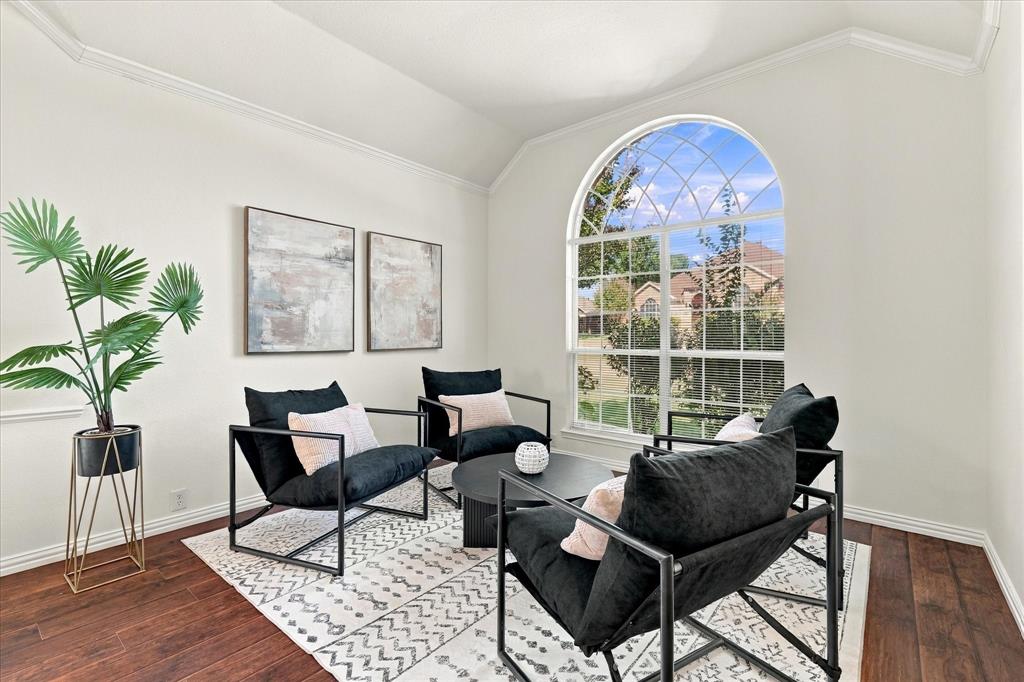
Immaculate and beautifully maintained original owner home in highly sought-after Timber Brook Estates. Wonderful curb appeal, bright and spacious floor plan, and superb Plano location in highly acclaimed Plano ISD. True pride of ownership, lush landscaping, welcoming entry with soaring ceilings that create a magnificent first impression. With 4 bedrooms, 2.5 baths, and 3 living areas, this versatile home includes a private study ideal for working from home. New carpet and wood-style laminate floors add a clean updated look. Bright open-concept kitchen designed for everyday living and entertaining, with granite counters, plenty of space, and a cozy breakfast nook surrounded by windows with tons of natural light. Kitchen opens to a very bright family room with soaring ceilings and cozy fireplace, perfect for relaxing or gathering with family-friends. Downstairs primary bedroom offers a private retreat, complete with jetted tub, shower, and huge walk-in closet. Upstairs are 3 bedrooms and a large living area with flexible space for a game room, media room, or lounge. Water heater is new and refrigerator is included. Large fenced yard with low-maintenance landscaping, room to relax, entertain, and summer BBQs. This established Timber Brook neighborhood is known for mature trees, lush greenery, scenic entry fountains, community walking-biking trails. Walking distance to Timber Brook Park and McCall Elementary. Minutes to Oak Point Park and Nature Preserve, with miles of hiking-biking trails and outdoor recreation like kayaking, paddleboarding, and fishing. Bob Woodruff Park and Oak Point Recreation Center offer more ways to enjoy the outdoors. Minutes to Collin College, shopping, restaurants, entertainment. The area hosts popular local events like the Plano Balloon Festival and Plano's spectacular 4th of July celebration. Easy access to 75, 190, major employment centers, DART Red and Silver Line. Rare opportunity to enjoy space, comfort, and outdoor recreation in Plano!

Save
Ask
Tour
Hide
Share
Listing Snapshot
PriceĀ 
$519,900
Days On SiteĀ 
4 Days
BedroomsĀ 
4
Inside Area (SqFt)Ā 
3,094 sqft
Total BathsĀ 
3
Full BathsĀ 
2
Partial BathsĀ 
1
Lot SizeĀ 
0.18 Acres
Year BuiltĀ 
1999
MLSĀ® NumberĀ 
21405465
StatusĀ 
Active
Property TaxĀ 
N/A
HOA/Condo/Coop FeesĀ 
$42.5 monthly
Sq Ft SourceĀ 
N/A
Friends & Family
Recent Activity
4 days agoListing updated with changes from the MLSĀ®
5 days agoListing first seen on site
General Features
AcresĀ 
0.18
Attached GarageĀ 
Yes
FoundationĀ 
Slab
GarageĀ 
Yes
Garage SpacesĀ 
2
LevelsĀ 
Two
ParkingĀ 
CoveredGarageGarage Faces RearAttached
Property Sub TypeĀ 
Single Family Residence
SewerĀ 
Public Sewer
Special CircumstancesĀ 
Standard
StyleĀ 
Traditional
Water SourceĀ 
Public
Interior Features
AppliancesĀ 
DishwasherElectric CooktopRefrigerator
CoolingĀ 
Ceiling Fan(s)Central AirElectric
FireplaceĀ 
Yes
Fireplace FeaturesĀ 
Living Room
FireplacesĀ 
1
FlooringĀ 
CarpetCeramic TileLaminate
HeatingĀ 
CentralNatural Gas
InteriorĀ 
Eat-in KitchenGranite CountersPantryWalk-In Closet(s)
Window FeaturesĀ 
Window Coverings
Bath-FullĀ 
Dimensions - 10 x 5Level - Second
Bath-HalfĀ 
Dimensions - 9 x 3Level - First
BedroomĀ 
Dimensions - 13 x 13Level - Second
Breakfast RoomĀ 
Dimensions - 11 x 9Level - First
Dining RoomĀ 
Dimensions - 13 x 11Level - First
Family RoomĀ 
Dimensions - 19 x 18Level - FirstFeatures - Ceiling Fan(s)
Game RoomĀ 
Dimensions - 19 x 16Level - SecondFeatures - Ceiling Fan(s)
KitchenĀ 
Dimensions - 13 x 11Level - FirstFeatures - Breakfast Bar
LaundryĀ 
Dimensions - 10 x 9Level - First
Living RoomĀ 
Dimensions - 13 x 11Level - First
Master BathroomĀ 
Dimensions - 13 x 11Level - First
Master BedroomĀ 
Dimensions - 20 x 17Level - FirstFeatures - Ceiling Fan(s)
OfficeĀ 
Dimensions - 12 x 11Level - FirstFeatures - Ceiling Fan(s)
Save
Ask
Tour
Hide
Share
Exterior Features
FencingĀ 
Wood
Lot FeaturesĀ 
Few TreesInterior LotLandscaped
RoofĀ 
Composition
Waterfront FeaturesĀ 
Lake Privileges
Windows/DoorsĀ 
Window Coverings
Community Features
Association FeeĀ 
$510.0
Association Fee FrequencyĀ 
Annually
Community FeaturesĀ 
LakeParkPlaygroundSidewalks
School DistrictĀ 
Plano ISD
Schools
School District
Plano ISD
Elementary School
Mccall
Middle School
Bowman
High School
Williams
Listing courtesy of Todd Luong of RE/MAX DFW Associates todd@toddluong.com


Ā© 2020 North Texas Real Estate Information Systems. All rights reserved. Information is deemed reliable but is not guaranteed accurate by the MLS or NTREIS. The information being provided is for the consumer's personal, non-commercial use, and may not be reproduced, redistributed, or used for any purpose other than to identify prospective properties consumers may be interested in purchasing.
Last checked: 2026-10-13 10:17 PM CDT

Neighborhood & Commute
Source: Walkscore
Save
Ask
Tour
Hide
Share