Search Dallas Homes For Sale

- Search Dallas Homes For Sale
Save
Ask
Tour
Hide
Share
$520,000
6 Days On Site

4136 Silverthorne Street
Richardson, TX 75082

For Sale|Single Family Residence|Active
4
Beds
4
Total Baths
3
Full Baths
1
Partial Bath
2,927
SqFt
$178
/SqFt
1999
Built
Subdivision:
Creek Hollow Estates Ph V
County:
Collin
4136 Silverthorne Street4136 Silverthorne Street4136 Silverthorne Street4136 Silverthorne Street
Save
Ask
Tour
Hide
Share

Mortgage Calculator

Monthly Payment (Est.)

Enter an interest rate to see your estimated monthly payment.
Calculator powered by Showcase IDX, a Constellation1 Company. Copyright ©2026 Information is deemed reliable but not guaranteed.

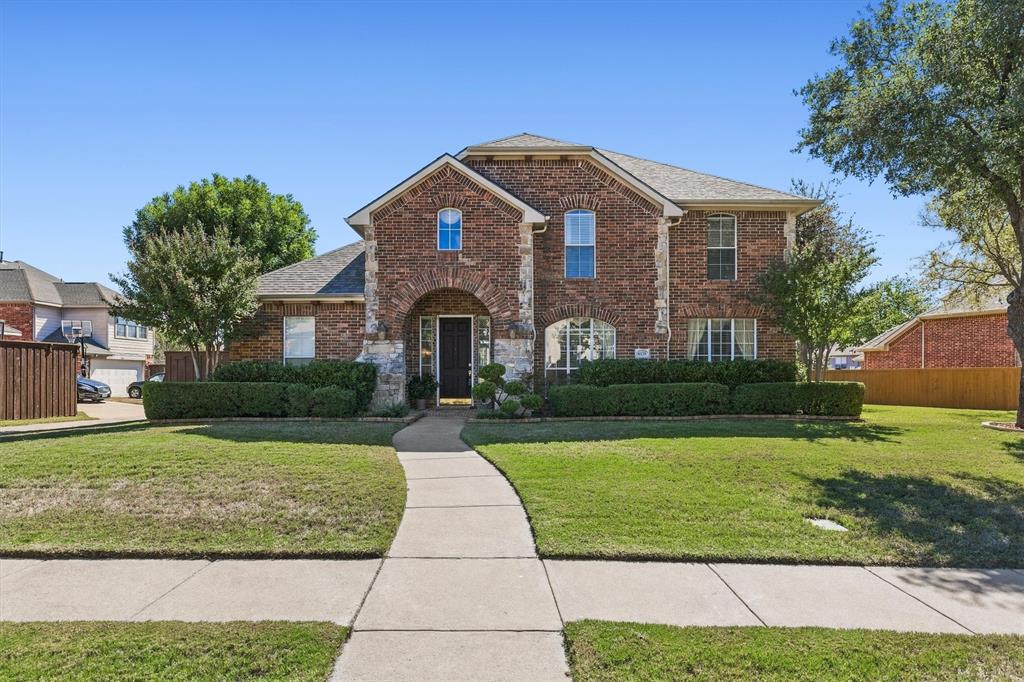
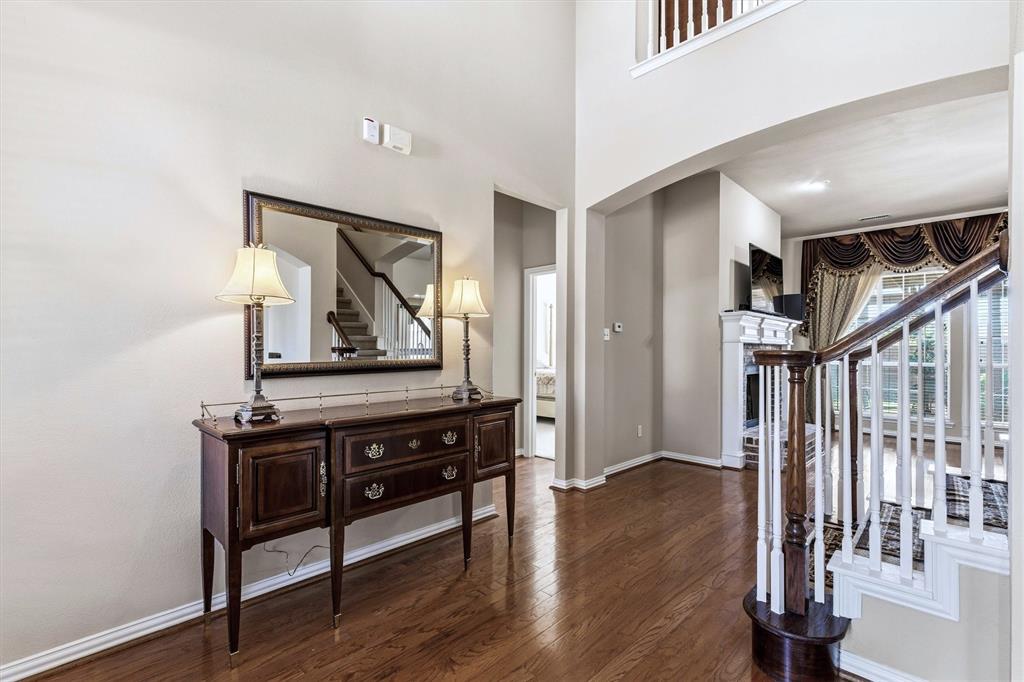
Incredible Highland Home in prime Richardson location! This meticulously maintained property features a striking upgraded stone façade, a brand-new roof (2026), and a desirable 3-car garage with a covered pergola for outdoor living. The open-concept layout offers a wonderful split master suite complete with a garden tub, separate shower, smart toilet, and a spacious walk-in closet. The massive kitchen boasts a center island, built-in desk, 42-inch cabinets, stainless steel appliances and a walk-in pantry, opening seamlessly to a bright den. Upstairs, a versatile game room features a full wall of custom built-ins. Situated just steps from Stinson Elementary, neighborhood parks, and scenic Breckenridge Park. Check out the online floor plan and upgrade list—this one won't last!

Save
Ask
Tour
Hide
Share
Listing Snapshot
Price 
$520,000
Days On Site 
6 Days
Bedrooms 
4
Inside Area (SqFt) 
2,927 sqft
Total Baths 
4
Full Baths 
3
Partial Baths 
1
Lot Size 
0.25 Acres
Year Built 
1999
MLS® Number 
21405633
Status 
Active
Property Tax 
$10,124
HOA/Condo/Coop Fees 
$41.67 monthly
Sq Ft Source 
N/A
Friends & Family
Recent Activity
4 hours agoListing updated with changes from the MLS®
6 days agoListing first seen on site
General Features
Acres 
0.25
Attached Garage 
Yes
Garage 
Yes
Garage Spaces 
3
Levels 
Two
Parking 
Alley AccessGarageAttached
Property Sub Type 
Single Family Residence
Sewer 
Public Sewer
Special Circumstances 
Standard
Water Source 
Public
Interior Features
Appliances 
DishwasherElectric CooktopElectric OvenMicrowaveDouble OvenRefrigerator
Cooling 
Central Air
Fireplace 
Yes
Fireplace Features 
Gas
Fireplaces 
1
Heating 
Central
Interior 
ChandelierKitchen IslandNatural WoodworkPantryWalk-In Closet(s)Wired for Sound
Bedroom 
Dimensions - 13 x 10Level - Second
Breakfast Room 
Dimensions - 10 x 9Level - First
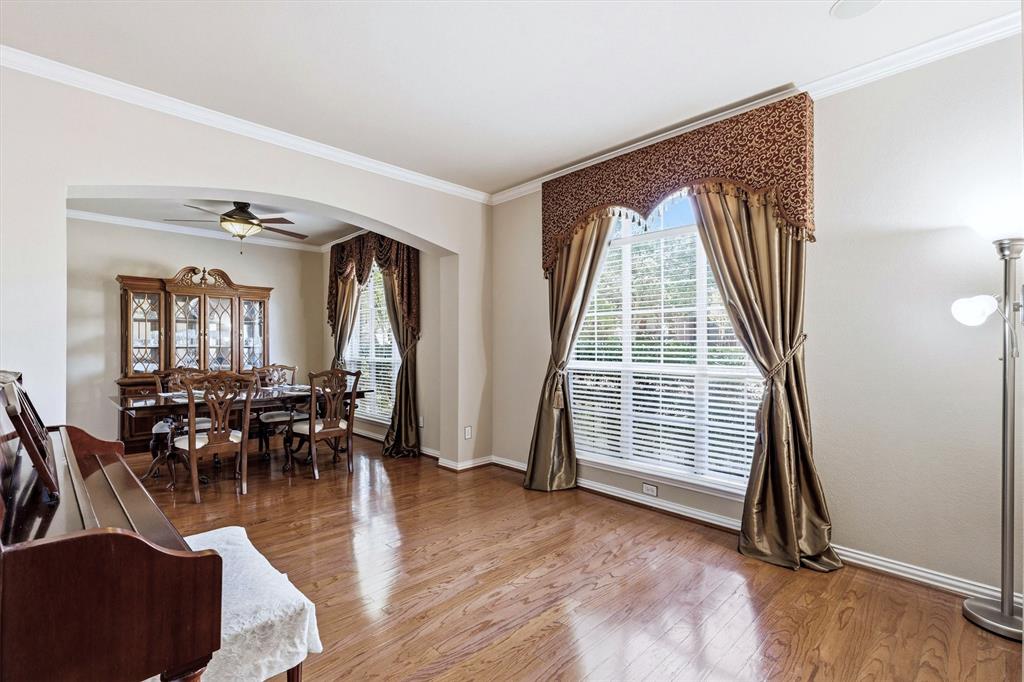
Dining Room 
Dimensions - 11 x 11Level - First
Kitchen 
Dimensions - 0 x 0Level - First
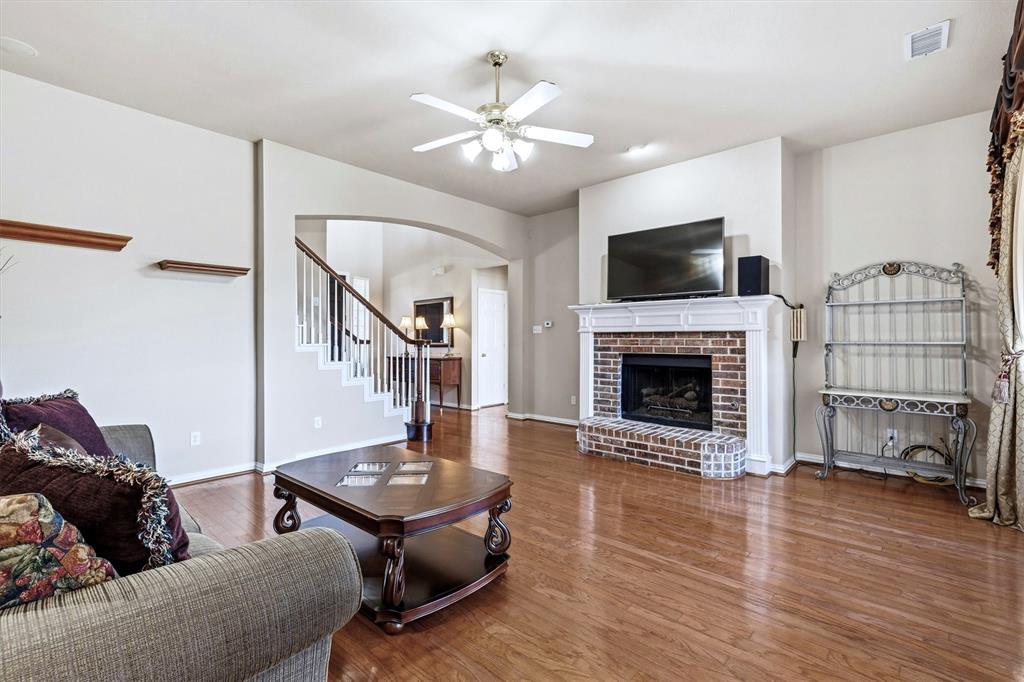
Living Room 
Dimensions - 18 x 17Level - First
Master Bathroom 
Dimensions - 0 x 0Level - First
Master Bedroom 
Dimensions - 18 x 12Level - First
Utility Room 
Dimensions - 0 x 0Level - First
Save
Ask
Tour
Hide
Share
Community Features
Association Fee 
$500.0
Association Fee Frequency 
Annually
School District 
Plano ISD
Schools
School District
Plano ISD
Elementary School
Stinson
Middle School
Otto
High School
Williams
Listing courtesy of Jing Zhang of Real Estate Bridge homebridgetx@gmail.com


© 2020 North Texas Real Estate Information Systems. All rights reserved. Information is deemed reliable but is not guaranteed accurate by the MLS or NTREIS. The information being provided is for the consumer's personal, non-commercial use, and may not be reproduced, redistributed, or used for any purpose other than to identify prospective properties consumers may be interested in purchasing.
Last checked: 2026-10-13 02:33 PM CDT

Neighborhood & Commute
Source: Walkscore
Save
Ask
Tour
Hide
Share