Search Dallas Homes For Sale

- Search Dallas Homes For Sale
Save
Ask
Tour
Hide
Share
$310,000
5 Days On Site

Chateaux of Allen Townhom
706 S Jupiter Road 307
Allen, TX 75002

For Sale|Condominium|Active
3
Beds
3
Total Baths
2
Full Baths
1
Partial Bath
1,412
SqFt
$220
/SqFt
2002
Built
Subdivision:
Chateaux Of Allen Twnhms The
County:
Collin
706 S Jupiter Road 307706 S Jupiter Road 307706 S Jupiter Road 307706 S Jupiter Road 307
Save
Ask
Tour
Hide
Share

Mortgage Calculator

Monthly Payment (Est.)

Enter an interest rate to see your estimated monthly payment.
Calculator powered by Showcase IDX, a Constellation1 Company. Copyright ©2026 Information is deemed reliable but not guaranteed.

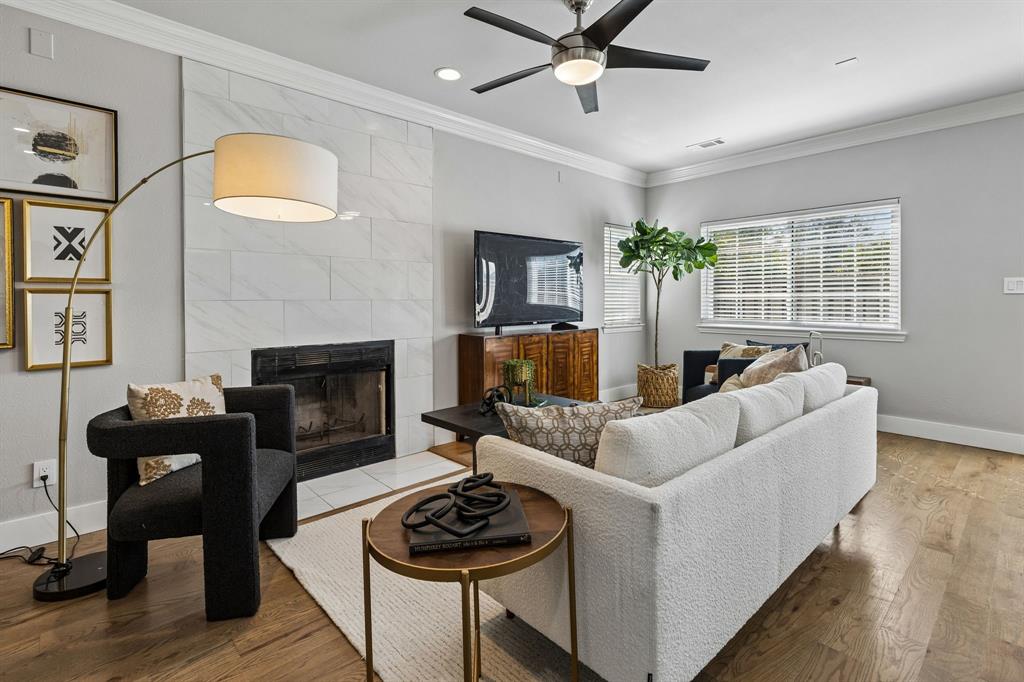
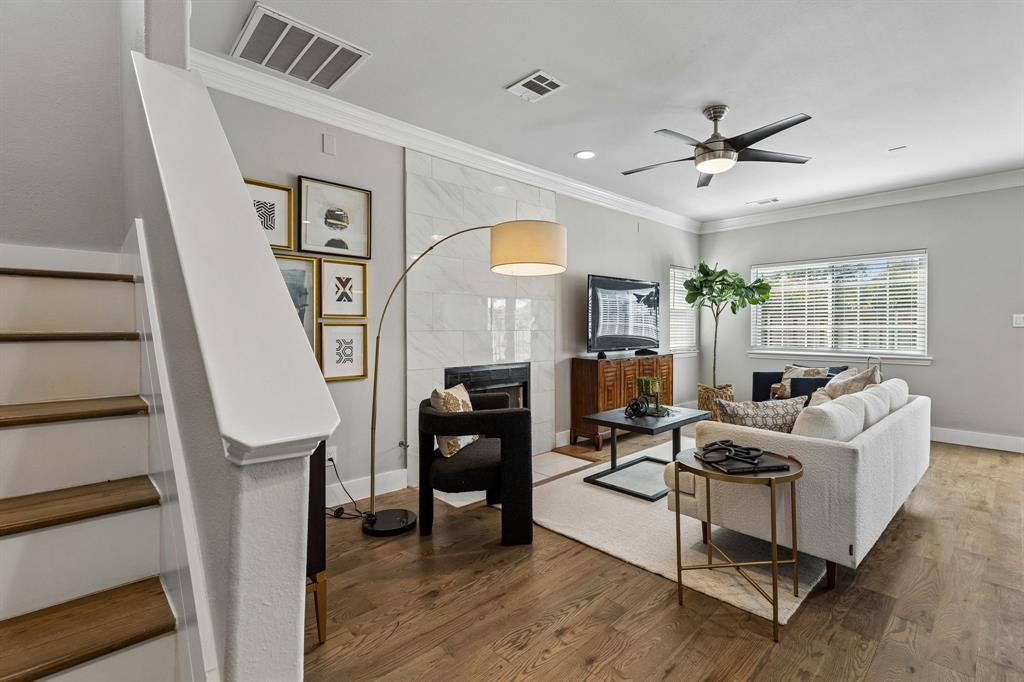
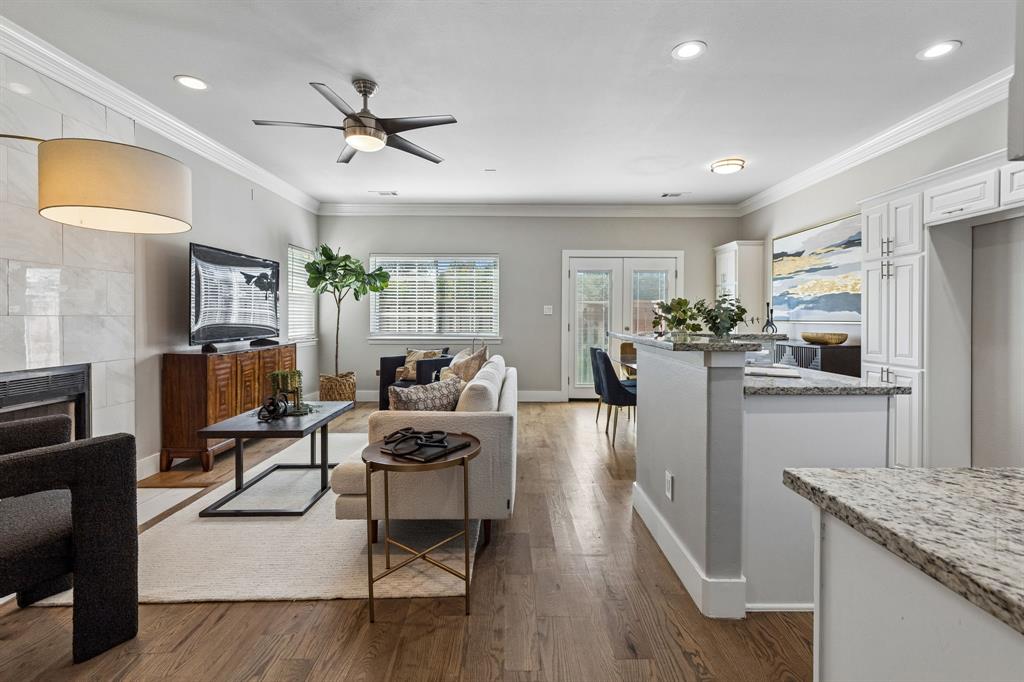
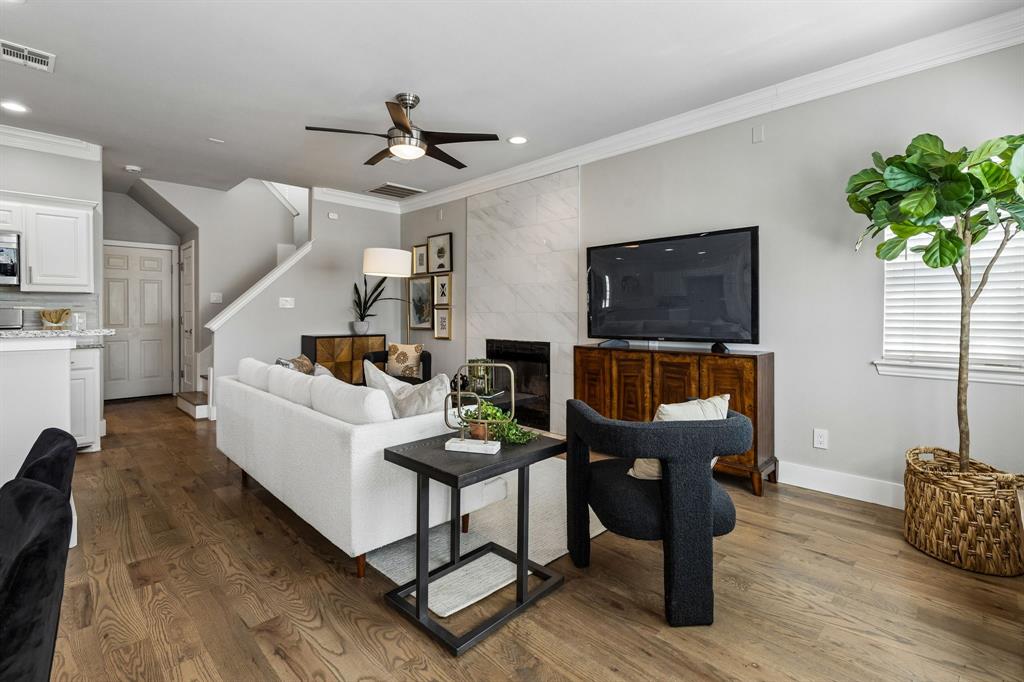
Discover a fantastic opportunity in Allen with this freshly painted, completely remodeled two-story townhome-style condo located right across from the community pool! Step inside to a bright, open layout featuring rich hardwood floors and no carpet throughout. The chef-friendly kitchen boasts sleek granite countertops and a gas range, opening seamlessly into a spacious living area centered around a cozy fireplace. A convenient powder room and extra storage complete the main level. Upstairs, the tranquil primary suite features a fully remodeled en-suite bathroom with a dual-sink vanity. Two additional bedrooms share a full bath, while a versatile bonus loft provides the ideal space for a home office or reading nook. The laundry room is also conveniently located on this level. Enjoy low-maintenance living with HOA coverage for essential elements like the roof, lawn care, and exterior maintenance. Unbeatable location: right across from the pool, steps from a dog park, and minutes from local dining, Allen Premium Outlets, and Allen Station Park. This community is currently at capacity for rentals.

Save
Ask
Tour
Hide
Share
Listing Snapshot
PriceĀ 
$310,000
Days On SiteĀ 
5 Days
BedroomsĀ 
3
Inside Area (SqFt)Ā 
1,412 sqft
Total BathsĀ 
3
Full BathsĀ 
2
Partial BathsĀ 
1
Lot SizeĀ 
0.028 Acres
Year BuiltĀ 
2002
MLSĀ® NumberĀ 
21405961
StatusĀ 
Active
Property TaxĀ 
$5,196
HOA/Condo/Coop FeesĀ 
$326 monthly
Sq Ft SourceĀ 
N/A
Friends & Family
Recent Activity
yesterdayListing updated with changes from the MLSĀ®
6 days agoListing first seen on site
General Features
AcresĀ 
0.028
Attached GarageĀ 
Yes
GarageĀ 
Yes
Garage SpacesĀ 
2
LevelsĀ 
Two
ParkingĀ 
UnassignedAttached
Property Sub TypeĀ 
Condominium
SewerĀ 
Public Sewer
Special CircumstancesĀ 
Standard
UtilitiesĀ 
Cable Available
Water SourceĀ 
Public
Interior Features
AppliancesĀ 
DishwasherDisposalGas CooktopGas Range
FireplaceĀ 
Yes
Fireplace FeaturesĀ 
Den
FireplacesĀ 
1
FlooringĀ 
Hardwood
InteriorĀ 
Granite CountersKitchen IslandOpen FloorplanWalk-In Closet(s)
Laundry FeaturesĀ 
Washer Hookup
BedroomĀ 
Dimensions - 12 x 9Level - Second
Bonus RoomĀ 
Dimensions - 7 x 7Level - Second
Breakfast RoomĀ 
Dimensions - 9 x 12Level - First
KitchenĀ 
Dimensions - 9 x 8Level - FirstFeatures - Breakfast Bar, Kitchen Island
LaundryĀ 
Dimensions - 6 x 5Level - Second
Living RoomĀ 
Dimensions - 22 x 12Level - First
Master BedroomĀ 
Dimensions - 17 x 13Level - Second
Save
Ask
Tour
Hide
Share
Exterior Features
FencingĀ 
Back YardFencedWood
Patio And PorchĀ 
Patio
Community Features
Association FeeĀ 
$326.0
Association Fee FrequencyĀ 
Monthly
School DistrictĀ 
Allen ISD
Schools
School District
Allen ISD
Elementary School
Boyd
Middle School
Ereckson
High School
Allen
Listing courtesy of Kimberly McCarty of Keller Williams Realty Allen kimmccarty@kw.com


Ā© 2020 North Texas Real Estate Information Systems. All rights reserved. Information is deemed reliable but is not guaranteed accurate by the MLS or NTREIS. The information being provided is for the consumer's personal, non-commercial use, and may not be reproduced, redistributed, or used for any purpose other than to identify prospective properties consumers may be interested in purchasing.
Last checked: 2026-10-13 01:11 PM CDT

Neighborhood & Commute
Source: Walkscore
Save
Ask
Tour
Hide
Share