Search Dallas Homes For Sale

- Search Dallas Homes For Sale
Save
Ask
Tour
Hide
Share
$450,000
5 Days On Site

1409 Concord Drive
Richardson, TX 75081

For Sale|Single Family Residence|Active
4
Beds
2
Total Baths
2
Full Baths
2,276
SqFt
$198
/SqFt
1979
Built
Subdivision:
Marlborough Square Sec 02
County:
Dallas
Upcoming Open Houses
Sat, Oct 17, 2:00 PM - 4:00 PM
1409 Concord Drive1409 Concord Drive1409 Concord Drive1409 Concord Drive
Save
Ask
Tour
Hide
Share

Mortgage Calculator

Monthly Payment (Est.)

Enter an interest rate to see your estimated monthly payment.
Calculator powered by Showcase IDX, a Constellation1 Company. Copyright ©2026 Information is deemed reliable but not guaranteed.

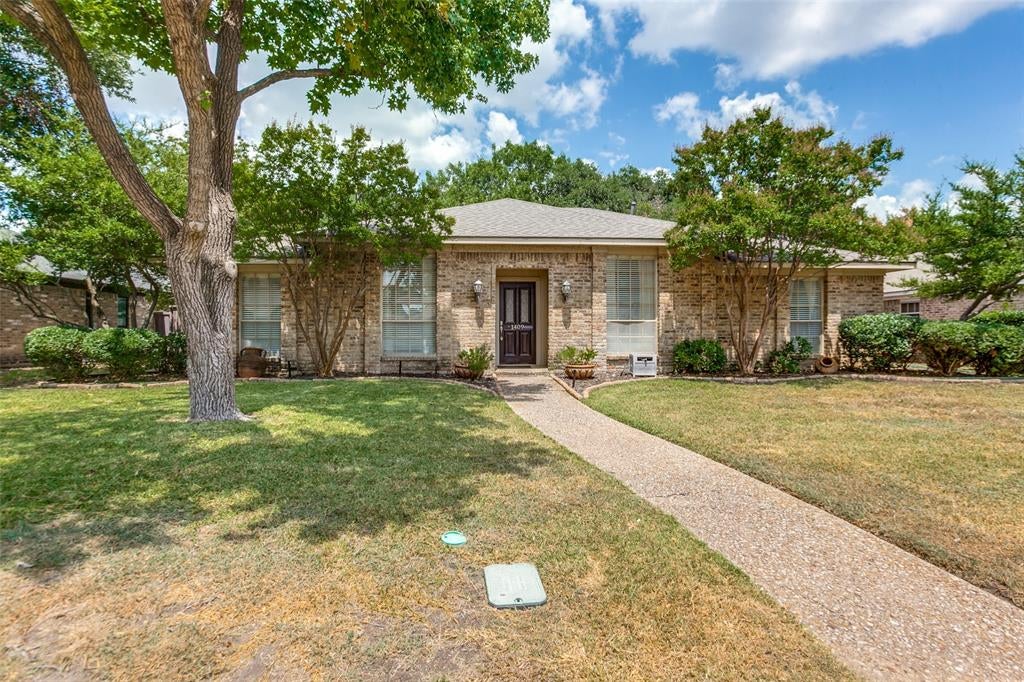
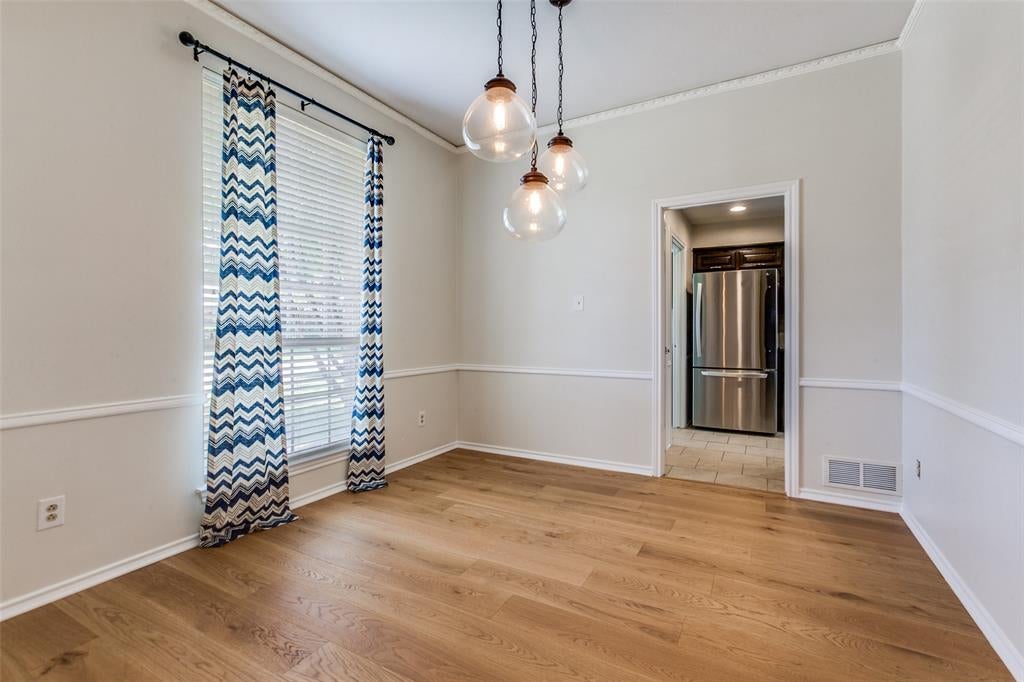
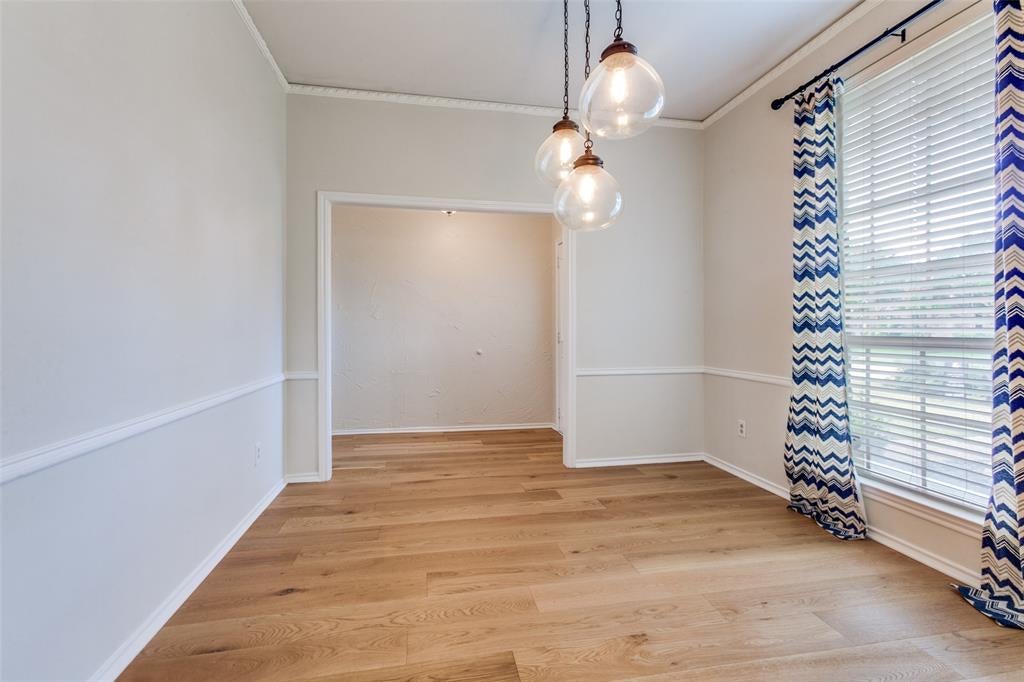
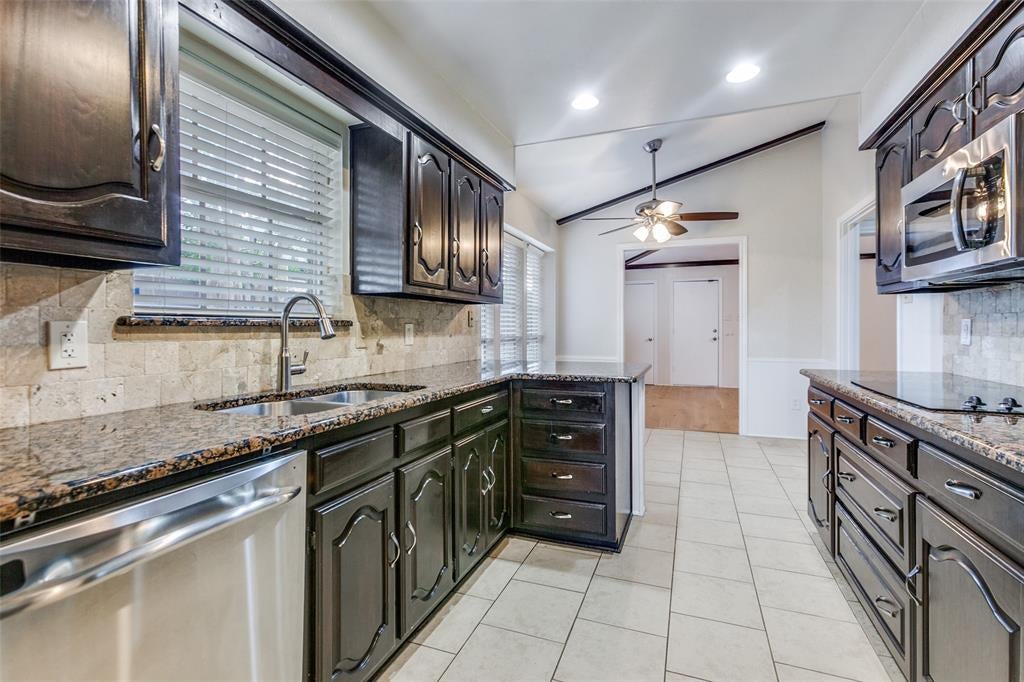
Character, space and charm come together in this inviting 4 bed, 2 bath single story home in Richardson ISD!  Beautiful wood floors flow through the main living areas, where vaulted ceilings, striking wood beams and a large brick fireplace create a warm and welcoming centerpiece.  The flexible floor plan offers multiple living spaces, including a second living or game room and a bonus area with a built in desk, perfect for a home office or study space.  The eat in kitchen features granite countertops, stainless steel appliances and abundant cabinetry.  The spacious primary suite includes an updated bath with dual sinks, a freestanding soaking tub, separate shower and generous walk in closet.  Recent improvements include an updated HVAC system and ductwork, flooring, carpet in all bedrooms and roof in 2023.  Outside, mature trees provide wonderful shade over the private backyard with an 8 foot fence, deck and electric driveway gate.  Refrigerator, washer and dryer remain with the home.  All this home needs is YOU!

Save
Ask
Tour
Hide
Share
Listing Snapshot
Price 
$450,000
Days On Site 
5 Days
Bedrooms 
4
Inside Area (SqFt) 
2,276 sqft
Total Baths 
2
Full Baths 
2
Partial Baths 
N/A
Lot Size 
0.207 Acres
Year Built 
1979
MLS® Number 
21406093
Status 
Active
Property Tax 
$9,299
HOA/Condo/Coop Fees 
N/A
Sq Ft Source 
N/A
Friends & Family
Recent Activity
6 hours agoListing updated with changes from the MLS®
5 days agoListing first seen on site
General Features
Acres 
0.207
Attached Garage 
Yes
Foundation 
Slab
Garage 
Yes
Garage Spaces 
2
Levels 
One
Parking 
Alley AccessElectric GateGarage Door OpenerGarage Faces RearAttached
Property Sub Type 
Single Family Residence
Sewer 
Public Sewer
Special Circumstances 
Standard
Style 
Traditional
Utilities 
Cable Available
Water Source 
Public
Interior Features
Appliances 
DishwasherDisposalElectric CooktopMicrowaveDouble Oven
Fireplace 
Yes
Fireplace Features 
Gas StarterWood Burning
Fireplaces 
1
Interior 
Vaulted Ceiling(s)High Speed Internet
Bedroom 
Dimensions - 11 x 11Level - First
Bonus Room 
Dimensions - 9 x 17Level - First
Breakfast Room 
Dimensions - 9 x 9Level - First
Dining Room 
Dimensions - 12 x 12Level - First
Kitchen 
Dimensions - 18 x 11Level - First
Living Room 
Dimensions - 18 x 13Level - First
Master Bedroom 
Dimensions - 15 x 14Level - First
Utility Room 
Dimensions - 13 x 6Level - First
Save
Ask
Tour
Hide
Share
Exterior Features
Construction Details 
Brick
Fencing 
Wood
Roof 
Composition
Community Features
School District 
Richardson ISD
Schools
School District
Richardson ISD
Elementary School
Dartmouth
Middle School
Liberty
High School
Berkner
Listing courtesy of Veena Puppala of Ebby Halliday, REALTORS veena@ebby.com


© 2020 North Texas Real Estate Information Systems. All rights reserved. Information is deemed reliable but is not guaranteed accurate by the MLS or NTREIS. The information being provided is for the consumer's personal, non-commercial use, and may not be reproduced, redistributed, or used for any purpose other than to identify prospective properties consumers may be interested in purchasing.
Last checked: 2026-10-13 02:33 PM CDT

Neighborhood & Commute
Source: Walkscore
Save
Ask
Tour
Hide
Share