
Save
Ask
Tour
Hide
$389,000
4 Days On Site
1329 Huntington DriveAnna, TX 75409
For Sale|Single Family Residence|Active
4
Beds
3
Total Baths
3
Full Baths
2,261
SqFt
$172
/SqFt
2025
Built
Subdivision:
Anna Ranch Ph 1c
County:
Collin
Save
Ask
Tour
Hide
Mortgage Calculator
Monthly Payment (Est.)
Enter an interest rate to see your estimated monthly payment.Calculator powered by Showcase IDX, a Constellation1 Company. Copyright ©2026 Information is deemed reliable but not guaranteed.
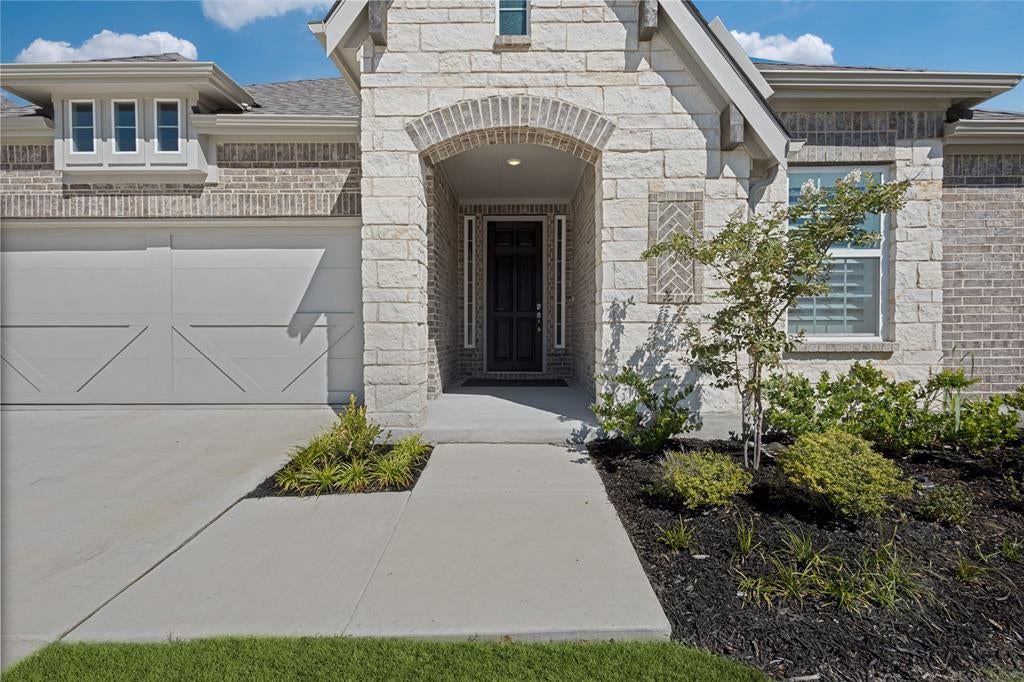
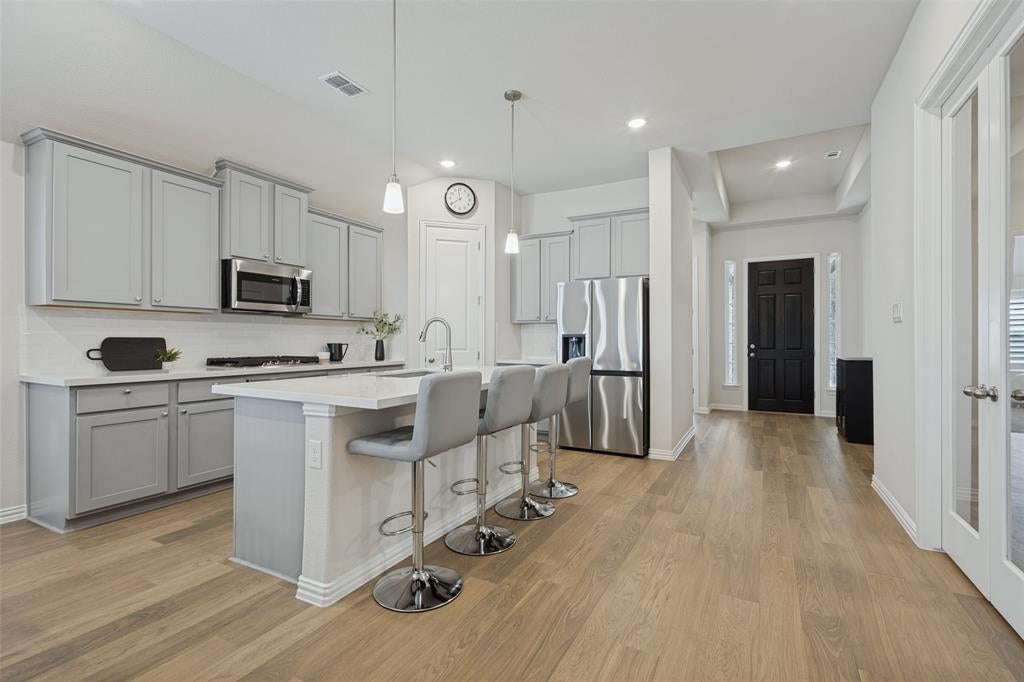
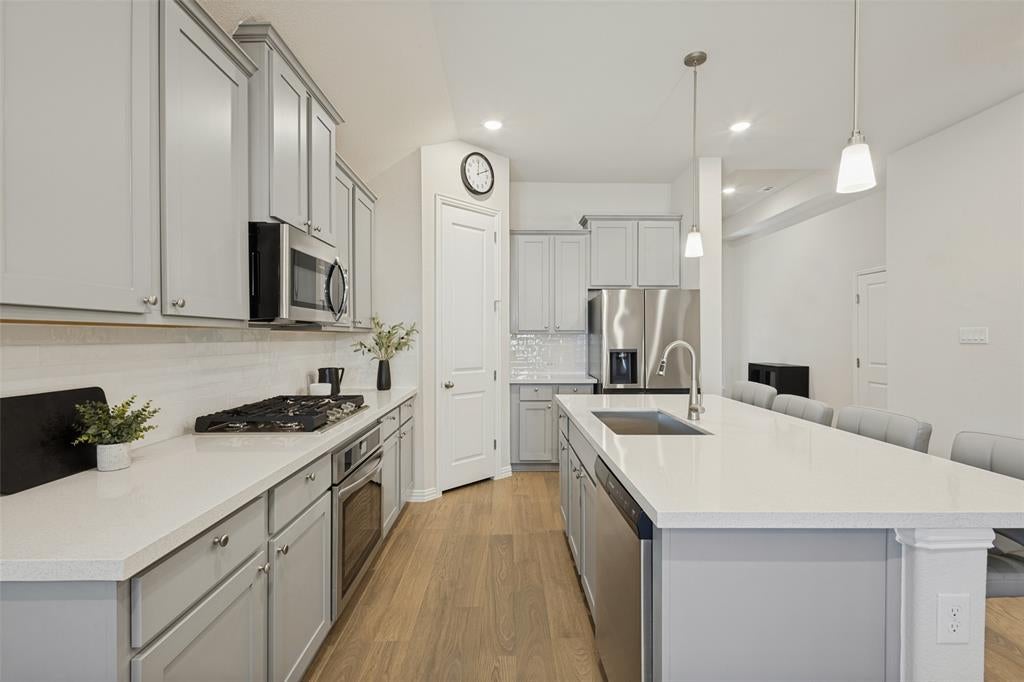
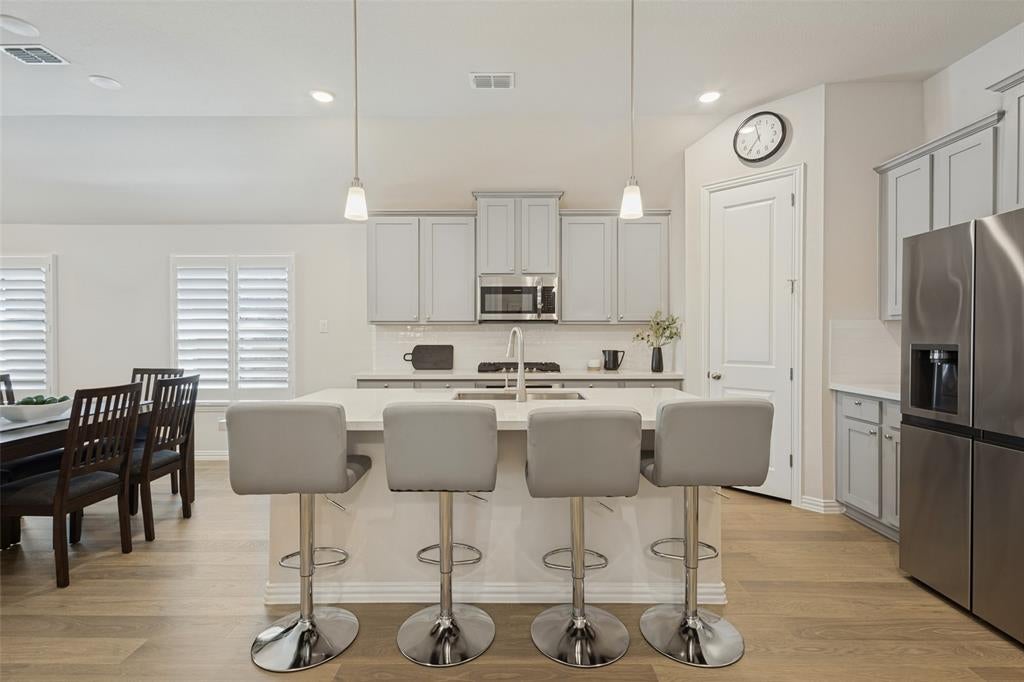
OLEANDER Floorplan! No MUD or PID, 1.99% Tax Rate. This desirable floorplan offers 4 Bedrooms AND an Office, plus 3 Full Baths! Upgraded exterior with stone veneer. Beautiful european oak faux wood flooring and neutral white and gray tones throughout. Open floorplan includes lots of storage, separated bedrooms, wet bar in living room, stand alone laundry room, oversized primary bedroom with a wall of windows and spacious walk in closet, and a covered back patio. Lots of natural light! Has only been lived in for a few months, and is move in ready!
Save
Ask
Tour
Hide
Listing Snapshot
Price
$389,000
Days On Site
4 Days
Bedrooms
4
Inside Area (SqFt)
2,261 sqft
Total Baths
3
Full Baths
3
Partial Baths
N/A
Lot Size
0.156 Acres
Year Built
2025
MLS® Number
21406154
Status
Active
Property Tax
$5,411
HOA/Condo/Coop Fees
$62.5 monthly
Sq Ft Source
N/A
Friends & Family
Recent Activity
| 3 days ago | Listing updated with changes from the MLS® | |
| 4 days ago | Listing first seen on site |
General Features
Acres
0.156
Attached Garage
Yes
Foundation
Slab
Garage
Yes
Garage Spaces
2
Green Energy Efficient
HVACInsulationThermostatWater Heater
Levels
One
Parking
GarageGarage Faces FrontInside EntranceKitchen LevelAttached
Property Sub Type
Single Family Residence
Security
Carbon Monoxide Detector(s)Smoke Detector(s)
Sewer
Public Sewer
Special Circumstances
Standard
Style
Traditional
Utilities
Cable Available
Water Source
Public
Interior Features
Appliances
DishwasherDisposalGas CooktopTankless Water Heater
Cooling
Central Air
Flooring
CarpetTileWood
Heating
CentralNatural Gas
Interior
Built-in FeaturesEat-in KitchenOpen FloorplanWalk-In Closet(s)Wet BarHigh Speed Internet
Laundry Features
Electric Dryer Hookup
Window Features
Window Coverings
Bedroom
Dimensions - 12 x 11Level - First
Dining Room
Dimensions - 17 x 7Level - First
Kitchen
Dimensions - 17 x 16Level - First
Living Room
Dimensions - 17 x 15Level - First
Master Bedroom
Dimensions - 16 x 14Level - First
Office
Dimensions - 11 x 9Level - First
Save
Ask
Tour
Hide
Exterior Features
Construction Details
StoneBrickStone Veneer
Fencing
Back YardPrivacyWood
Lot Features
ClearedFew TreesInterior LotLandscaped
Patio And Porch
Covered
Roof
Composition
Windows/Doors
Window Coverings
Community Features
Association Fee
$750.0
Association Fee Frequency
Annually
School District
Anna ISD
Financing Terms Available
CashConventionalFHAVA Loan
Schools
School District
Anna ISD
Elementary School
Judith Harlow
Middle School
Clemons Creek
High School
Anna
Listing courtesy of Anna Ray of Anna Ray Co. office@annarayco.com

© 2020 North Texas Real Estate Information Systems. All rights reserved. Information is deemed reliable but is not guaranteed accurate by the MLS or NTREIS. The information being provided is for the consumer's personal, non-commercial use, and may not be reproduced, redistributed, or used for any purpose other than to identify prospective properties consumers may be interested in purchasing.
Last checked: 2026-10-13 02:33 PM CDT
© 2020 North Texas Real Estate Information Systems. All rights reserved. Information is deemed reliable but is not guaranteed accurate by the MLS or NTREIS. The information being provided is for the consumer's personal, non-commercial use, and may not be reproduced, redistributed, or used for any purpose other than to identify prospective properties consumers may be interested in purchasing.
Last checked: 2026-10-13 02:33 PM CDT
Neighborhood & Commute
Source: Walkscore
Save
Ask
Tour
Hide