Search Dallas Homes For Sale

- Search Dallas Homes For Sale
Save
Ask
Tour
Hide
Share
$541,899
8 Days On Site

1803 Ranch View Drive
Cedar Hill, TX 75104

For Sale|Single Family Residence|Active
5
Beds
3
Total Baths
3
Full Baths
2,729
SqFt
$199
/SqFt
2025
Built
Subdivision:
Bear Creek
County:
Dallas
1803 Ranch View Drive1803 Ranch View Drive1803 Ranch View Drive1803 Ranch View Drive
Save
Ask
Tour
Hide
Share

Mortgage Calculator

Monthly Payment (Est.)

Enter an interest rate to see your estimated monthly payment.
Calculator powered by Showcase IDX, a Constellation1 Company. Copyright ©2026 Information is deemed reliable but not guaranteed.

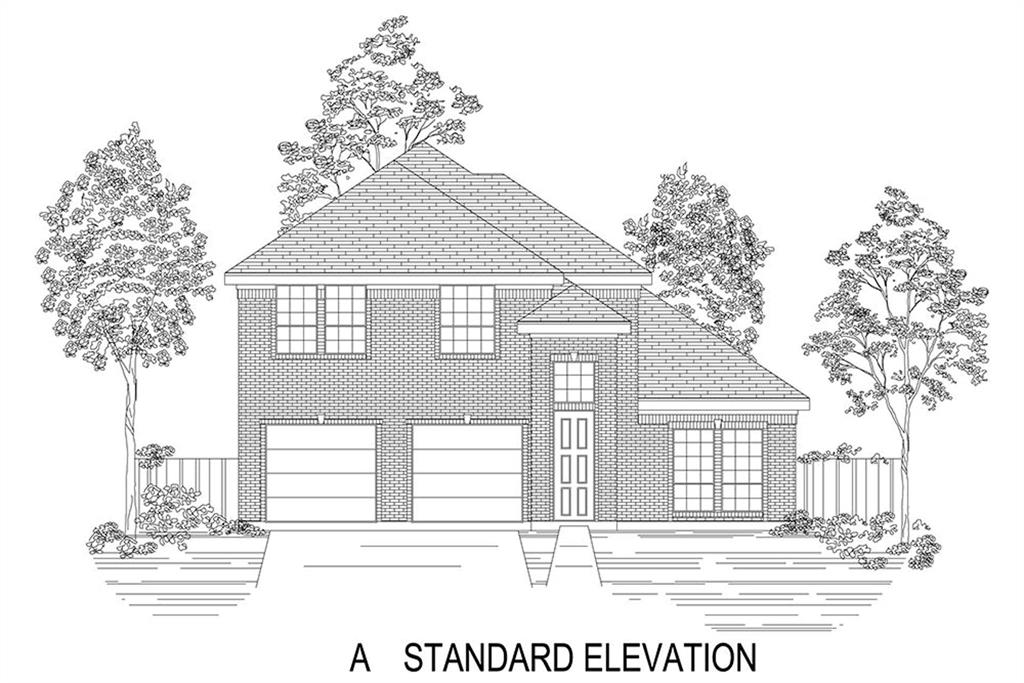
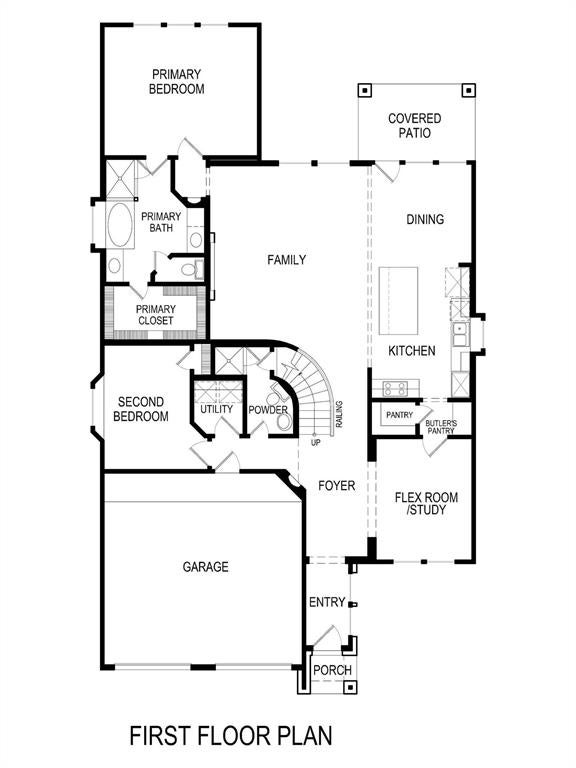
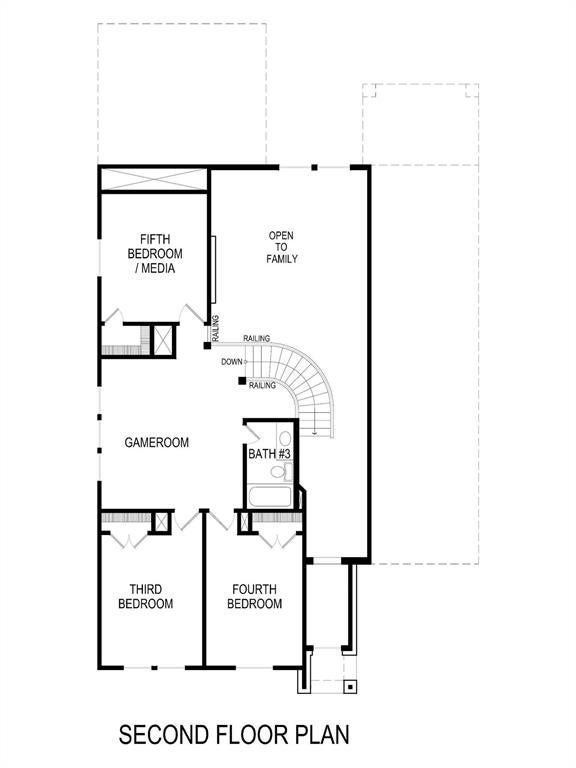
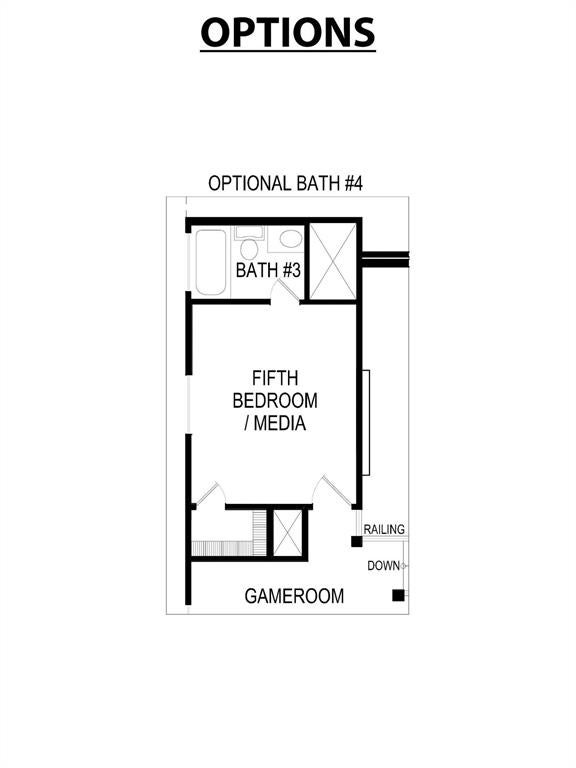
MLS# 21406338 - Built by First Texas Homes - Ready Now! ~ Explore the Caroline 2F Floor Plan – New Home Design Available in Cedar Hill, TXThe Caroline 2F offers 5 bedrooms, 3 bathrooms, and 2792 sq. ft. of thoughtfully designed living space that adapts to your needs. From everyday routines to special moments, this layout is built to support how you live — with comfort, functionality, and style in mind. Features like a flexible layout with dedicated flex with pocket doors and dining room, a spacious gourmet kitchen with butler’s pantry,Sliders and a covered patio—perfect for outdoor living create a flexible foundation for personalization and convenience. Whether you're relaxing, hosting, working from home, or simply enjoying daily life, the Caroline 2F& provides the right spaces in the right places. Available in select First Texas Homes communities across DFW, this plan can be tailored with a variety of structural options and design finishes. Explore the Caroline 2F today and discover how First Texas Homes makes it easy to create a home that feels truly yours. Don’t forget, with every First Texas, Gallery Custom, or Harwood Home, you will have the flexibility to customize our plans to fit your family and guests perfectly. Some features shown on the layout may be optional. Speak with the sales consultant about community plan-specific features.

Save
Ask
Tour
Hide
Share
Listing Snapshot
Price 
$541,899
Days On Site 
8 Days
Bedrooms 
5
Inside Area (SqFt) 
2,729 sqft
Total Baths 
3
Full Baths 
3
Partial Baths 
N/A
Lot Size 
0.15 Acres
Year Built 
2025
MLS® Number 
21406338
Status 
Active
Property Tax 
N/A
HOA/Condo/Coop Fees 
$44 monthly
Sq Ft Source 
N/A
Friends & Family
Recent Activity
a week agoListing updated with changes from the MLS®
a week agoListing first seen on site
General Features
Acres 
0.15
Attached Garage 
Yes
Foundation 
Slab
Garage 
Yes
Garage Spaces 
2
Green Energy Efficient 
AppliancesInsulationThermostatWater Heater
Levels 
Two
Parking 
Garage Faces FrontGarage Faces SideAttached
Property Condition 
New Construction
Property Sub Type 
Single Family Residence
Security 
PrewiredSecurity SystemSmoke Detector(s)
Sewer 
Public Sewer
Style 
Contemporary/Modern
Utilities 
Cable Available
Water Source 
Public
Interior Features
Appliances 
DishwasherDisposal
Cooling 
Attic FanCeiling Fan(s)Central AirElectricENERGY STAR Qualified EquipmentHeat PumpZoned
Fireplace 
Yes
Fireplace Features 
HeatilatorLiving Room
Fireplaces 
1
Flooring 
CarpetCeramic Tile
Heating 
CentralElectricENERGY STAR Qualified EquipmentHeat Pump
Interior 
Granite CountersKitchen IslandOpen FloorplanPantryWalk-In Closet(s)High Speed Internet
Laundry Features 
Electric Dryer HookupWasher Hookup
Bedroom 
Dimensions - 4 x 4Level - First
Dining Room 
Dimensions - 4 x 4Level - First
Game Room 
Dimensions - 4 x 4Level - Second
Kitchen 
Dimensions - 4 x 4Level - First
Living Room 
Dimensions - 4 x 4Level - First
Master Bedroom 
Dimensions - 4 x 4Level - First
Office 
Dimensions - 4 x 4Level - First
Utility Room 
Dimensions - 4 x 4Level - First
Save
Ask
Tour
Hide
Share
Exterior Features
Construction Details 
BrickCedar
Exterior 
Rain GuttersPlayground
Fencing 
Back YardFencedGateWood
Patio And Porch 
Covered
Roof 
Composition
Community Features
Association Fee 
$528.0
Association Fee Frequency 
Annually
Community Features 
ParkPlaygroundSidewalks
School District 
Desoto ISD
Schools
School District
Desoto ISD
Elementary School
Cockrell Hill
Middle School
Curtistene S Mccowan
High School
Desoto
Listing courtesy of Ben Caballero of HomesUSA.com caballero@homesusa.com


© 2020 North Texas Real Estate Information Systems. All rights reserved. Information is deemed reliable but is not guaranteed accurate by the MLS or NTREIS. The information being provided is for the consumer's personal, non-commercial use, and may not be reproduced, redistributed, or used for any purpose other than to identify prospective properties consumers may be interested in purchasing.
Last checked: 2026-10-16 04:57 PM CDT

Neighborhood & Commute
Source: Walkscore
Save
Ask
Tour
Hide
Share