
430 Worcester WayRichardson, TX 75080
Mortgage Calculator
Monthly Payment (Est.)
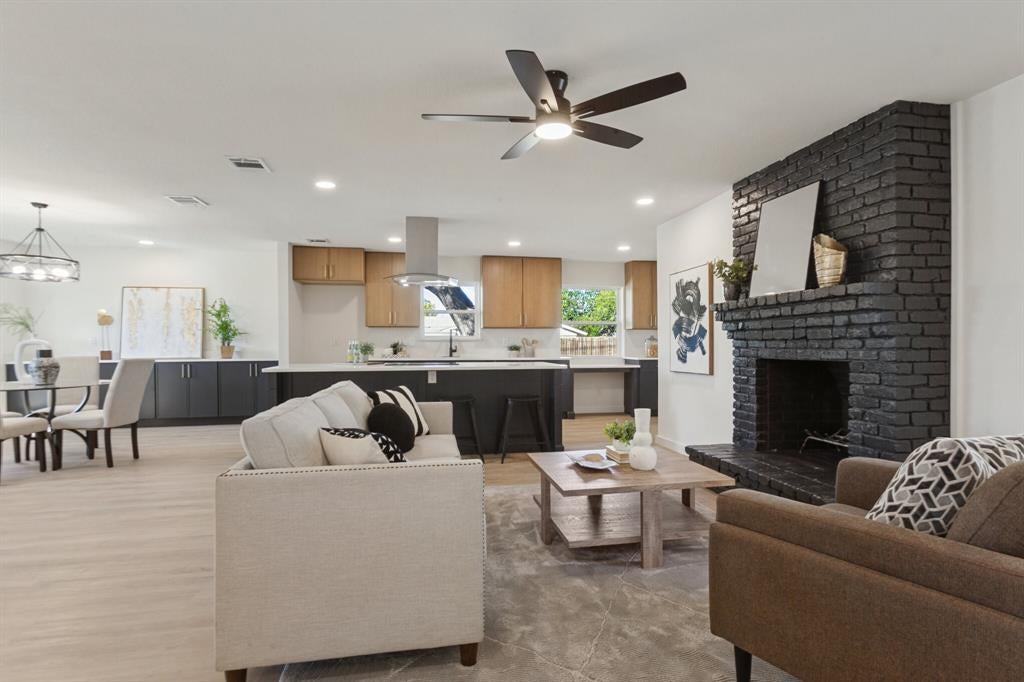
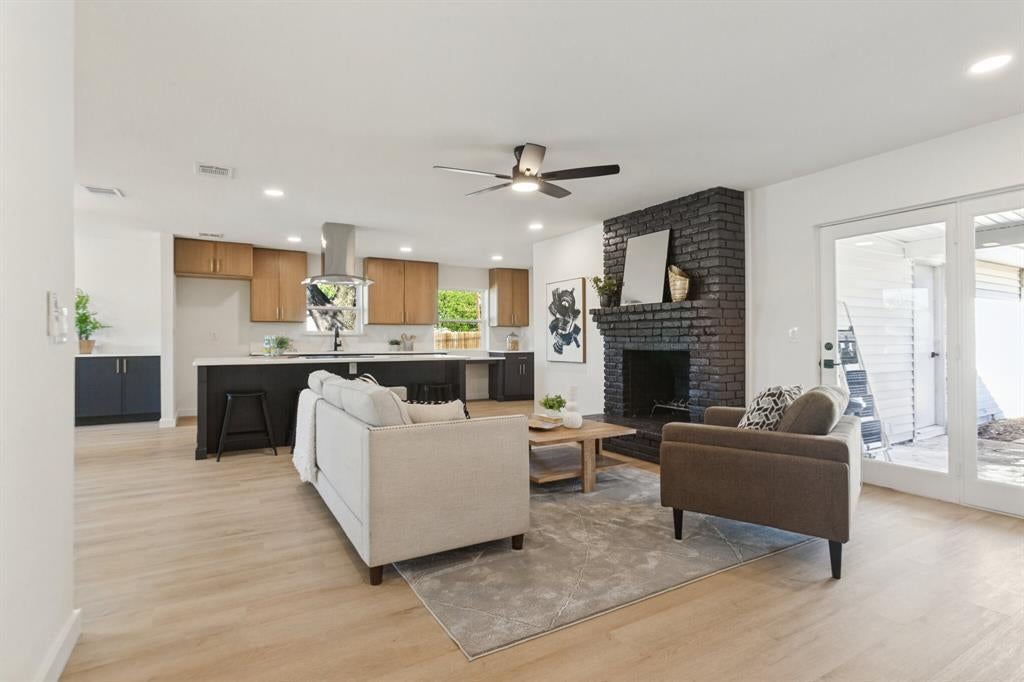
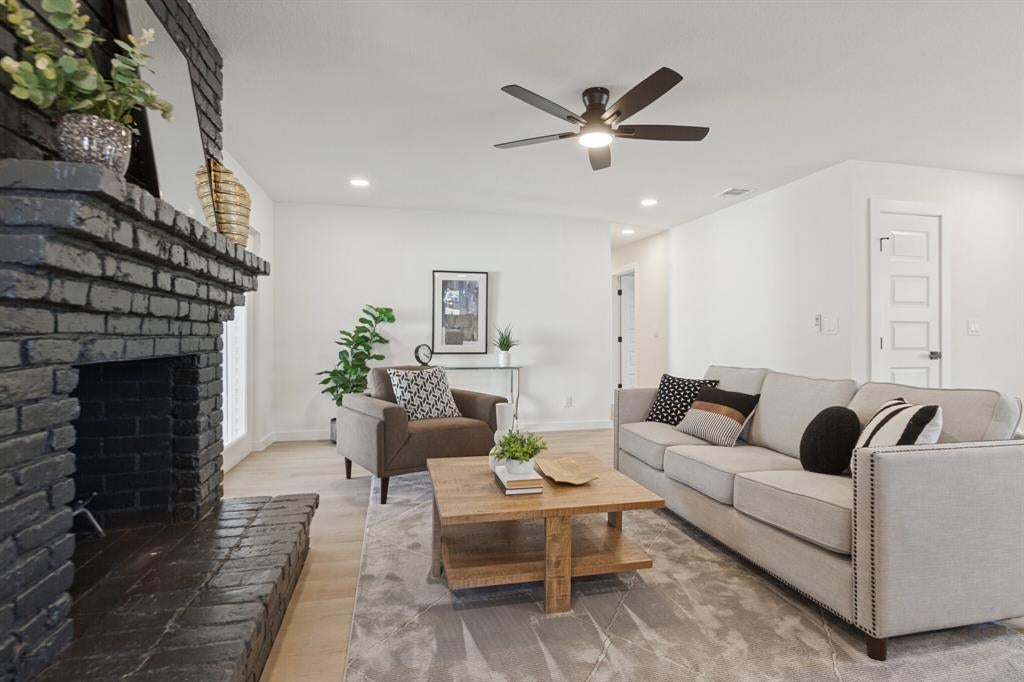
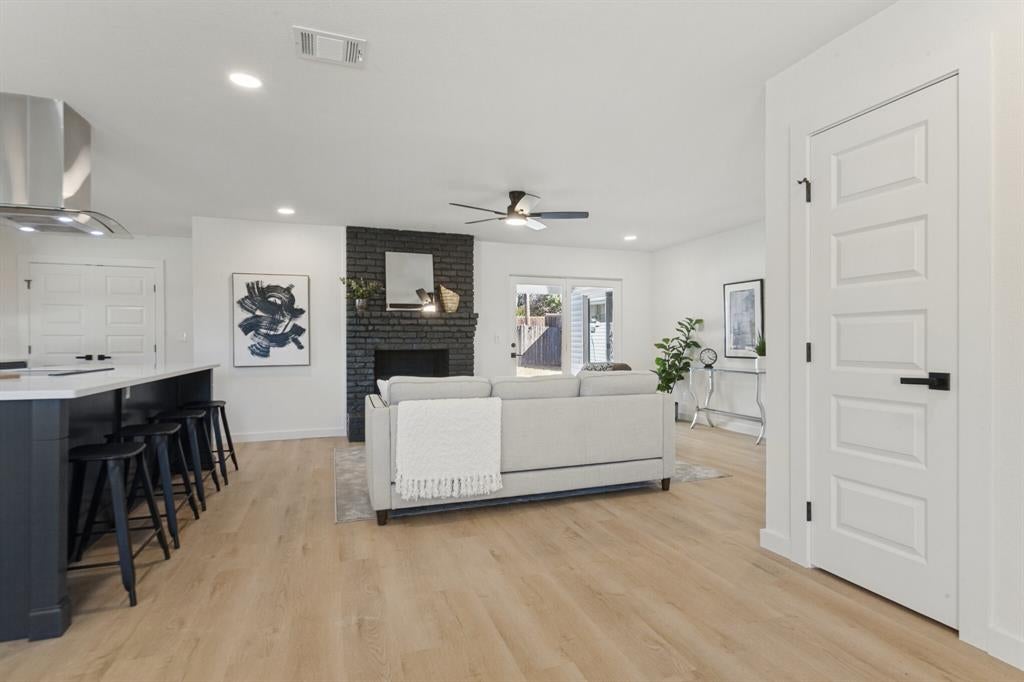
Enter an interest rate to see your estimated monthly payment.Welcome home to this beautifully renovated single story ranch in the heart of Richardson, zoned to sought after Richardson ISD schools including Pearce High. Set on a corner lot shaded by mature trees, this home makes a statement from the curb with cedar columns, a covered front porch and an inviting double door entry. Inside, an open floor plan flows from the living room to the dining area and kitchen, finished with luxury vinyl plank flooring, recessed lighting and modern black fixtures throughout. The living room is anchored by a striking painted brick wood burning fireplace with gas logs and French doors leading to the backyard. The kitchen is made for gathering, featuring an oversized island with seating for four, quartz countertops and backsplash, two tone cabinetry with brass hardware, a stainless steel island vent hood, electric range, built in microwave and dishwasher. The dining area offers a built in buffet with extra storage, perfect for entertaining. The primary suite showcases a sliding barn door, direct patio access and a spa like bath with dual sinks, a frameless glass shower with marble look tile and a walk in closet with custom shelving. Two additional bedrooms share a stylish hall bath with a double vanity and tiled tub shower combo. A spacious flex room offers endless options for a game room, home office or gym, plus a dedicated laundry room with cabinets and a mudroom drop zone with built in bench and hooks. Additional highlights include a newer roof, ceiling fans in every bedroom, automatic sprinkler system and a fenced backyard with patio. Minutes from US 75, the George Bush Turnpike, shopping, dining and parks. This move in ready gem will not last, schedule your showing today!
| 2 days ago | Listing updated with changes from the MLS® | |
| 6 days ago | Listing first seen on site |

© 2020 North Texas Real Estate Information Systems. All rights reserved. Information is deemed reliable but is not guaranteed accurate by the MLS or NTREIS. The information being provided is for the consumer's personal, non-commercial use, and may not be reproduced, redistributed, or used for any purpose other than to identify prospective properties consumers may be interested in purchasing.
Last checked: 2026-10-13 02:33 PM CDT
Did you know? You can invite friends and family to your search. They can join your search, rate and discuss listings with you.