Search Dallas Homes For Sale

- Search Dallas Homes For Sale
Save
Ask
Tour
Hide
Share
$849,000
New Listing

3708 Wycliff Avenue
Dallas, TX 75219

For Sale|Townhouse|Active
3
Beds
4
Total Baths
3
Full Baths
1
Partial Bath
2,498
SqFt
$340
/SqFt
2006
Built
Subdivision:
Holland Ave Add Sec 4
County:
Dallas
3708 Wycliff Avenue3708 Wycliff Avenue3708 Wycliff Avenue3708 Wycliff Avenue
Save
Ask
Tour
Hide
Share

Mortgage Calculator

Monthly Payment (Est.)

Enter an interest rate to see your estimated monthly payment.
Calculator powered by Showcase IDX, a Constellation1 Company. Copyright ©2026 Information is deemed reliable but not guaranteed.

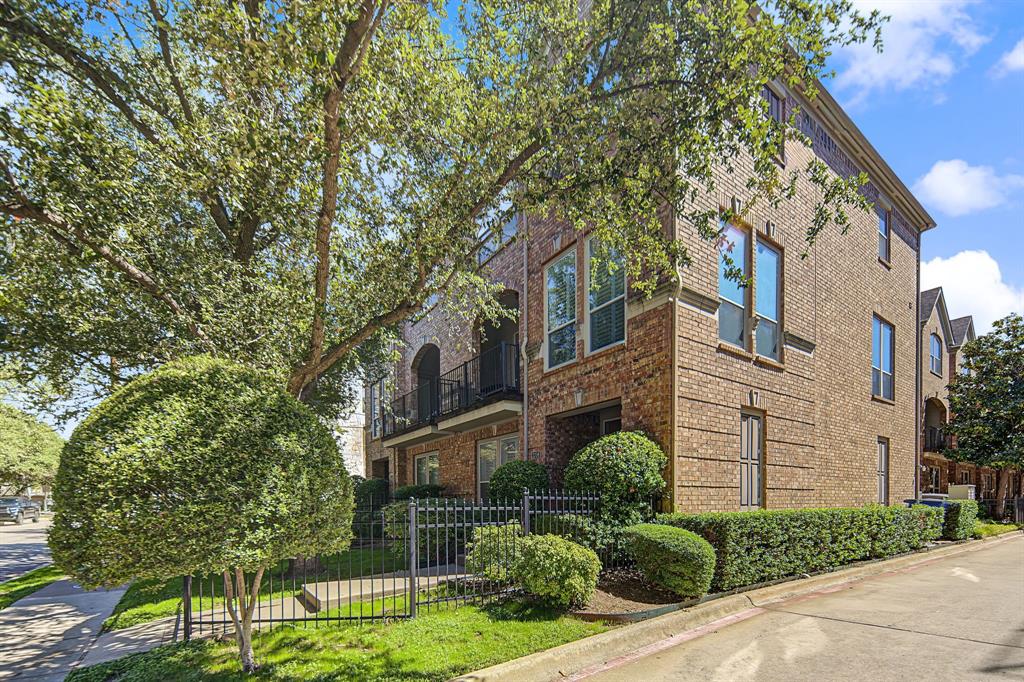
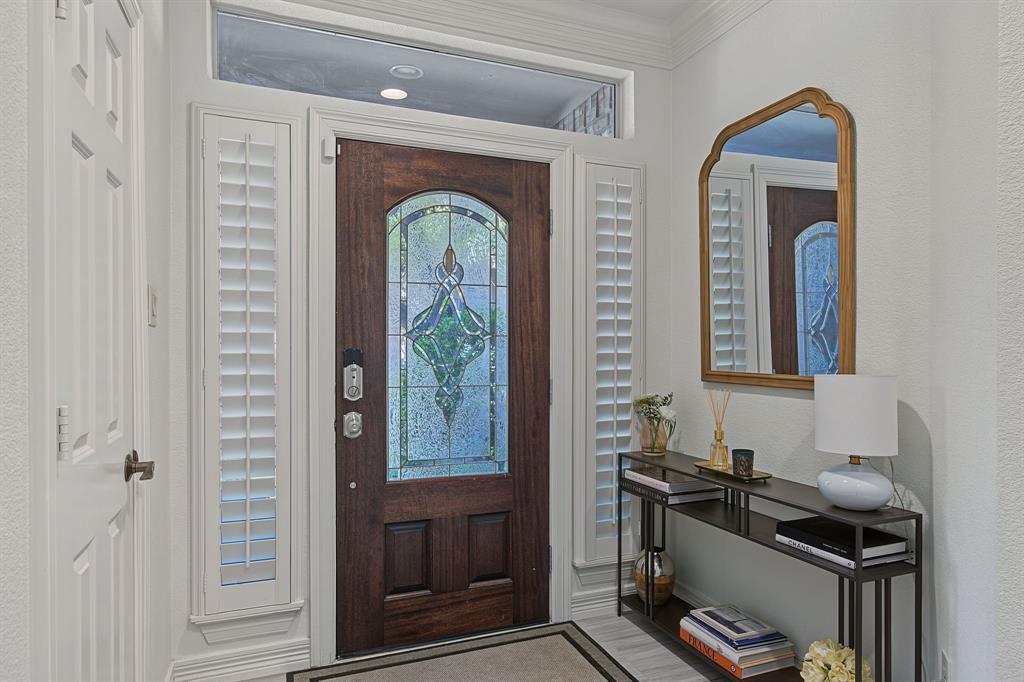
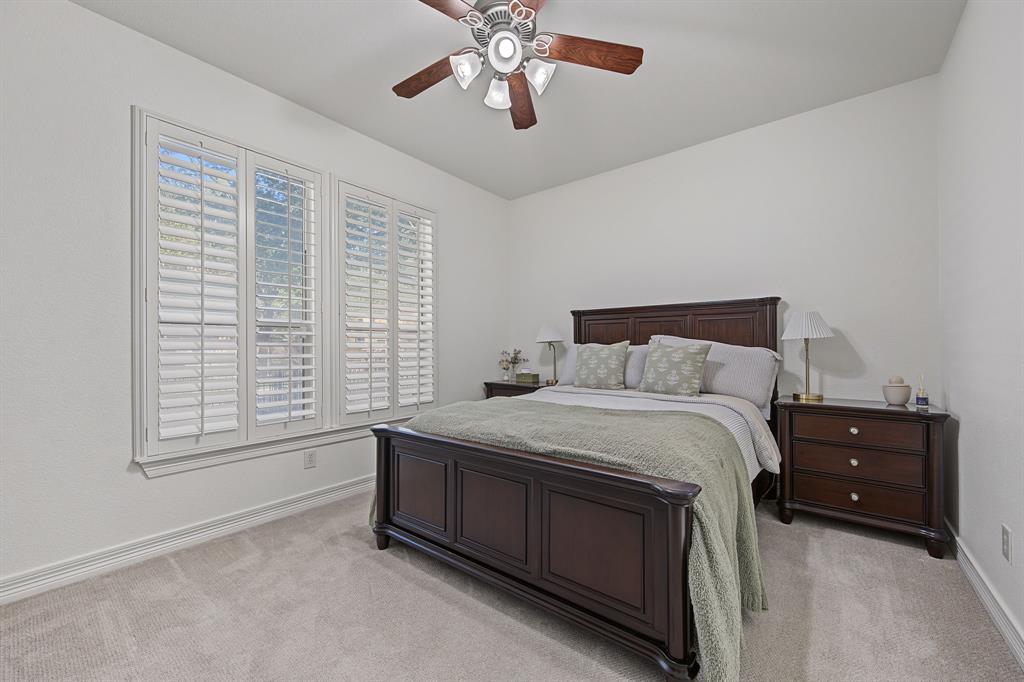
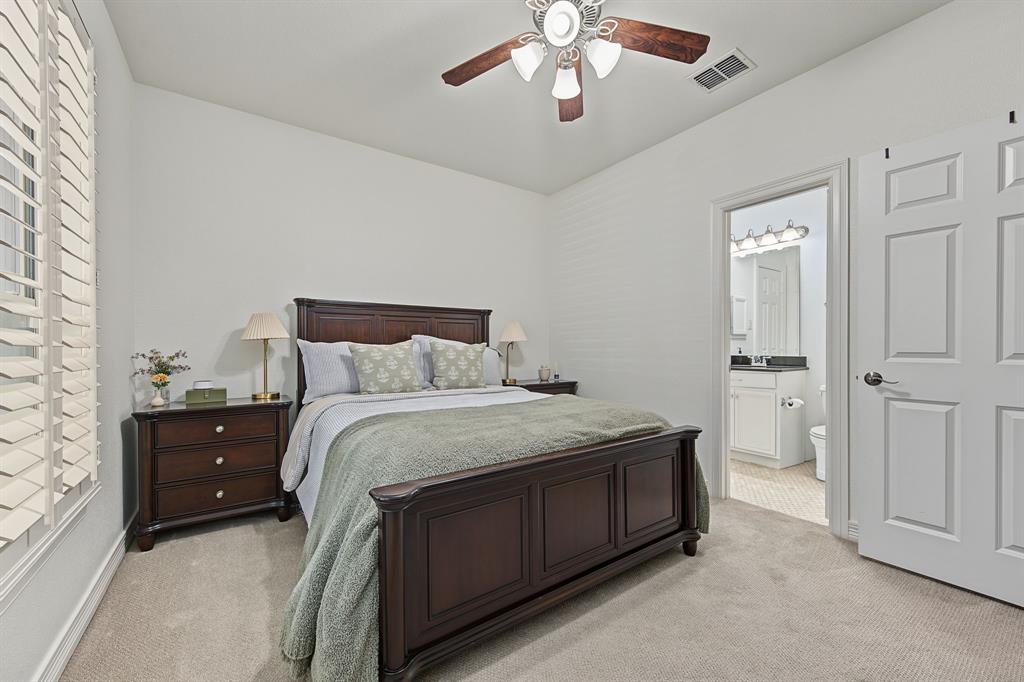
Three levels of stylish urban living at 3708 Wycliff Ave, with its 3 bedrooms make this corner unit one to not miss. The 3-floor layout creates natural separation between shared spaces and private retreats, providing flexibility for hosting, working remotely, accommodating guests, or simply enjoying quieter moments. Each bedroom hosts its own en-suite bath, with a convenient half bath; the layout is well suited to a variety of lifestyles. The Kitchen offers a wine fridge, breakfast bar, a generous island, gas cooktop, and plenty of cabinet space. You'll appreciate the elegant touches, including crown molding and plantation shutters. Parking and storage are simplified by a two-car garage. This is the only unit with a guest parking spot behind the garage. Lakeside Park is close by, placing scenic green space within easy reach for walks. Whether the day calls for recreation, errands, commuting, or an evening out, this prime location provides a convenient starting point with dining, shopping, and attractions all in easy reach!

Save
Ask
Tour
Hide
Share
Listing Snapshot
PriceĀ 
$849,000
Days On SiteĀ 
0 Days
BedroomsĀ 
3
Inside Area (SqFt)Ā 
2,498 sqft
Total BathsĀ 
4
Full BathsĀ 
3
Partial BathsĀ 
1
Lot SizeĀ 
0.056 Acres
Year BuiltĀ 
2006
MLSĀ® NumberĀ 
21406491
StatusĀ 
Active
Property TaxĀ 
$15,587
HOA/Condo/Coop FeesĀ 
$108.33 monthly
Sq Ft SourceĀ 
N/A
Friends & Family
Recent Activity
18 hours agoListing updated with changes from the MLSĀ®
23 hours agoListing first seen on site
General Features
AcresĀ 
0.056
Attached GarageĀ 
Yes
FoundationĀ 
Slab
GarageĀ 
Yes
Garage SpacesĀ 
2
LevelsĀ 
Three Or More
ParkingĀ 
GarageGarage Door OpenerGarage Faces RearAttached
Property Sub TypeĀ 
Townhouse
SecurityĀ 
Smoke Detector(s)
SewerĀ 
Public Sewer
Special CircumstancesĀ 
Standard
StyleĀ 
Traditional
UtilitiesĀ 
Cable Available
Water SourceĀ 
Public
Interior Features
AppliancesĀ 
DishwasherDisposalElectric OvenGas CooktopGas Water HeaterMicrowaveWine Cooler
CoolingĀ 
Central AirElectric
FireplaceĀ 
Yes
Fireplace FeaturesĀ 
GasLiving Room
FireplacesĀ 
1
FlooringĀ 
CarpetMarbleWood
HeatingĀ 
CentralNatural Gas
InteriorĀ 
Built-in FeaturesChandelierDouble VanityGranite CountersKitchen IslandOpen FloorplanPantryWalk-In Closet(s)High Speed Internet
Bath-FullĀ 
Dimensions - 7 x 5Level - First
Bath-HalfĀ 
Dimensions - 4 x 4Level - Second
BedroomĀ 
Dimensions - 12 x 9Level - Third
Breakfast RoomĀ 
Dimensions - 8 x 9Level - Second
Dining RoomĀ 
Dimensions - 14 x 12Level - Second
KitchenĀ 
Dimensions - 10 x 14Level - Second
LaundryĀ 
Dimensions - 5 x 5Level - Third
Living RoomĀ 
Dimensions - 16 x 18Level - Second
Master BathroomĀ 
Dimensions - 12 x 9Level - Third
Master BedroomĀ 
Dimensions - 23 x 17Level - Third
Save
Ask
Tour
Hide
Share
Exterior Features
Construction DetailsĀ 
Brick
ExteriorĀ 
Rain Gutters
Lot FeaturesĀ 
Corner LotFew TreesLandscapedSubdivided
Patio And PorchĀ 
Covered
RoofĀ 
Composition
Community Features
Association FeeĀ 
$1300.0
Association Fee FrequencyĀ 
Annually
School DistrictĀ 
Dallas ISD
Financing Terms AvailableĀ 
CashConventionalFHAVA Loan
Schools
School District
Dallas ISD
Elementary School
Milam
Middle School
Spence
High School
North Dallas
Listing courtesy of Gianna Martinez of Compass RE Texas, LLC gianna.martinez@compass.com


Ā© 2020 North Texas Real Estate Information Systems. All rights reserved. Information is deemed reliable but is not guaranteed accurate by the MLS or NTREIS. The information being provided is for the consumer's personal, non-commercial use, and may not be reproduced, redistributed, or used for any purpose other than to identify prospective properties consumers may be interested in purchasing.
Last checked: 2026-10-09 05:58 AM CDT

Neighborhood & Commute
Source: Walkscore
Save
Ask
Tour
Hide
Share