
Save
Ask
Tour
Hide
$395,000
5 Days On Site
4668 Perthshire CourtPlano, TX 75024
For Sale|Townhouse|Active
3
Beds
3
Total Baths
3
Full Baths
1,825
SqFt
$216
/SqFt
2013
Built
Subdivision:
Hidden Creek Estates Ph 3 & 4
County:
Collin
Save
Ask
Tour
Hide
Mortgage Calculator
Monthly Payment (Est.)
Enter an interest rate to see your estimated monthly payment.Calculator powered by Showcase IDX, a Constellation1 Company. Copyright ©2026 Information is deemed reliable but not guaranteed.
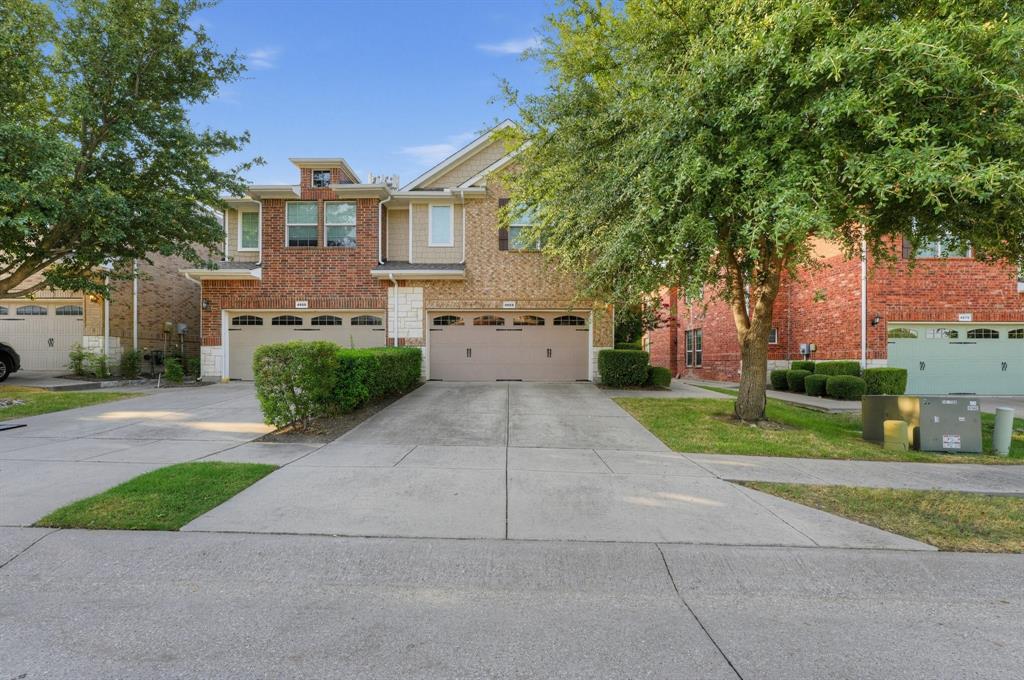
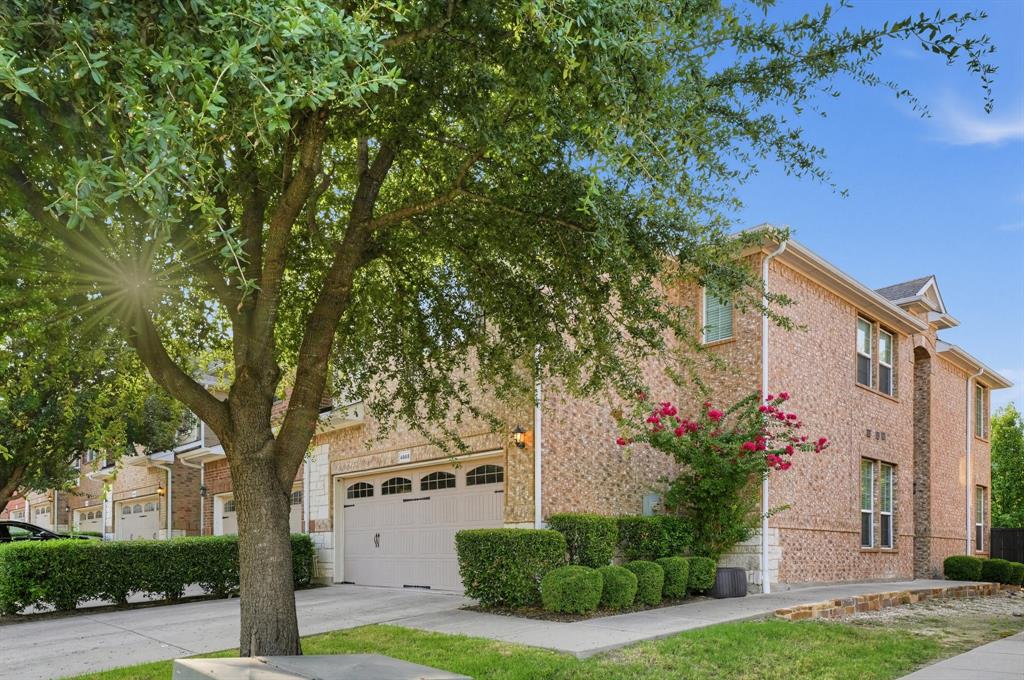
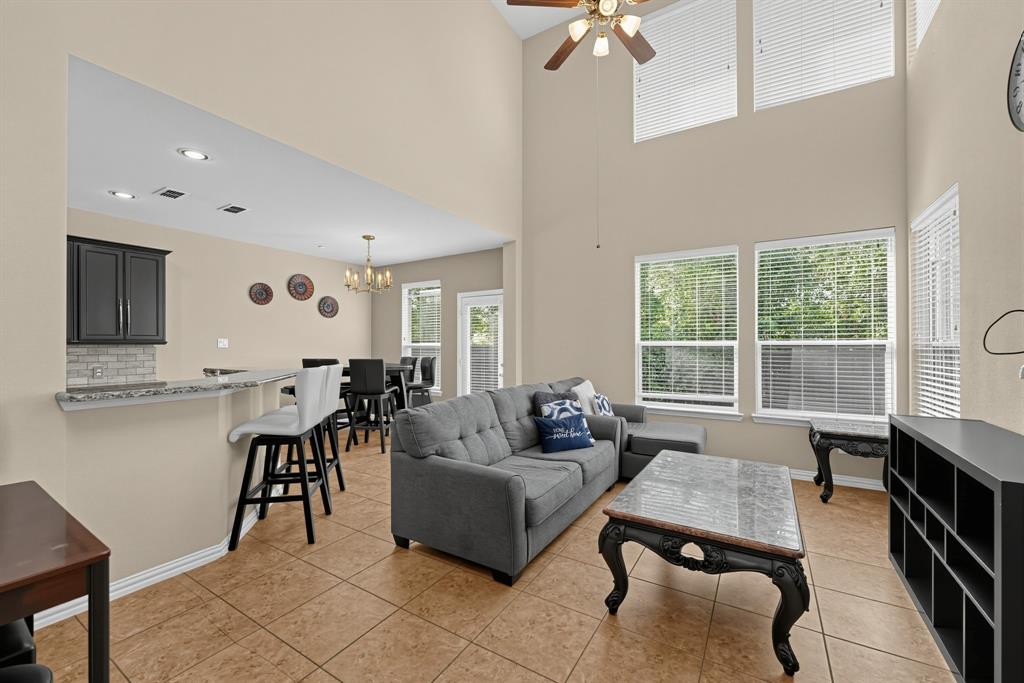
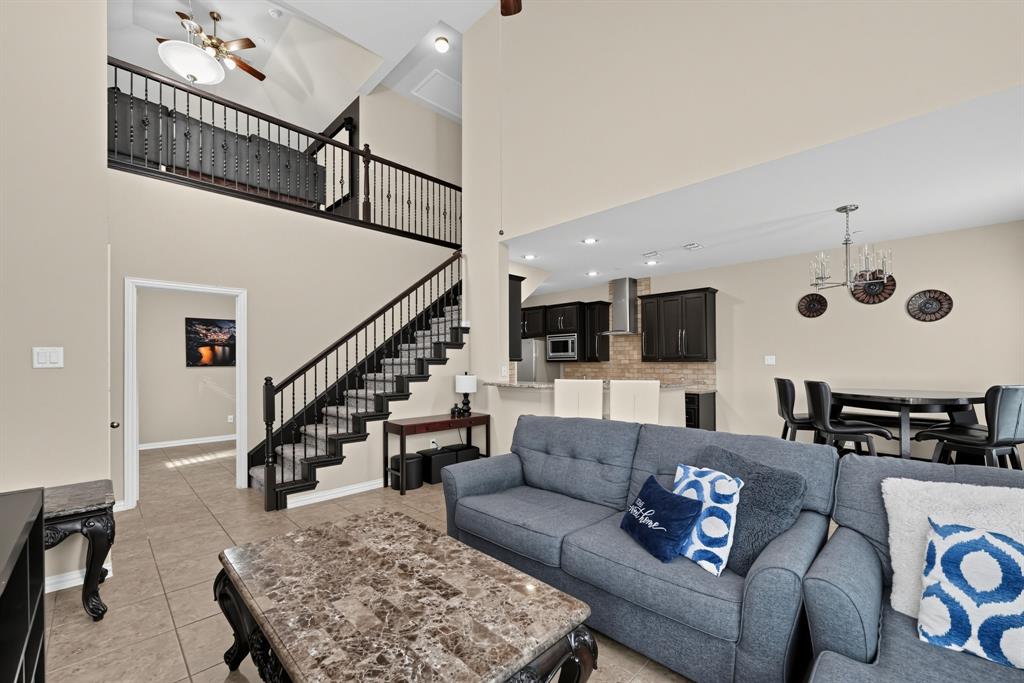
Welcome home! Perfectly situated in a prime Plano location, this move-in ready townhouse features 3 spacious bedrooms, 3 full bathrooms, and an inviting open-concept design. Step inside to soaring cathedral ceilings and an abundance of natural light in the main living space. The open kitchen offers a breakfast bar for quick meals, an adjoining dining area for formal gatherings, and seamless flow into the living room. Upstairs, a flexible loft space makes an ideal media room, playroom, or home office. Additional highlights include a private fenced-in yard and sleek epoxy flooring in the garage. Conveniently located near Highway 289 (Preston Rd) and major tollways for an effortless commute. Schedule your tour today!
Save
Ask
Tour
Hide
Listing Snapshot
Price
$395,000
Days On Site
5 Days
Bedrooms
3
Inside Area (SqFt)
1,825 sqft
Total Baths
3
Full Baths
3
Partial Baths
N/A
Lot Size
0.07 Acres
Year Built
2013
MLS® Number
21406568
Status
Active
Property Tax
$6,374
HOA/Condo/Coop Fees
$302 monthly
Sq Ft Source
N/A
Friends & Family
Recent Activity
| 24 hours ago | Listing updated with changes from the MLS® | |
| 6 days ago | Listing first seen on site |
General Features
Acres
0.07
Attached Garage
Yes
Foundation
Slab
Garage
Yes
Garage Spaces
2
Levels
Two
Parking
DrivewayAttached
Property Condition
New Construction
Property Sub Type
Townhouse
Security
Smoke Detector(s)
Sewer
Public Sewer
Special Circumstances
Standard
Style
Contemporary/Modern
Utilities
Electricity Connected
Water Source
Public
Interior Features
Appliances
Built-In Gas Range
Flooring
Carpet
Heating
Central
Interior
Cathedral Ceiling(s)Double VanityGranite CountersKitchen IslandOpen FloorplanPantryVaulted Ceiling(s)Walk-In Closet(s)
Laundry Features
Washer Hookup
Bedroom
Dimensions - 12 x 12Level - Second
Living Room
Dimensions - 16 x 18Level - FirstFeatures - Breakfast Bar
Master Bedroom
Dimensions - 15 x 15Level - Second
Save
Ask
Tour
Hide
Exterior Features
Construction Details
BrickFrame
Exterior
Private Entrance
Fencing
Wood
Lot Features
Interior Lot
Roof
Shingle
Community Features
Association Fee
$302.0
Association Fee Frequency
Monthly
School District
Frisco ISD
Financing Terms Available
CashConventionalFHAVA Loan
Schools
School District
Frisco ISD
Elementary School
Borchardt
Middle School
Fowler
High School
Lebanon Trail
Listing courtesy of Jeff Robillard of Newfound Real Estate jrobillard@trelora.com

© 2020 North Texas Real Estate Information Systems. All rights reserved. Information is deemed reliable but is not guaranteed accurate by the MLS or NTREIS. The information being provided is for the consumer's personal, non-commercial use, and may not be reproduced, redistributed, or used for any purpose other than to identify prospective properties consumers may be interested in purchasing.
Last checked: 2026-10-13 10:39 PM CDT
© 2020 North Texas Real Estate Information Systems. All rights reserved. Information is deemed reliable but is not guaranteed accurate by the MLS or NTREIS. The information being provided is for the consumer's personal, non-commercial use, and may not be reproduced, redistributed, or used for any purpose other than to identify prospective properties consumers may be interested in purchasing.
Last checked: 2026-10-13 10:39 PM CDT
Neighborhood & Commute
Source: Walkscore
Save
Ask
Tour
Hide
Did you know? You can invite friends and family to your search. They can join your search, rate and discuss listings with you.