Search Dallas Homes For Sale

- Search Dallas Homes For Sale
Save
Ask
Tour
Hide
Share
$475,000
4 Days On Site

5990 Lindenshire Lane 121
Dallas, TX 75230

For Sale|Condominium|Active
2
Beds
3
Total Baths
2
Full Baths
1
Partial Bath
1,408
SqFt
$337
/SqFt
1984
Built
Subdivision:
Abbey On Preston
County:
Dallas
5990 Lindenshire Lane 1215990 Lindenshire Lane 1215990 Lindenshire Lane 1215990 Lindenshire Lane 121
Save
Ask
Tour
Hide
Share

Mortgage Calculator

Monthly Payment (Est.)

Enter an interest rate to see your estimated monthly payment.
Calculator powered by Showcase IDX, a Constellation1 Company. Copyright ©2026 Information is deemed reliable but not guaranteed.

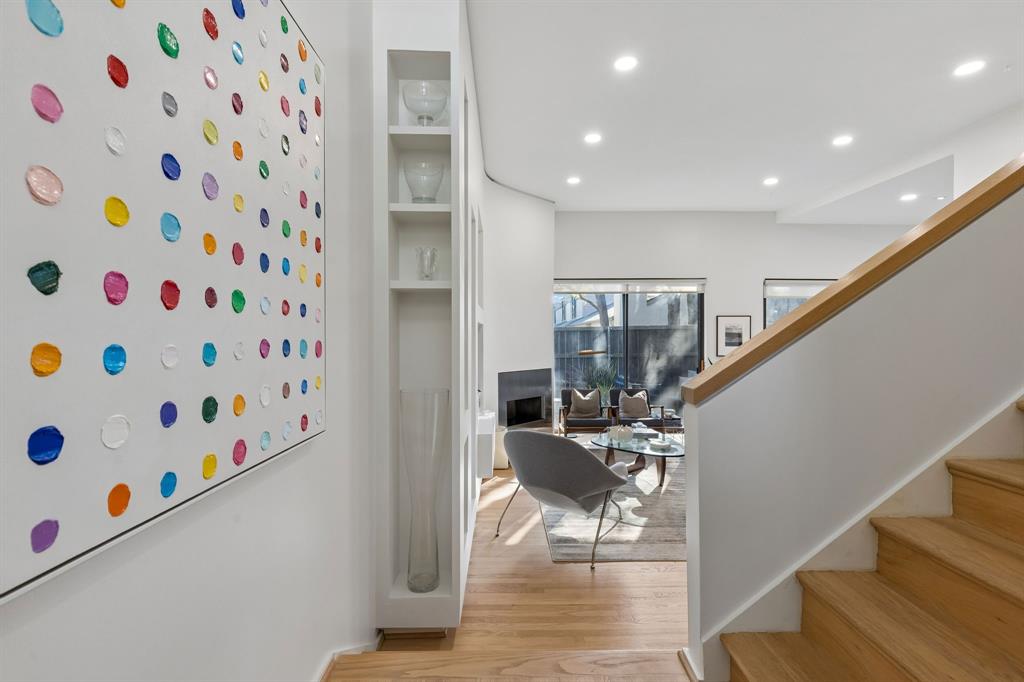
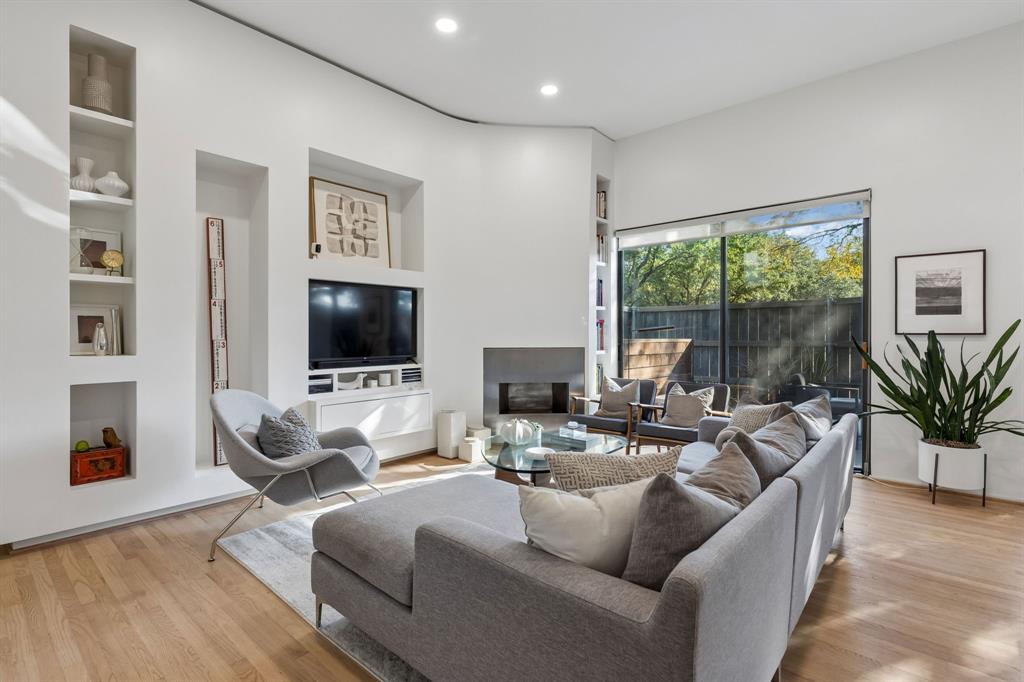
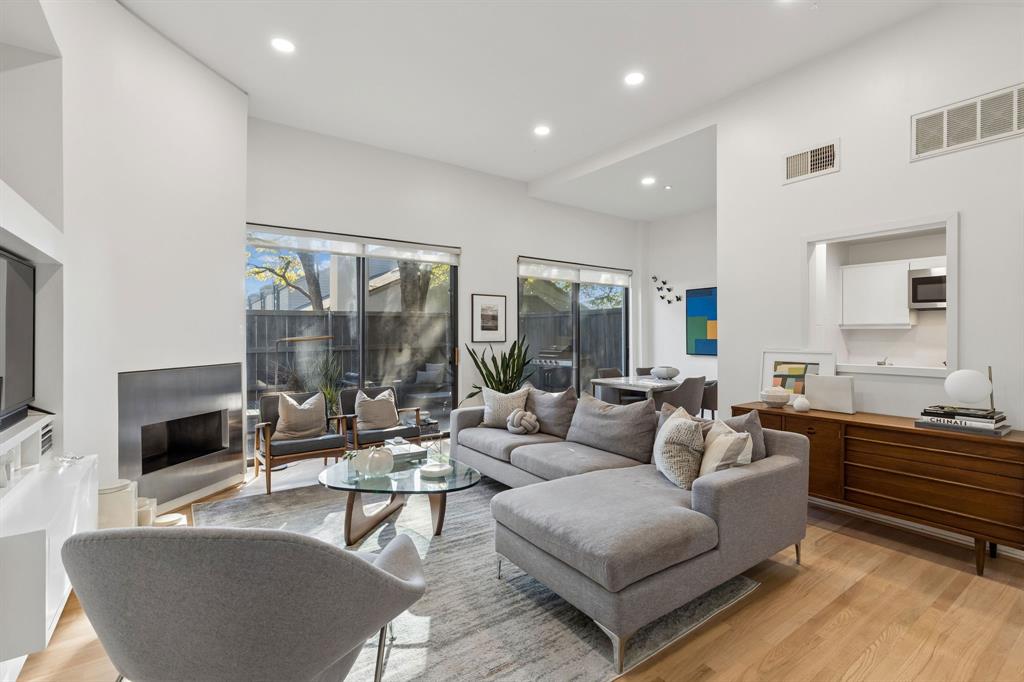
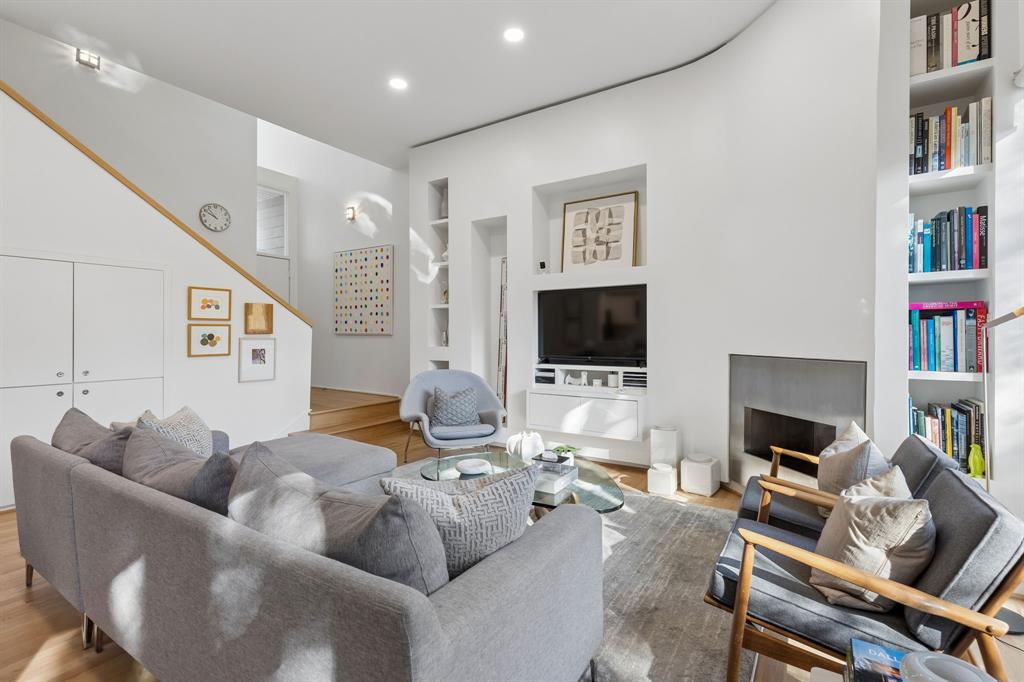
Designed by renowned Dallas architect Bud Oglesby, this sleek and beautifully updated townhome blends timeless architecture with modern sophistication. Featuring 2 bedrooms, 2.5 baths, and approximately 1,400 square feet, the home showcases clean lines, abundant natural light, beautiful real red oak hardwood floors, and thoughtfully designed living spaces ideal for both everyday living and entertaining. The impeccably maintained Poggenpohl kitchen combines sophisticated European design with exceptional functionality, offering a timeless aesthetic that complements the home's architectural character. Privately situated within the complex, the home offers a peaceful retreat while remaining close to everything North Dallas has to offer. A private composite deck extends the living space outdoors, creating the perfect setting for morning coffee, dining, or unwinding at the end of the day. Both bedrooms feature ensuite baths, providing comfort and privacy. Ideally located near premier shopping, dining, and major thoroughfares, this move-in-ready townhome offers a rare combination of architectural character, modern style, privacy, a community pool, and an exceptional location.

Save
Ask
Tour
Hide
Share
Listing Snapshot
PriceĀ 
$475,000
Days On SiteĀ 
4 Days
BedroomsĀ 
2
Inside Area (SqFt)Ā 
1,408 sqft
Total BathsĀ 
3
Full BathsĀ 
2
Partial BathsĀ 
1
Lot SizeĀ 
2.118 Acres
Year BuiltĀ 
1984
MLSĀ® NumberĀ 
21407387
StatusĀ 
Active
Property TaxĀ 
$7,838
HOA/Condo/Coop FeesĀ 
$407 monthly
Sq Ft SourceĀ 
N/A
Friends & Family
Recent Activity
2 days agoListing updated with changes from the MLSĀ®
4 days agoListing first seen on site
General Features
AcresĀ 
2.118
Attached GarageĀ 
Yes
FoundationĀ 
Slab
GarageĀ 
Yes
Garage SpacesĀ 
2
LevelsĀ 
Two
ParkingĀ 
CoveredGarageGarage Door OpenerGarage Faces FrontKitchen LevelSide By SideAttached
Property Sub TypeĀ 
Condominium
SewerĀ 
Public Sewer
Special CircumstancesĀ 
Standard
StyleĀ 
Contemporary/Modern
UtilitiesĀ 
Cable Available
Water SourceĀ 
Public
Interior Features
AppliancesĀ 
DishwasherDisposalElectric CooktopElectric OvenElectric Water HeaterMicrowave
CoolingĀ 
Central Air
FireplaceĀ 
Yes
Fireplace FeaturesĀ 
Wood Burning
FireplacesĀ 
1
FlooringĀ 
CarpetCeramic TileMarbleWood
HeatingĀ 
Central
InteriorĀ 
Open FloorplanWet BarHigh Speed Internet
Laundry FeaturesĀ 
Electric Dryer HookupWasher Hookup
Window FeaturesĀ 
Skylight(s)Window Coverings
Save
Ask
Tour
Hide
Share
Exterior Features
Construction DetailsĀ 
Brick
ExteriorĀ 
Outdoor Grill
FencingĀ 
Wood
Patio And PorchĀ 
Deck
Pool FeaturesĀ 
In Ground
RoofĀ 
Composition
Windows/DoorsĀ 
Skylight(s)Window Coverings
Community Features
Association FeeĀ 
$407.0
Association Fee FrequencyĀ 
Monthly
Community FeaturesĀ 
PoolCurbs
School DistrictĀ 
Dallas ISD
Financing Terms AvailableĀ 
CashConventional
Schools
School District
Dallas ISD
Elementary School
Adamsjohnq
Middle School
Walker
High School
White
Listing courtesy of Lauren Savariego of Allie Beth Allman & Assoc. lauren.savariego@alliebeth.com


Ā© 2020 North Texas Real Estate Information Systems. All rights reserved. Information is deemed reliable but is not guaranteed accurate by the MLS or NTREIS. The information being provided is for the consumer's personal, non-commercial use, and may not be reproduced, redistributed, or used for any purpose other than to identify prospective properties consumers may be interested in purchasing.
Last checked: 2026-10-13 09:11 PM CDT

Neighborhood & Commute
Source: Walkscore
Save
Ask
Tour
Hide
Share