Search Dallas Homes For Sale

- Search Dallas Homes For Sale
Save
Ask
Tour
Hide
Share
$899,900
New Listing

4505 Southgate Drive
Plano, TX 75024

For Sale|Single Family Residence|Active
5
Beds
4
Total Baths
4
Full Baths
4,559
SqFt
$197
/SqFt
1990
Built
Subdivision:
Deerfield 02
County:
Collin
4505 Southgate Drive4505 Southgate Drive4505 Southgate Drive4505 Southgate Drive
Save
Ask
Tour
Hide
Share

Mortgage Calculator

Monthly Payment (Est.)

Enter an interest rate to see your estimated monthly payment.
Calculator powered by Showcase IDX, a Constellation1 Company. Copyright ©2026 Information is deemed reliable but not guaranteed.

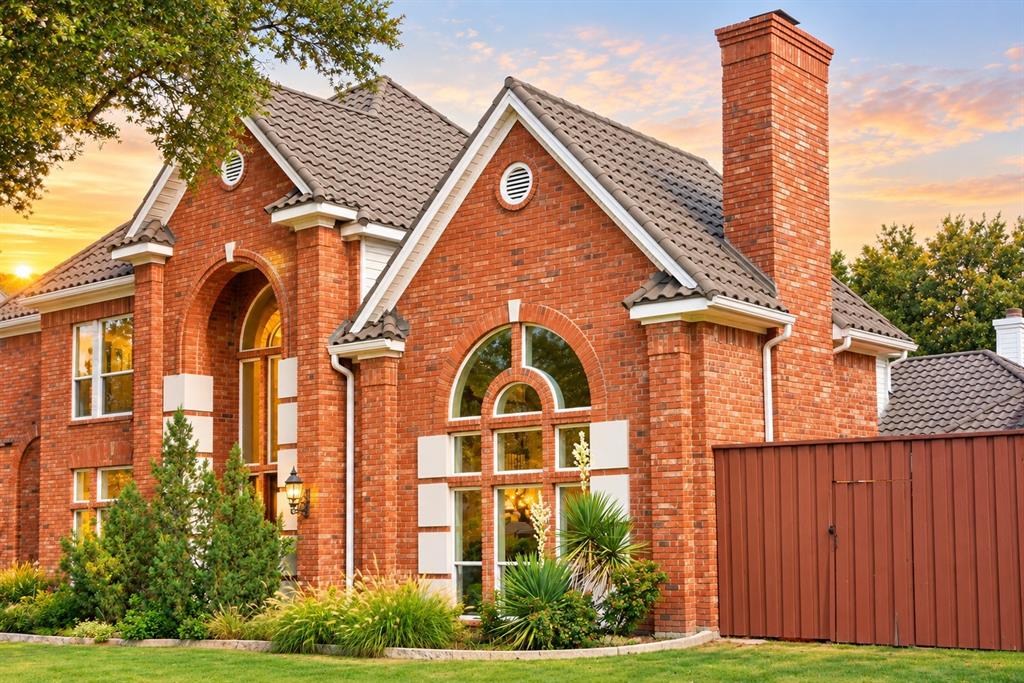
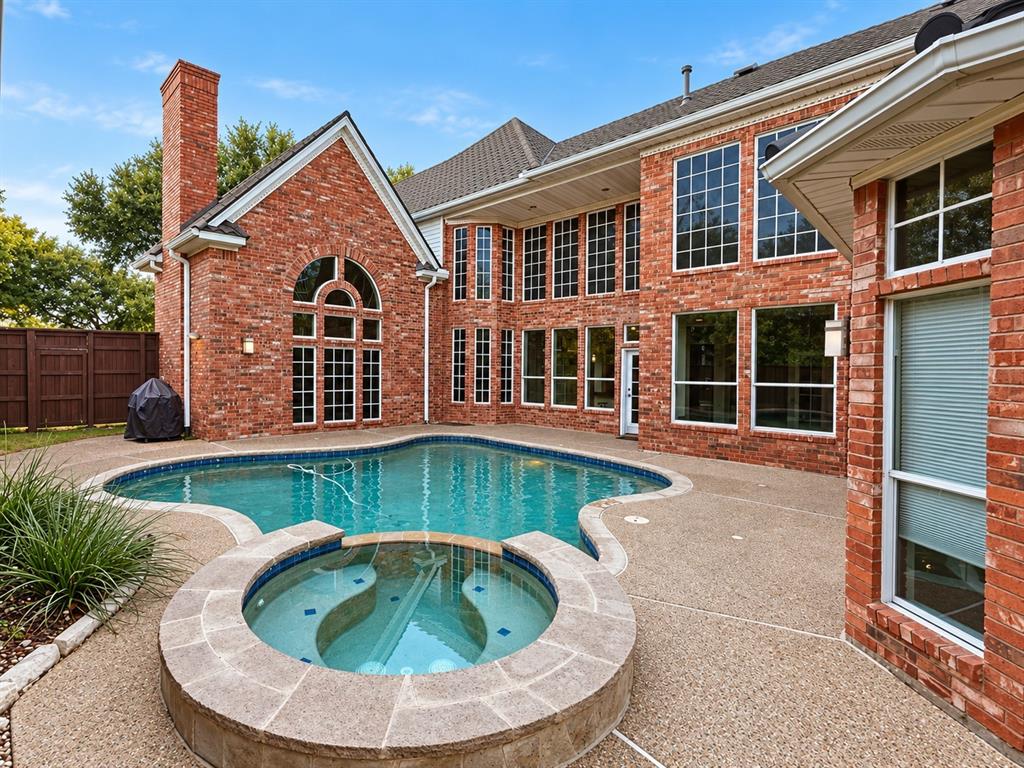
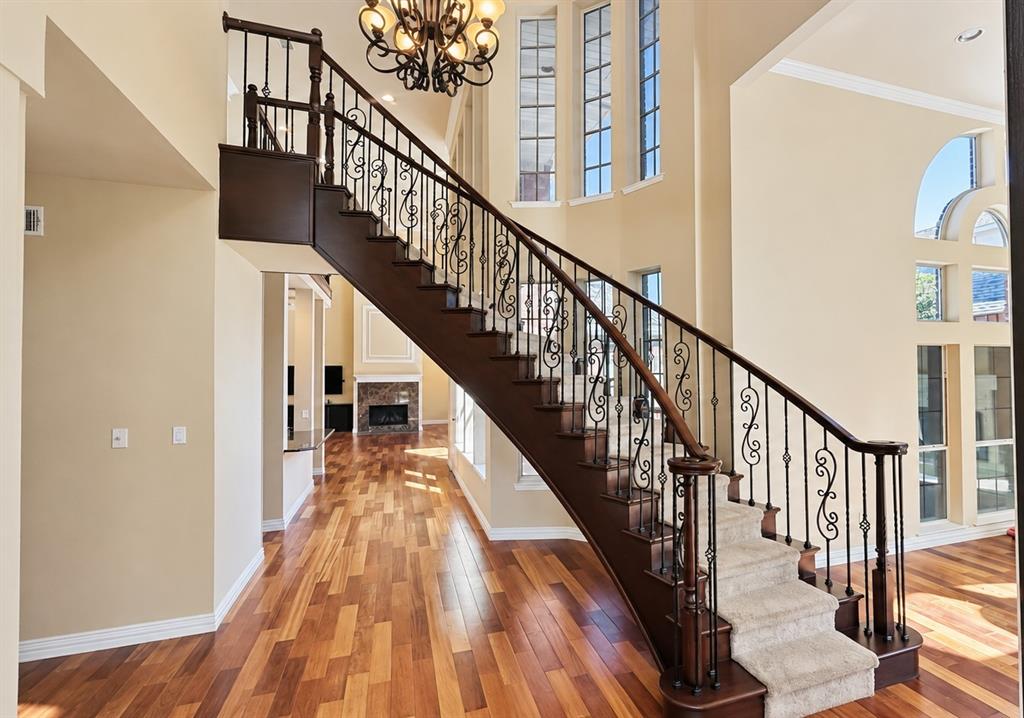
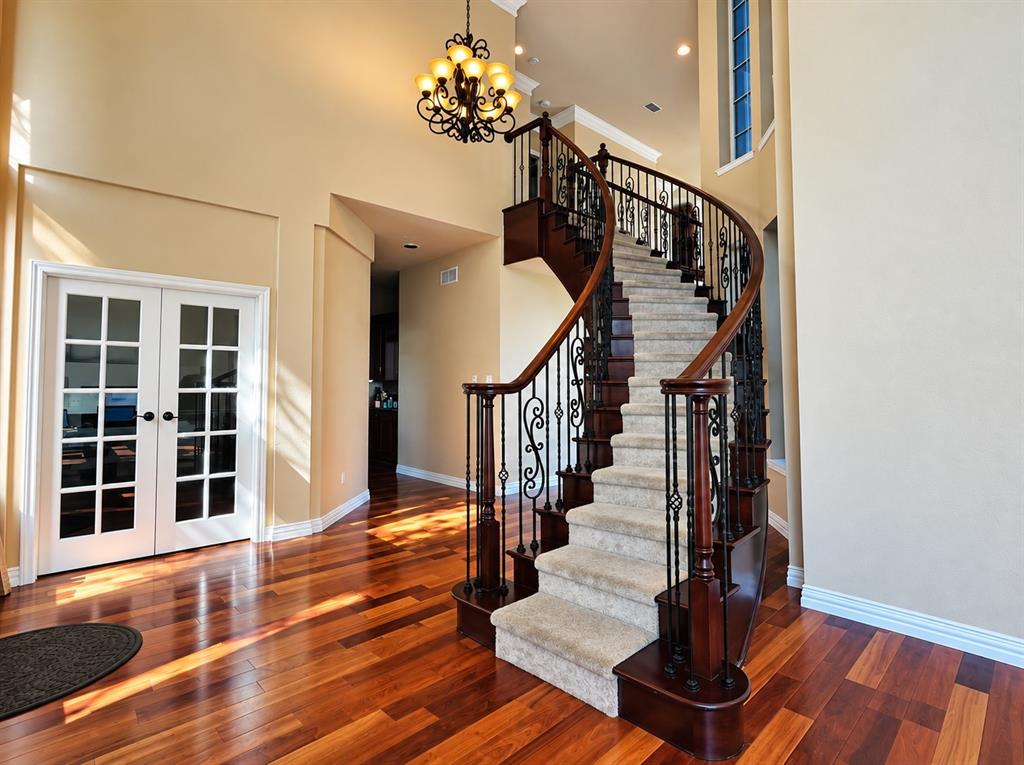
Discover an exceptional combination of location, privacy, and functionality in West Plano's desirable Deerfield neighborhood. Positioned near the edge of the community, this home offers convenient access to Deerfield's celebrated Halloween and Christmas traditions without navigating the busiest seasonal streets. Enjoy mature trees, walking paths, nearby parks and schools, shopping, restaurants, and everyday conveniences. Just minutes from Legacy West, The Shops at Legacy, Grandscape, and major corporate headquarters, with easy access to Dallas North Tollway, SH121, and US 75. Both DFW International and Dallas Love Field airports are approximately a 30-minute drive. Inside, a distinctive C-shaped architectural design connects expansive living spaces with views of the private pool courtyard. The functional five-bedroom floor plan features TWO BEDROOMS ON THE MAIN LEVEL: a spacious primary suite with direct pool access and a separate guest or in-law suite. Three additional bedrooms upstairs provide flexibility, along with an oversized game-media room equipped with a premium Polk Audio surround sound system. A dedicated study with French doors offers a separate workspace. The generous kitchen features granite countertops, abundant cabinetry, a central island, and breakfast-bar seating, opening naturally to adjoining living areas. At the heart of the home, a courtyard-style pool and spa create an inviting retreat for relaxation and entertaining. Afternoon shade at the pool. A 10 FEET TALL PRIVACY FENCE provides exceptional seclusion, complemented by mature landscaping. Dramatic two-story ceilings, a sweeping curved staircase, hardwood floors, multiple living areas, and a rear-entry three-car garage add architectural character and everyday practicality. Pet-free throughout its ownership Experience the unique advantages of Deerfield living with a convenient West Plano location, exceptional privacy, and a versatile layout designed for living, working, and entertaining.

Save
Ask
Tour
Hide
Share
Listing Snapshot
PriceĀ 
$899,900
Days On SiteĀ 
0 Days
BedroomsĀ 
5
Inside Area (SqFt)Ā 
4,559 sqft
Total BathsĀ 
4
Full BathsĀ 
4
Partial BathsĀ 
N/A
Lot SizeĀ 
0.231 Acres
Year BuiltĀ 
1990
MLSĀ® NumberĀ 
21407410
StatusĀ 
Active
Property TaxĀ 
N/A
HOA/Condo/Coop FeesĀ 
$68.33 monthly
Sq Ft SourceĀ 
N/A
Friends & Family
Recent Activity
30 minutes agoListing updated with changes from the MLSĀ®
an hour agoListing first seen on site
General Features
AcresĀ 
0.231
Attached GarageĀ 
Yes
CarportĀ 
3
FoundationĀ 
Slab
GarageĀ 
Yes
Garage SpacesĀ 
3
LevelsĀ 
Two
ParkingĀ 
Alley AccessDrivewayGarageGarage Door OpenerGarage Faces RearStorageAttached
Property Sub TypeĀ 
Single Family Residence
SecurityĀ 
Carbon Monoxide Detector(s)Fire AlarmSecurity GuardSecurity SystemSmoke Detector(s)
SewerĀ 
Public Sewer
Special CircumstancesĀ 
Standard
StyleĀ 
Traditional
UtilitiesĀ 
Cable AvailableElectricity AvailableElectricity Connected
Water SourceĀ 
Public
Interior Features
AppliancesĀ 
Trash CompactorBuilt-In Gas RangeDishwasherDisposalDryerElectric OvenGas CooktopGas Water HeaterMicrowaveConvection OvenRefrigerator
CoolingĀ 
Ceiling Fan(s)Central AirElectricENERGY STAR Qualified Equipment
FireplaceĀ 
Yes
Fireplace FeaturesĀ 
BedroomDining RoomDouble SidedGasGlass DoorsLiving RoomGas Log
FireplacesĀ 
3
FlooringĀ 
CarpetCeramic TileWood
HeatingĀ 
Fireplace(s)Natural Gas
InteriorĀ 
Cathedral Ceiling(s)ChandelierDouble VanityDry BarEat-in KitchenGranite CountersKitchen IslandNatural WoodworkOpen FloorplanPantryVaulted Ceiling(s)Walk-In Closet(s)High Speed InternetWired for SoundIn-Law Floorplan
Laundry FeaturesĀ 
Electric Dryer HookupGas Dryer HookupLaundry ChuteWasher Hookup
Window FeaturesĀ 
Bay Window(s)
Bath-FullĀ 
Dimensions - 10 x 10Level - First
BedroomĀ 
Dimensions - 14 x 11Level - SecondFeatures - Walk-In Closet(s)
Breakfast RoomĀ 
Dimensions - 12 x 9Level - First
Living RoomĀ 
Dimensions - 20 x 13Level - FirstFeatures - Ceiling Fan(s)
Master BathroomĀ 
Dimensions - 16 x 11Level - FirstFeatures - Bidet
Master BedroomĀ 
Dimensions - 20 x 18Level - FirstFeatures - Ceiling Fan(s), Walk-In Closet(s)
Media RoomĀ 
Dimensions - 21 x 18Level - SecondFeatures - Ceiling Fan(s)
OfficeĀ 
Dimensions - 14 x 11Level - FirstFeatures - Ceiling Fan(s), Other
Utility RoomĀ 
Dimensions - 12 x 8Level - First
Save
Ask
Tour
Hide
Share
Exterior Features
Construction DetailsĀ 
Brick
ExteriorĀ 
Rain Gutters
FencingĀ 
Back YardPrivacyWood
Lot FeaturesĀ 
Wooded
Pool FeaturesĀ 
Above GroundFencedPool/Spa ComboPrivateSalt Water
Private PoolĀ 
Yes
RoofĀ 
CompositionFiberglassMetalMixed
Windows/DoorsĀ 
Bay Window(s)
Community Features
Accessibility FeaturesĀ 
Accessible Doors
Association FeeĀ 
$820.0
Association Fee FrequencyĀ 
Annually
Community FeaturesĀ 
ClubhouseSidewalks
School DistrictĀ 
Plano ISD
Financing Terms AvailableĀ 
CashConventionalFHA
Schools
School District
Plano ISD
Elementary School
Haun
Middle School
Robinson
High School
Jasper
Listing courtesy of Elena Goral of Skyline Realty elena.goral@gmail.com


Ā© 2020 North Texas Real Estate Information Systems. All rights reserved. Information is deemed reliable but is not guaranteed accurate by the MLS or NTREIS. The information being provided is for the consumer's personal, non-commercial use, and may not be reproduced, redistributed, or used for any purpose other than to identify prospective properties consumers may be interested in purchasing.
Last checked: 2026-10-16 05:02 PM CDT

Neighborhood & Commute
Source: Walkscore
Save
Ask
Tour
Hide
Share