Search Dallas Homes For Sale

- Search Dallas Homes For Sale
Save
Ask
Tour
Hide
Share
$950,000
New Listing

9551 Highedge Drive
Dallas, TX 75238

For Sale|Single Family Residence|Active Under Contract
4
Beds
3
Total Baths
2
Full Baths
1
Partial Bath
2,954
SqFt
$322
/SqFt
1963
Built
Subdivision:
Laurel Valley
County:
Dallas
9551 Highedge Drive9551 Highedge Drive9551 Highedge Drive9551 Highedge Drive
Save
Ask
Tour
Hide
Share

Mortgage Calculator

Monthly Payment (Est.)

Enter an interest rate to see your estimated monthly payment.
Calculator powered by Showcase IDX, a Constellation1 Company. Copyright ©2026 Information is deemed reliable but not guaranteed.

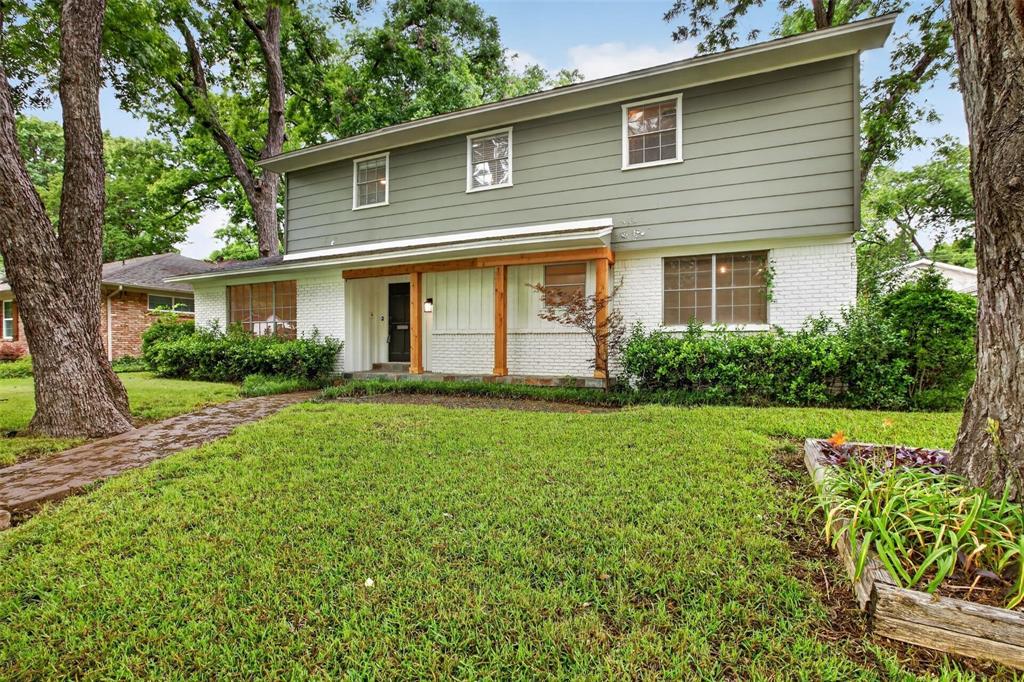
WE ARE BACK! Seller is motivated and ready to talk! Bring your offer! This four-bedroom, 2.5-bathroom home sits in the highly sought-after Lake Highlands area, within the White Rock Elementary attendance zone. The seller has also secured a CMG Home Loans List & Lock Program, allowing a rate buy-down to approximately 6.25% (subject to market rates, must use preferred lender), meaningful monthly savings for the right buyer. Move-in ready with exceptional upside: whether you’re drawn to a light refresh or a full transformation, this home offers a flexible layout and blank-canvas potential in a neighborhood where custom rebuilds and renovations are already reshaping the streetscape. With an accepted offer, the seller has budgeted for new flooring in the living room and kitchen, plus a freshly painted living room ceiling, so you can make it your own from day one. Ideally located near top-rated schools, parks, trails, dining, shopping, and easy access to major thoroughfares. Priced to sell and seller is open to reasonable offers

Save
Ask
Tour
Hide
Share
Listing Snapshot
Price 
$950,000
Days On Site 
0 Days
Bedrooms 
4
Inside Area (SqFt) 
2,954 sqft
Total Baths 
3
Full Baths 
2
Partial Baths 
1
Lot Size 
0.204 Acres
Year Built 
1963
MLS® Number 
21407549
Status 
Active Under Contract
Property Tax 
$18,962
HOA/Condo/Coop Fees 
N/A
Sq Ft Source 
N/A
Friends & Family
Recent Activity
6 hours agoListing updated with changes from the MLS®
12 hours agoListing first seen on site
General Features
Acres 
0.204
Attached Garage 
Yes
Foundation 
Slab
Garage 
Yes
Garage Spaces 
2
Levels 
Two
Parking 
Alley AccessDrivewayGarageGarage Door OpenerGarage Faces RearAttached
Property Sub Type 
Single Family Residence
Security 
Smoke Detector(s)
Sewer 
Public Sewer
Special Circumstances 
Standard
Style 
Traditional
Utilities 
Cable Available
Water Source 
Public
Interior Features
Appliances 
Trash CompactorDishwasherDisposalElectric RangeElectric Water HeaterMicrowaveRefrigeratorVented Exhaust Fan
Cooling 
Ceiling Fan(s)Central AirElectric
Fireplace 
Yes
Fireplace Features 
GasWood Burning
Fireplaces 
1
Flooring 
CarpetCeramic TileWood
Heating 
Exhaust FanCentralElectric
Interior 
Eat-in KitchenKitchen IslandPantryVaulted Ceiling(s)Walk-In Closet(s)Wet Bar
Bedroom 
Dimensions - 11 x 9Level - SecondFeatures - Walk-In Closet(s)
Breakfast Room 
Dimensions - 10 x 6Level - First
Den 
Dimensions - 22 x 11Level - First
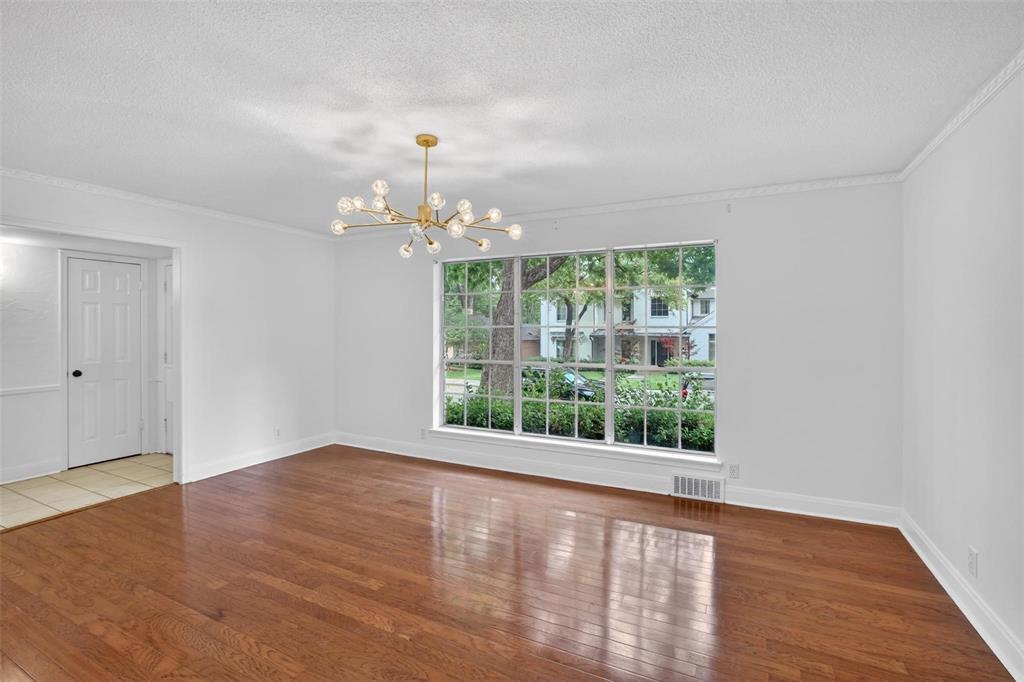
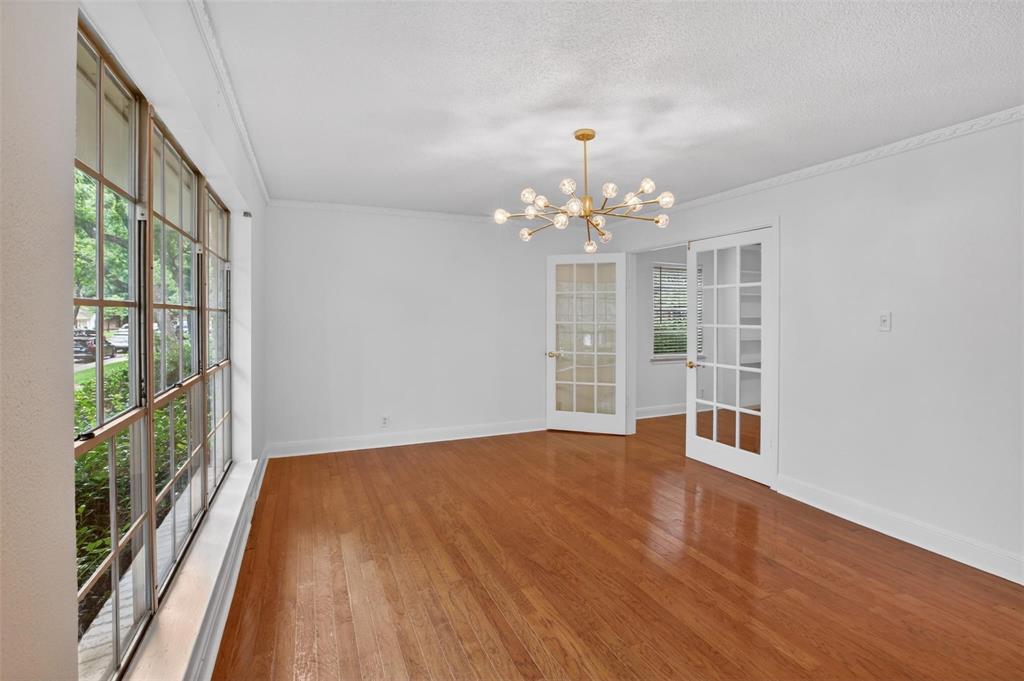
Dining Room 
Dimensions - 17 x 11Level - First
Kitchen 
Dimensions - 12 x 13Level - FirstFeatures - Eat-in Kitchen, Kitchen Island, Pantry
Living Room 
Dimensions - 29 x 19Level - FirstFeatures - Ceiling Fan(s)
Master Bedroom 
Dimensions - 15 x 12Level - SecondFeatures - Ceiling Fan(s), Walk-In Closet(s)
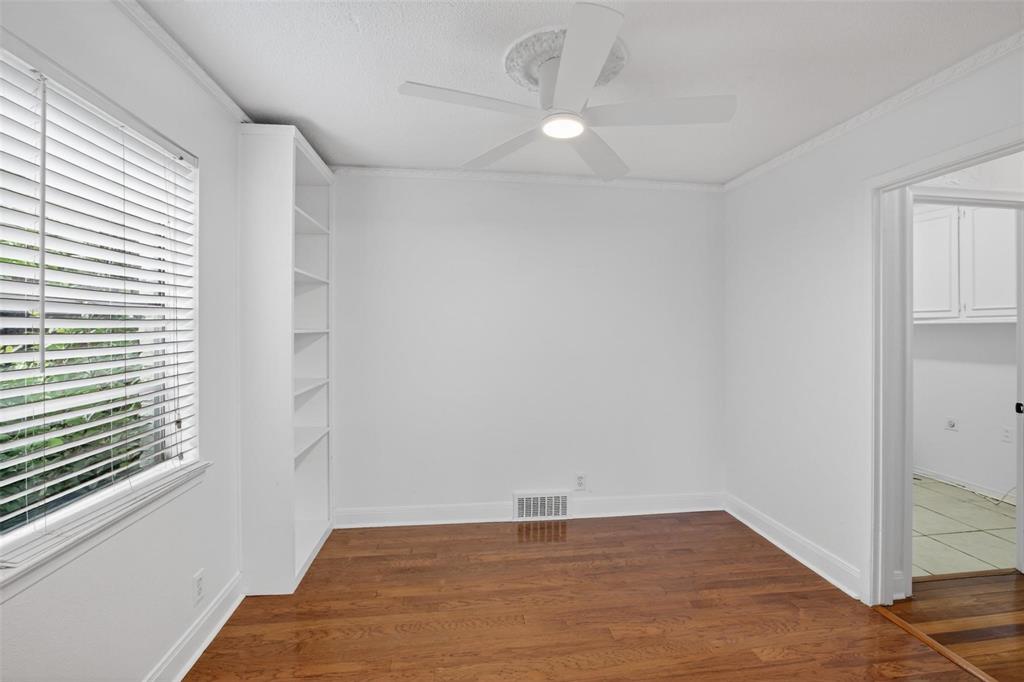
Office 
Dimensions - 10 x 9Level - FirstFeatures - Ceiling Fan(s)
Utility Room 
Dimensions - 7 x 6Level - First
Save
Ask
Tour
Hide
Share
Exterior Features
Construction Details 
Wood SidingBrick
Exterior 
Rain GuttersPrivate Yard
Fencing 
Back YardWood
Lot Features 
Few TreesInterior LotLandscapedSubdivided
Roof 
Composition
Community Features
School District 
Richardson ISD
Financing Terms Available 
CashConventionalFHAVA Loan
Schools
School District
Richardson ISD
Elementary School
White Rock
Middle School
Lake Highlands
High School
Lake Highlands
Listing courtesy of Stephanie Barnes of Century 21 Mike Bowman, Inc. sbarnesrealty@gmail.com


© 2020 North Texas Real Estate Information Systems. All rights reserved. Information is deemed reliable but is not guaranteed accurate by the MLS or NTREIS. The information being provided is for the consumer's personal, non-commercial use, and may not be reproduced, redistributed, or used for any purpose other than to identify prospective properties consumers may be interested in purchasing.
Last checked: 2026-10-09 06:39 AM CDT

Neighborhood & Commute
Source: Walkscore
Save
Ask
Tour
Hide
Share