Search Dallas Homes For Sale

- Search Dallas Homes For Sale
Save
Ask
Tour
Hide
Share
$935,000
4 Days On Site

6802 Duffield Drive
Dallas, TX 75248

For Sale|Single Family Residence|Active
4
Beds
3
Total Baths
2
Full Baths
1
Partial Bath
3,073
SqFt
$304
/SqFt
1977
Built
Subdivision:
Preston Green North Sec 02
County:
Dallas
6802 Duffield Drive6802 Duffield Drive6802 Duffield Drive6802 Duffield Drive
Save
Ask
Tour
Hide
Share

Mortgage Calculator

Monthly Payment (Est.)

Enter an interest rate to see your estimated monthly payment.
Calculator powered by Showcase IDX, a Constellation1 Company. Copyright ©2026 Information is deemed reliable but not guaranteed.

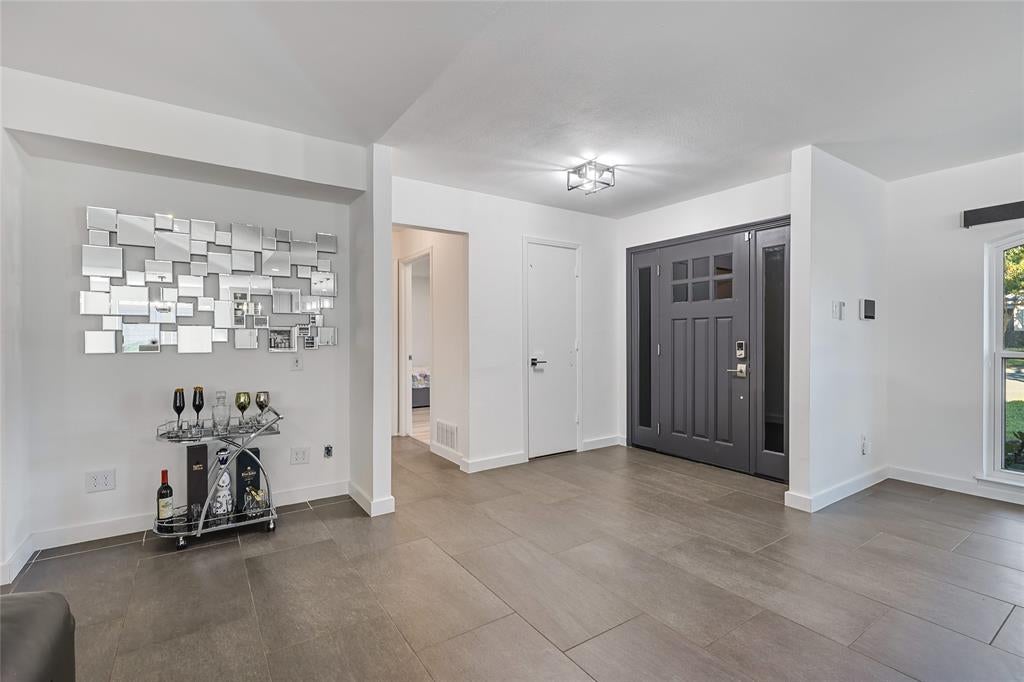
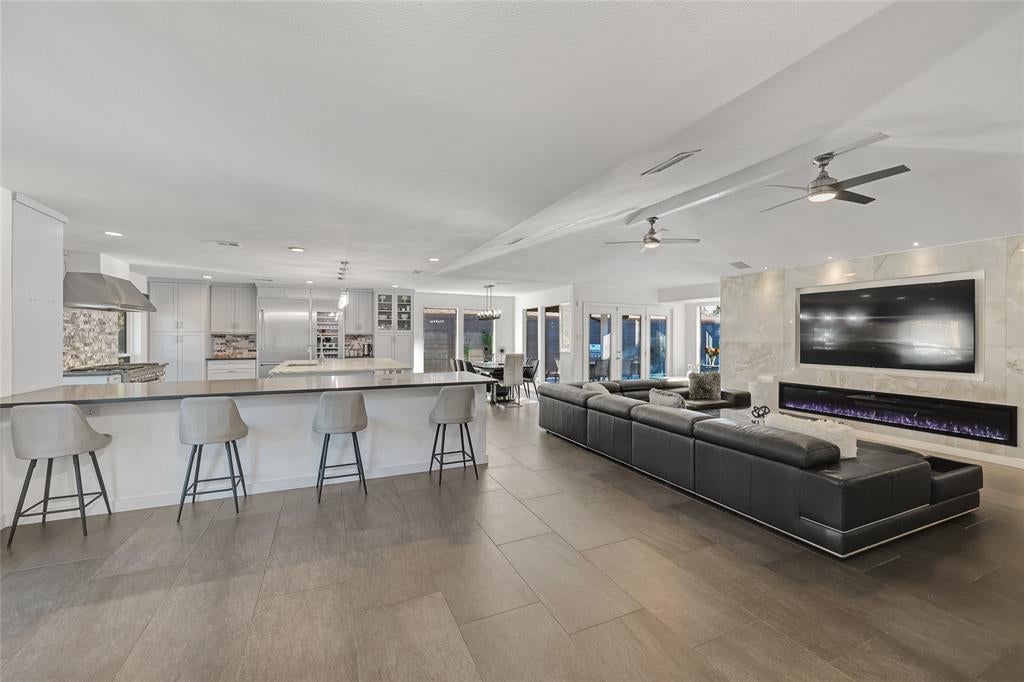
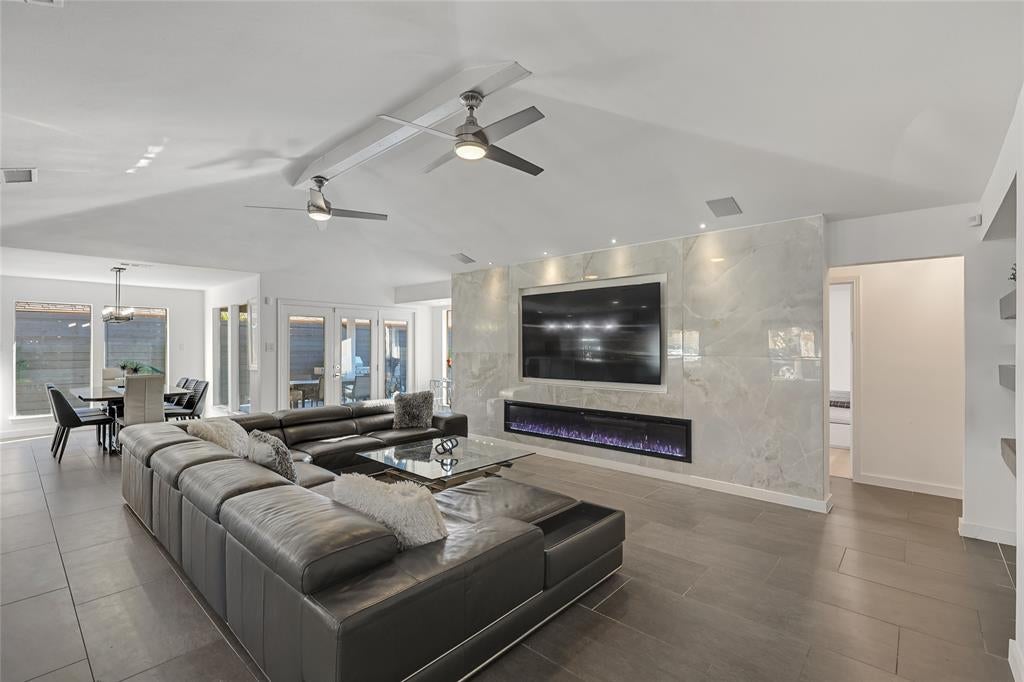
Prepare to be WOWED by this extraordinary, one-of-a-kind masterpiece showcasing over $195,000 in breathtaking renovations and luxurious upgrades! Thoughtfully redesigned with impeccable attention to detail, this spectacular residence offers the perfect combination of modern sophistication, timeless elegance, and resort-inspired living. Step inside to discover a stunning open-concept floor plan filled with natural light, where every space flows effortlessly for both everyday living and unforgettable entertaining. The showstopping gourmet kitchen is a true chef's dream, featuring premium stainless-steel Thermador appliances, an oversized statement island, an inviting eat-in area, and an expansive breakfast bar overlooking the magnificent living space. The heart of the home is nothing short of spectacular, featuring a dramatic 100-inch electric fireplace set against a floor-to-ceiling porcelain-tile accent wall, creating a breathtaking architectural centerpiece that radiates elegance and sophistication. No detail has been overlooked! From the beautifully upgraded flooring throughout to the exquisitely remodeled, spa-inspired bathrooms, every corner reflects exceptional craftsmanship, contemporary design, and elevated luxury. Perfectly situated within highly sought-after Richardson ISD and zoned to award-winning Brentfield Elementary, this remarkable property offers an exceptional combination of luxury, location, and lifestyle. THIS IS MORE THAN JUST A HOME IT'S A LIFESTYLE! A rare opportunity to own a truly remarkable, move-in-ready showpiece where luxury meets comfort and every day feels like a getaway. Homes this extraordinary are hard to find. Schedule your private showing and prepare to fall in LOVE!

Save
Ask
Tour
Hide
Share
Listing Snapshot
PriceĀ 
$935,000
Days On SiteĀ 
4 Days
BedroomsĀ 
4
Inside Area (SqFt)Ā 
3,073 sqft
Total BathsĀ 
3
Full BathsĀ 
2
Partial BathsĀ 
1
Lot SizeĀ 
0.193 Acres
Year BuiltĀ 
1977
MLSĀ® NumberĀ 
21408091
StatusĀ 
Active
Property TaxĀ 
N/A
HOA/Condo/Coop FeesĀ 
N/A
Sq Ft SourceĀ 
N/A
Friends & Family
Recent Activity
22 hours agoListing updated with changes from the MLSĀ®
4 days agoListing first seen on site
General Features
AcresĀ 
0.193
Attached GarageĀ 
Yes
FoundationĀ 
Slab
GarageĀ 
Yes
Garage SpacesĀ 
2
Green Energy EfficientĀ 
AppliancesThermostatWindows
LevelsĀ 
One
ParkingĀ 
Alley AccessConverted GarageElectric GateGarage Door OpenerGarage Faces RearAttached
Property Sub TypeĀ 
Single Family Residence
SecurityĀ 
Fire AlarmSecurity SystemSmoke Detector(s)
SewerĀ 
Public Sewer
Special CircumstancesĀ 
Standard
StyleĀ 
Contemporary/ModernTraditional
UtilitiesĀ 
Underground Utilities
Water SourceĀ 
Public
Interior Features
AppliancesĀ 
RefrigeratorBuilt-In RefrigeratorDishwasherDisposalElectric OvenGas CooktopGas Water HeaterMicrowaveDouble OvenVented Exhaust FanWine Cooler
CoolingĀ 
Attic FanCeiling Fan(s)Central AirElectric
FireplaceĀ 
Yes
Fireplace FeaturesĀ 
DecorativeElectricLiving Room
FireplacesĀ 
1
FlooringĀ 
Ceramic TileLaminateVinyl
HeatingĀ 
Exhaust FanCentralNatural Gas
InteriorĀ 
Vaulted Ceiling(s)High Speed Internet
Laundry FeaturesĀ 
Gas Dryer HookupIn HallWasher Hookup
Bath-FullĀ 
Dimensions - 12 x 12Level - First
Bath-HalfĀ 
Dimensions - 5 x 5Level - First
BedroomĀ 
Dimensions - 12 x 12Level - FirstFeatures - Walk-In Closet(s)
Breakfast RoomĀ 
Dimensions - 9 x 12Level - FirstFeatures - Breakfast Bar
Dining RoomĀ 
Dimensions - 20 x 12Level - First
Guest SuiteĀ 
Dimensions - 20 x 20Level - FirstFeatures - Ceiling Fan(s)
KitchenĀ 
Dimensions - 20 x 14Level - FirstFeatures - Breakfast Bar, Eat-in Kitchen, Kitchen Island, Pantry
LaundryĀ 
Dimensions - 7 x 5Level - First
Living RoomĀ 
Dimensions - 26 x 17Level - FirstFeatures - Ceiling Fan(s)
Master BathroomĀ 
Dimensions - 16 x 13Level - First
Master BedroomĀ 
Dimensions - 18 x 17Level - FirstFeatures - Walk-In Closet(s)
Save
Ask
Tour
Hide
Share
Exterior Features
Construction DetailsĀ 
Brick
ExteriorĀ 
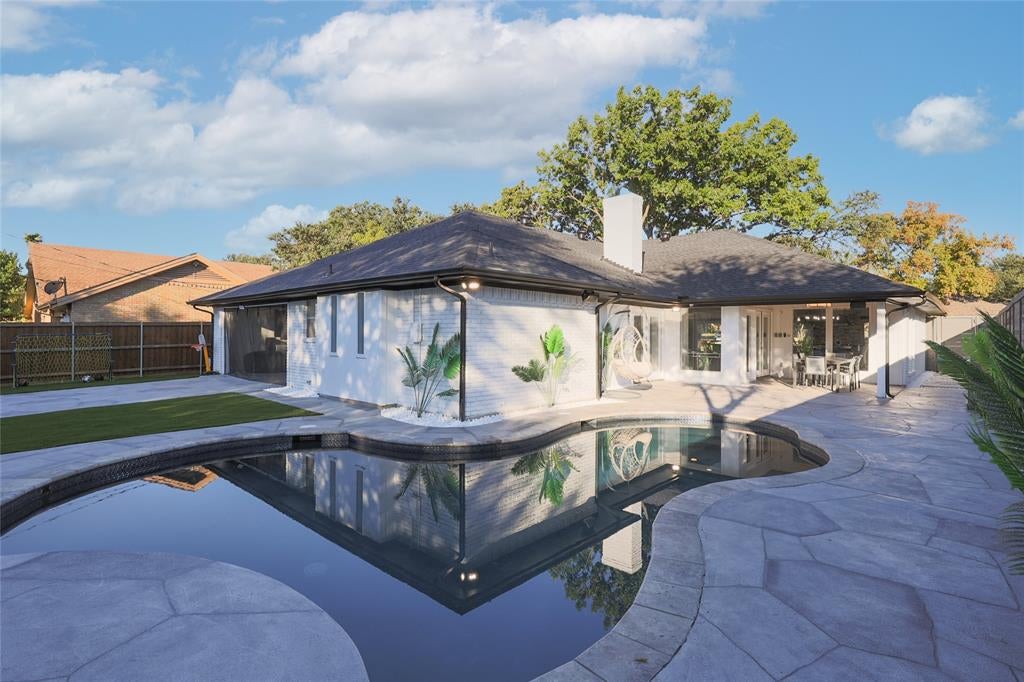
Rain GuttersLightingPrivate Yard
FencingĀ 
ElectricFencedGateWood
Lot FeaturesĀ 
WoodedFew TreesInterior LotLandscapedSubdivided
Patio And PorchĀ 
Covered
Pool FeaturesĀ 
FencedGuniteHeatedIn GroundPool Sweep
RoofĀ 
Composition
Community Features
Community FeaturesĀ 
CurbsPlayground
School DistrictĀ 
Richardson ISD
Financing Terms AvailableĀ 
CashConventionalFHAVA Loan
Schools
School District
Richardson ISD
Elementary School
Brentfield
Middle School
Parkhill
High School
Pearce
Listing courtesy of Tomer Lankri of Lankri Group TLankri@LankriAgency.com


Ā© 2020 North Texas Real Estate Information Systems. All rights reserved. Information is deemed reliable but is not guaranteed accurate by the MLS or NTREIS. The information being provided is for the consumer's personal, non-commercial use, and may not be reproduced, redistributed, or used for any purpose other than to identify prospective properties consumers may be interested in purchasing.
Last checked: 2026-10-14 12:12 AM CDT

Neighborhood & Commute
Source: Walkscore
Save
Ask
Tour
Hide
Share