Search Dallas Homes For Sale

- Search Dallas Homes For Sale
Save
Ask
Tour
Hide
Share
$1,000,000
3 Days On Site

412 & 414 Avenue L
Dallas, TX 75203

For Sale|Duplex|Active
6
Beds
8
Total Baths
6
Full Baths
2
Partial Baths
4,590
SqFt
$218
/SqFt
2026
Built
Subdivision:
Skyline Heights Add
County:
Dallas
412 & 414 Avenue L412 & 414 Avenue L412 & 414 Avenue L412 & 414 Avenue L
Save
Ask
Tour
Hide
Share

Mortgage Calculator

Monthly Payment (Est.)

Enter an interest rate to see your estimated monthly payment.
Calculator powered by Showcase IDX, a Constellation1 Company. Copyright ©2026 Information is deemed reliable but not guaranteed.

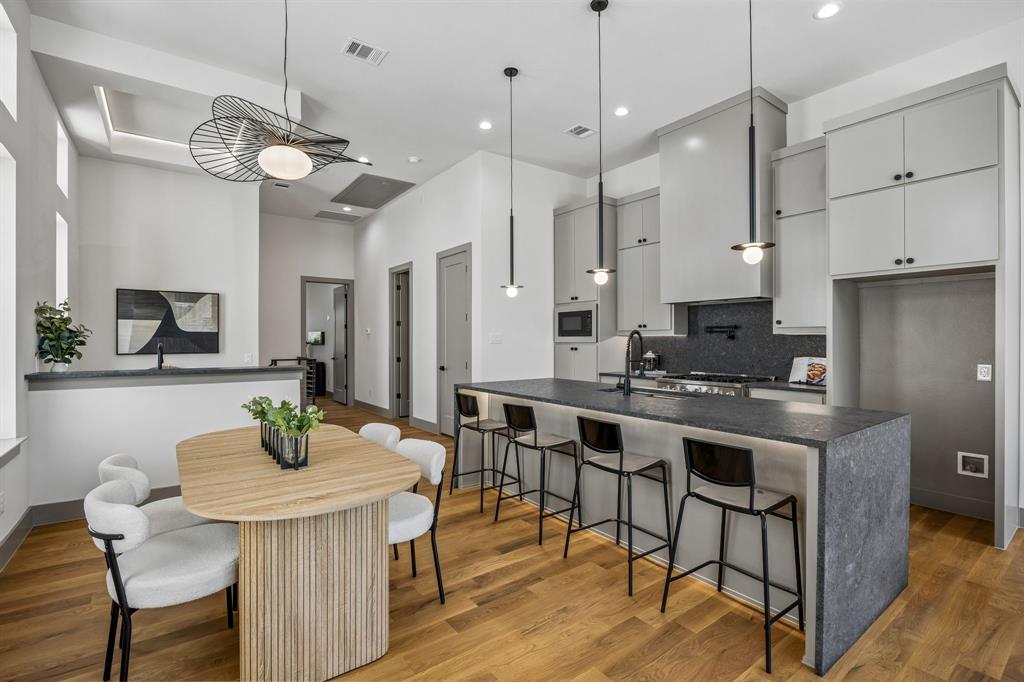
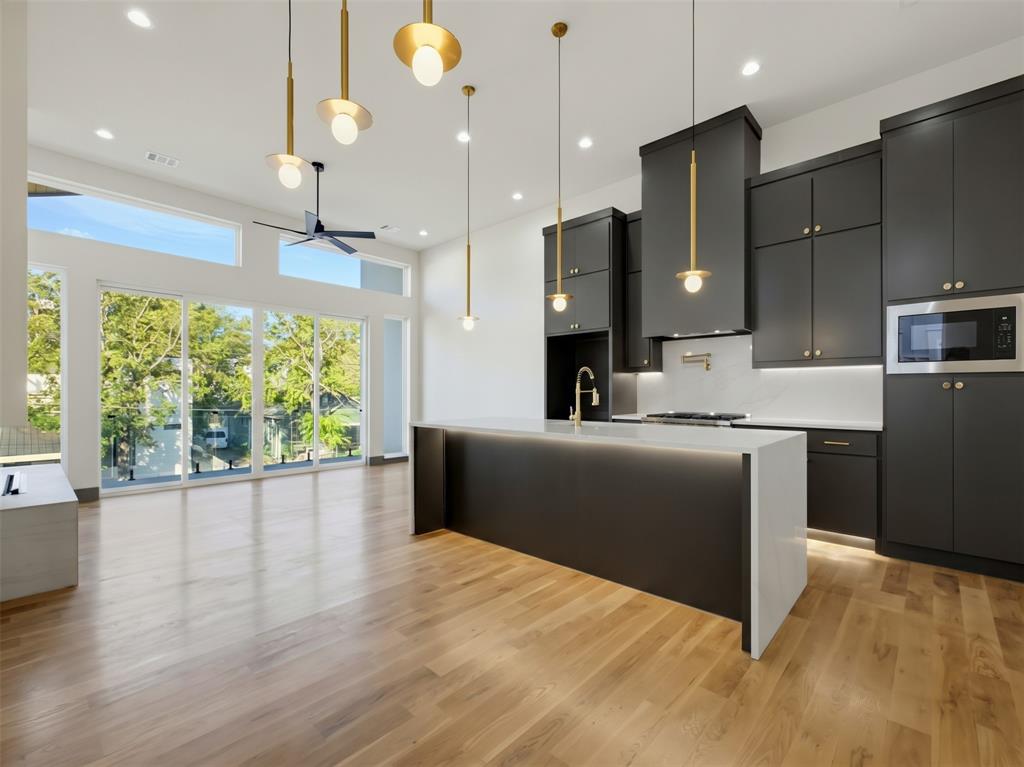
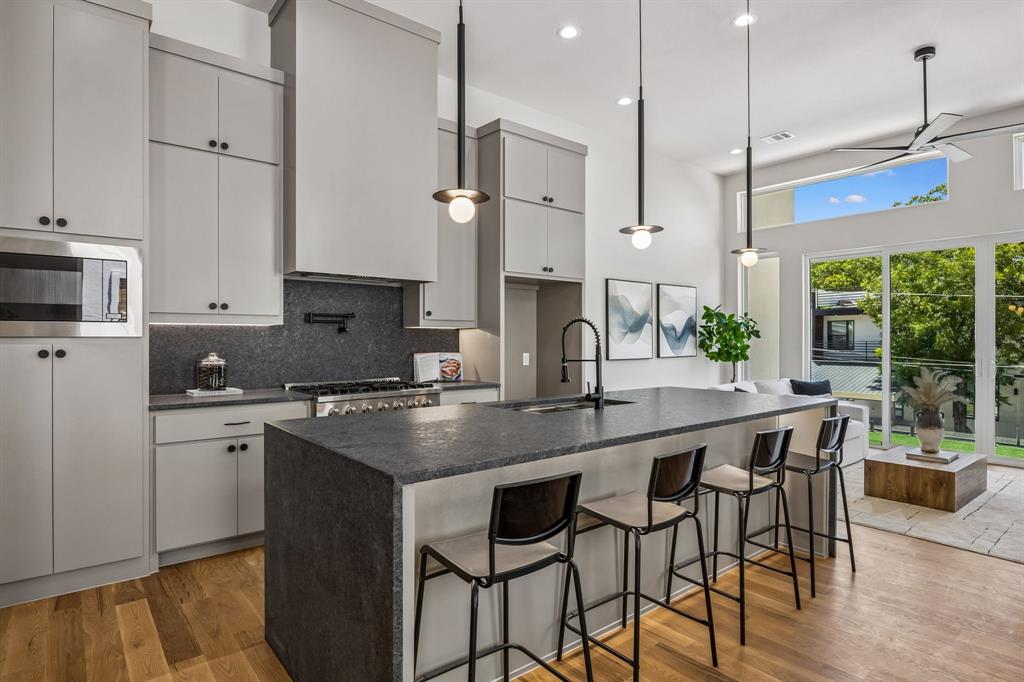
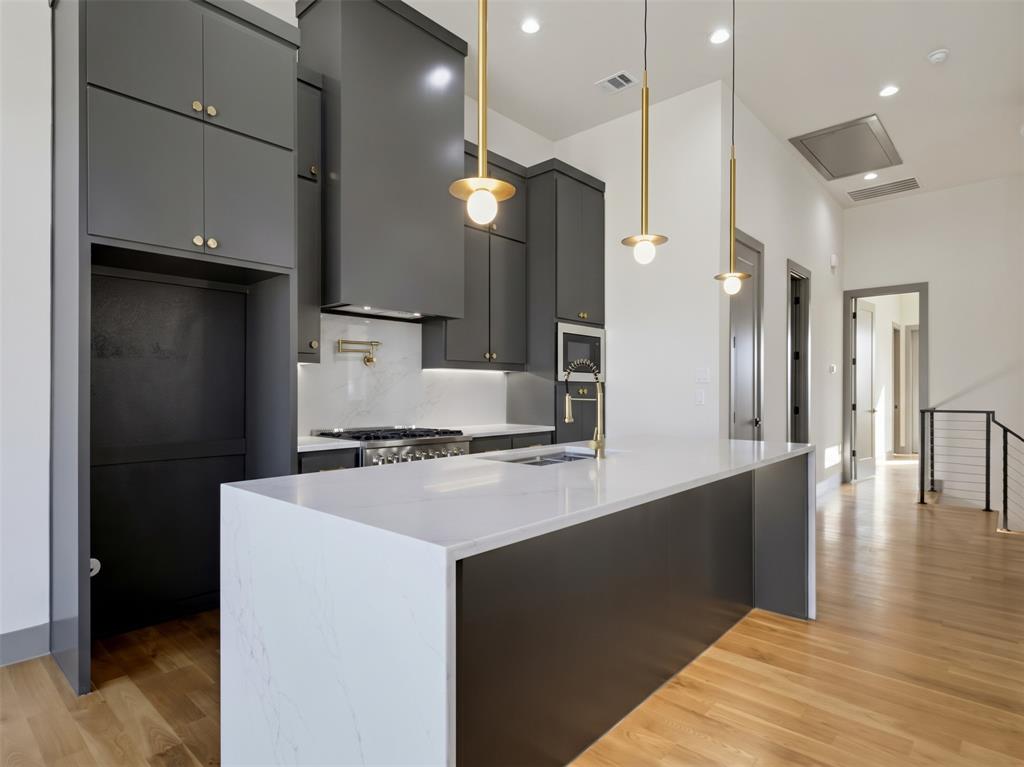
Welcome to 412 & 414 Avenue L, where urban sophistication pairs with thoughtful design to create an unmistakable haven in the heart of the city. The brand new construction 6 bedroom, 6.5 bathroom duplex sits mere minutes from every major district in Dallas. Whether for work or play, imagine investing in quality construction within 5 to 15 minutes of Downtown, Deep Ellum, Bishop Arts, the Halperin Deck Park, Knox Henderson, the Medical District, the Dallas Trail System, and so much more! Location is a lot, but it's not everything! Even better than having the city at your doorstep is owning an elevated retreat in an area fueled by the exponential growth all around it. These homes are built to appreciate with real hardwoods throughout, custom cabinetry, commercial ranges, high end counters and fixtures, and 6 generously sized private suites. The property offers style, ease, and functionality to those on the go. The property may be purchased as a duplex for an investor or house hacker or each unit can be purchased separately. So schedule your showing today and claim one of both sides of this stunning duplex for yourself!

Save
Ask
Tour
Hide
Share
Listing Snapshot
PriceĀ 
$1,000,000
Days On SiteĀ 
3 Days
BedroomsĀ 
6
Inside Area (SqFt)Ā 
4,590 sqft
Total BathsĀ 
8
Full BathsĀ 
6
Partial BathsĀ 
2
Lot SizeĀ 
0.128 Acres
Year BuiltĀ 
2026
MLSĀ® NumberĀ 
21408761
StatusĀ 
Active
Property TaxĀ 
$3,954
HOA/Condo/Coop FeesĀ 
N/A
Sq Ft SourceĀ 
Assessor
Friends & Family
Recent Activity
2 days agoListing updated with changes from the MLSĀ®
3 days agoListing first seen on site
General Features
AcresĀ 
0.128
Attached GarageĀ 
Yes
FoundationĀ 
Slab
GarageĀ 
Yes
Garage SpacesĀ 
4
LevelsĀ 
Two
ParkingĀ 
Direct AccessGarageGarage Door OpenerGarage Faces FrontSide By SideAttached
Parking SpacesĀ 
4
Property ConditionĀ 
New Construction
Property Sub TypeĀ 
Duplex
SecurityĀ 
Security System
SewerĀ 
Public Sewer
SqFt TotalĀ 
4590
UtilitiesĀ 
Cable AvailableElectricity ConnectedNatural Gas Available
Water SourceĀ 
Public
Interior Features
AppliancesĀ 
Built-In Gas RangeDishwasherDisposalGas Water HeaterMicrowaveTankless Water HeaterVented Exhaust Fan
CoolingĀ 
Central Air
FireplaceĀ 
Yes
Fireplace FeaturesĀ 
Den
FireplacesĀ 
2
FlooringĀ 
Ceramic TileHardwood
HeatingĀ 
Exhaust FanCentral
InteriorĀ 
Built-in FeaturesChandelierEat-in KitchenGranite CountersKitchen IslandOpen FloorplanVaulted Ceiling(s)Walk-In Closet(s)Wet BarHigh Speed Internet
Save
Ask
Tour
Hide
Share
Exterior Features
Construction DetailsĀ 
Stucco
ExteriorĀ 
BalconyPrivate EntrancePrivate Yard
FencingĀ 
PrivacyWood
Lot FeaturesĀ 
Interior LotLandscaped
Patio And PorchĀ 
CoveredPatioRear Porch
RoofĀ 
Composition
Community Features
School DistrictĀ 
Dallas ISD
Schools
School District
Dallas ISD
Elementary School
Cedar Crest
Middle School
Oliver Wendell Holmes
High School
Roosevelt
Listing courtesy of Albany Shaw of Compass RE Texas, LLC. albany.shaw@compass.com


Ā© 2020 North Texas Real Estate Information Systems. All rights reserved. Information is deemed reliable but is not guaranteed accurate by the MLS or NTREIS. The information being provided is for the consumer's personal, non-commercial use, and may not be reproduced, redistributed, or used for any purpose other than to identify prospective properties consumers may be interested in purchasing.
Last checked: 2026-10-13 10:39 PM CDT

Neighborhood & Commute
Source: Walkscore
Save
Ask
Tour
Hide
Share