
1611 Barclay DriveRichardson, TX 75081
Mortgage Calculator
Monthly Payment (Est.)
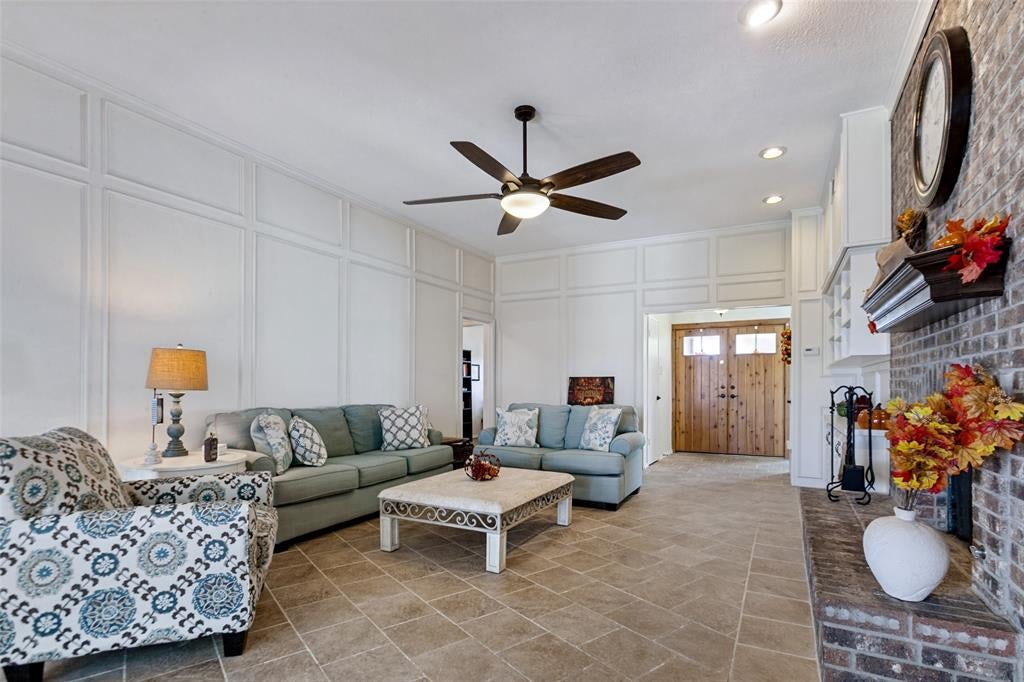
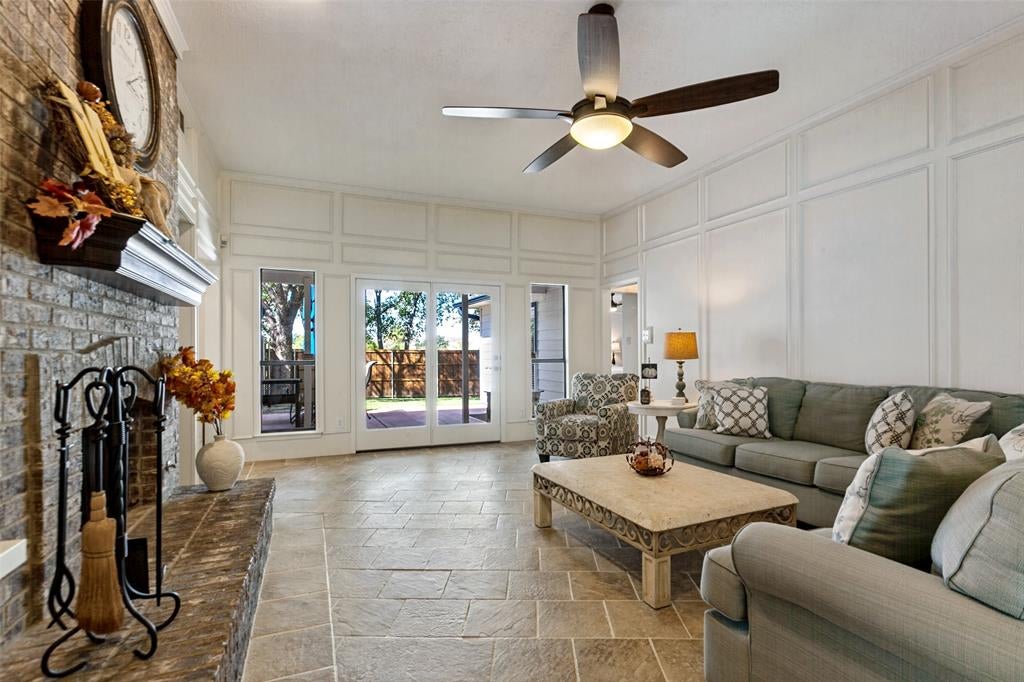
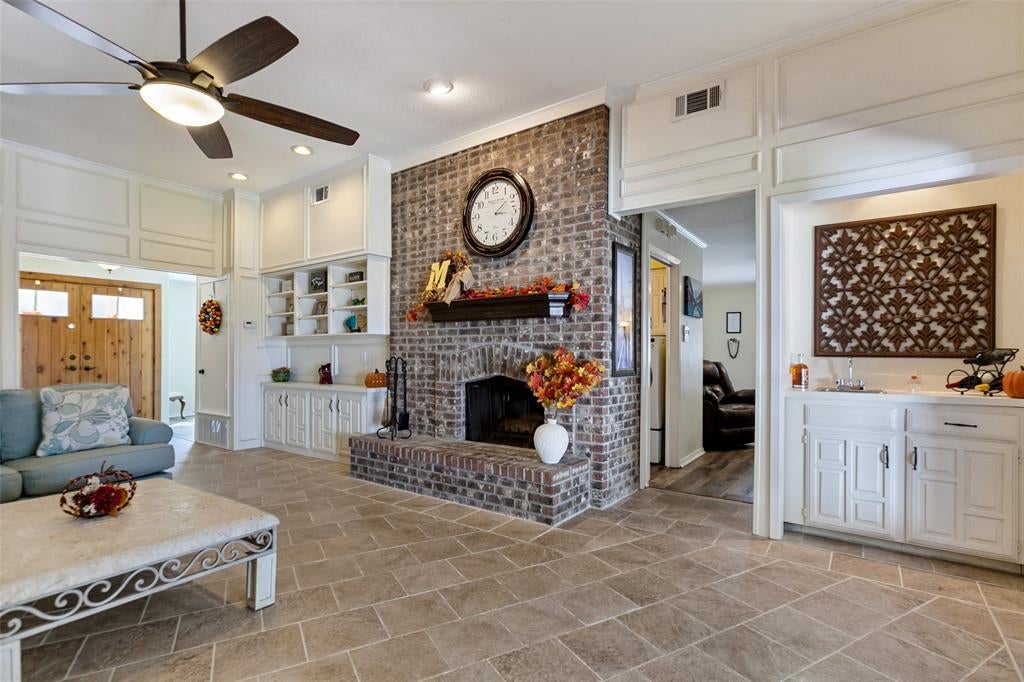
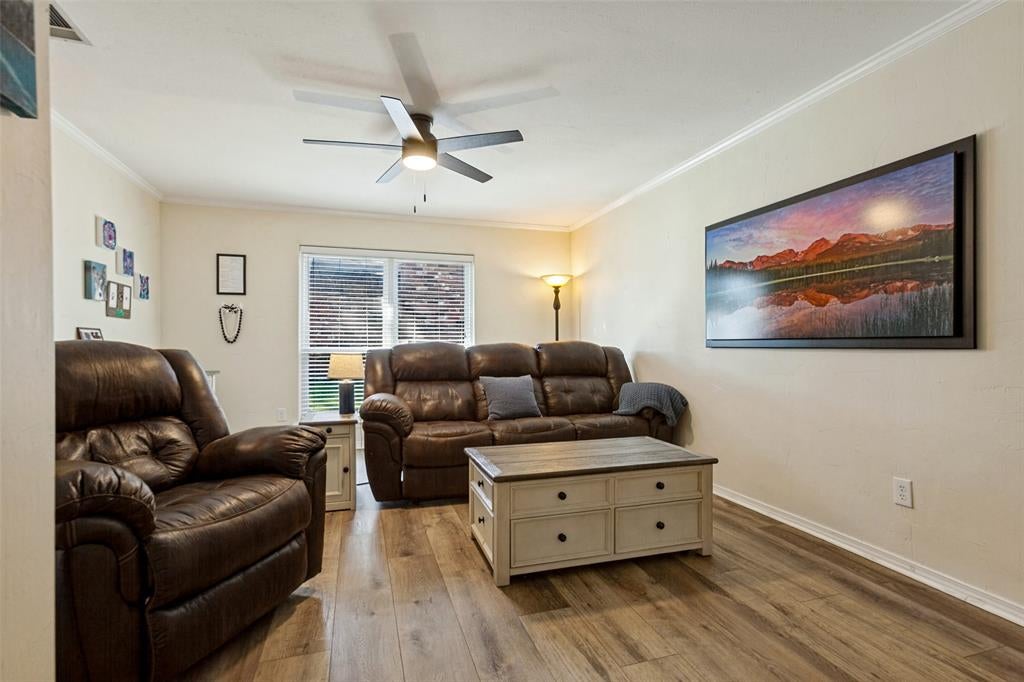
Enter an interest rate to see your estimated monthly payment.Welcome to this beautifully maintained 3-bedroom, 3-bath home in Richardson's established Arapaho East neighborhood, offering 2,063 square feet of comfortable living space and an impressive list of updates. The spacious living room features soaring ceilings, elegant decorative wall molding, a striking brick fireplace, built-in cabinetry and French doors overlooking the backyard. The kitchen offers white cabinetry, granite countertops, a farmhouse sink, stainless steel appliances, a large butcher-block island and an adjoining breakfast area. A separate formal dining room and second living area provide flexibility, while an additional bedroom makes an ideal home office. The spacious primary suite features backyard access and a beautifully updated, modern-style bathroom with dual vanities, a walk-in shower and generous storage. Major improvements include a new indoor and outdoor HVAC system (2022), AC coil (2026), water heater (2025), microwave (2026) and dishwasher (2025). The hallway bathroom was completely remodeled in 2025, and the full bathroom off the kitchen was completely remodeled in 2020. Exterior improvements include updated siding and gutters (2023), plus a new fence and patio (2025). Enjoy the private, tree-shaded backyard, perfect for relaxing or entertaining. Refrigerator, washer and dryer convey! Ideally situated with easy access to US-75, Plano, Dallas and Addison, as well as an abundance of nearby shopping, dining and entertainment options. A walking and biking trail runs alongside the property, offering convenient access to outdoor recreation.
| 3 days ago | Listing updated with changes from the MLS® | |
| 3 days ago | Listing first seen on site |

© 2020 North Texas Real Estate Information Systems. All rights reserved. Information is deemed reliable but is not guaranteed accurate by the MLS or NTREIS. The information being provided is for the consumer's personal, non-commercial use, and may not be reproduced, redistributed, or used for any purpose other than to identify prospective properties consumers may be interested in purchasing.
Last checked: 2026-10-13 02:33 PM CDT
Did you know? You can invite friends and family to your search. They can join your search, rate and discuss listings with you.