
Save
Ask
Tour
Hide
$327,000
New Listing
1723 Carlisle StreetIrving, TX 75062
For Sale|Single Family Residence|Active
4
Beds
2
Total Baths
2
Full Baths
1,593
SqFt
$205
/SqFt
1959
Built
Subdivision:
Northgate West 04
County:
Dallas
Save
Ask
Tour
Hide
Mortgage Calculator
Monthly Payment (Est.)
Enter an interest rate to see your estimated monthly payment.Calculator powered by Showcase IDX, a Constellation1 Company. Copyright ©2026 Information is deemed reliable but not guaranteed.
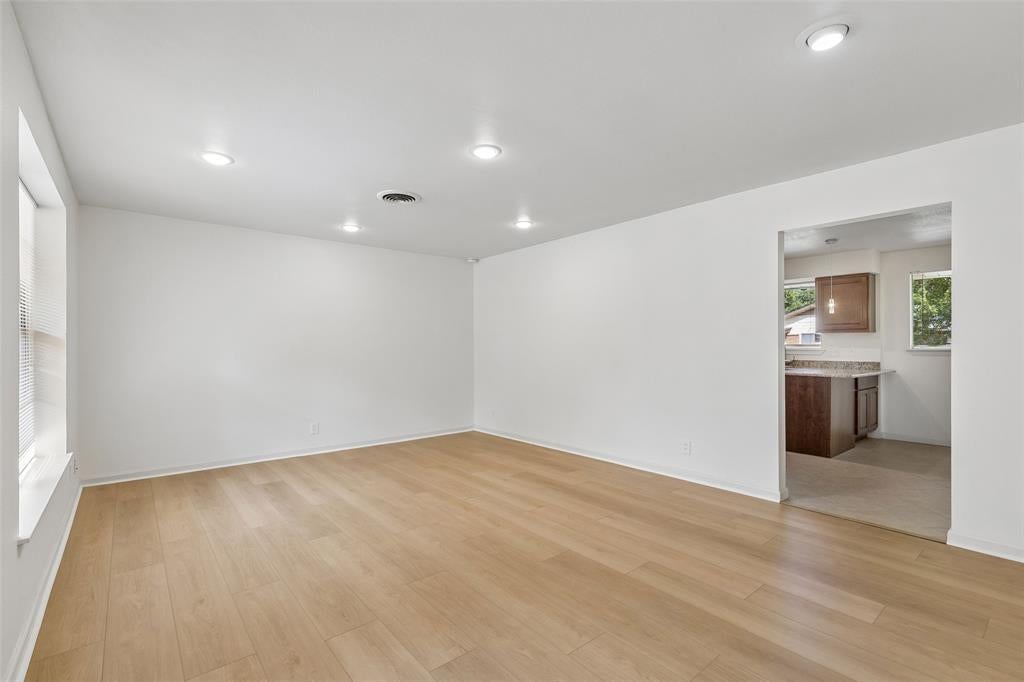
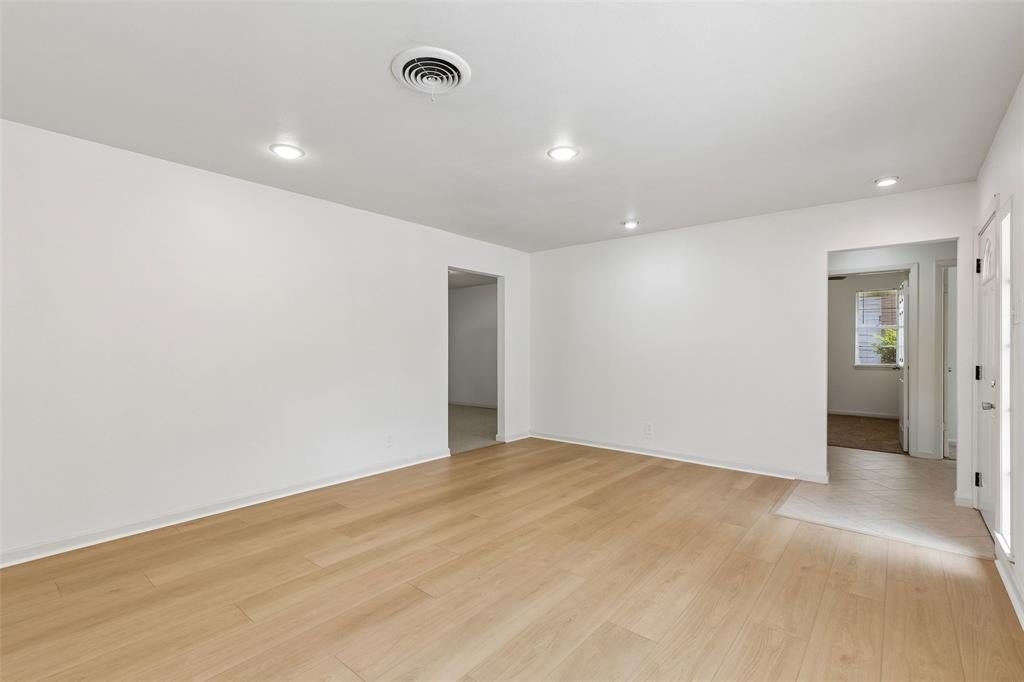
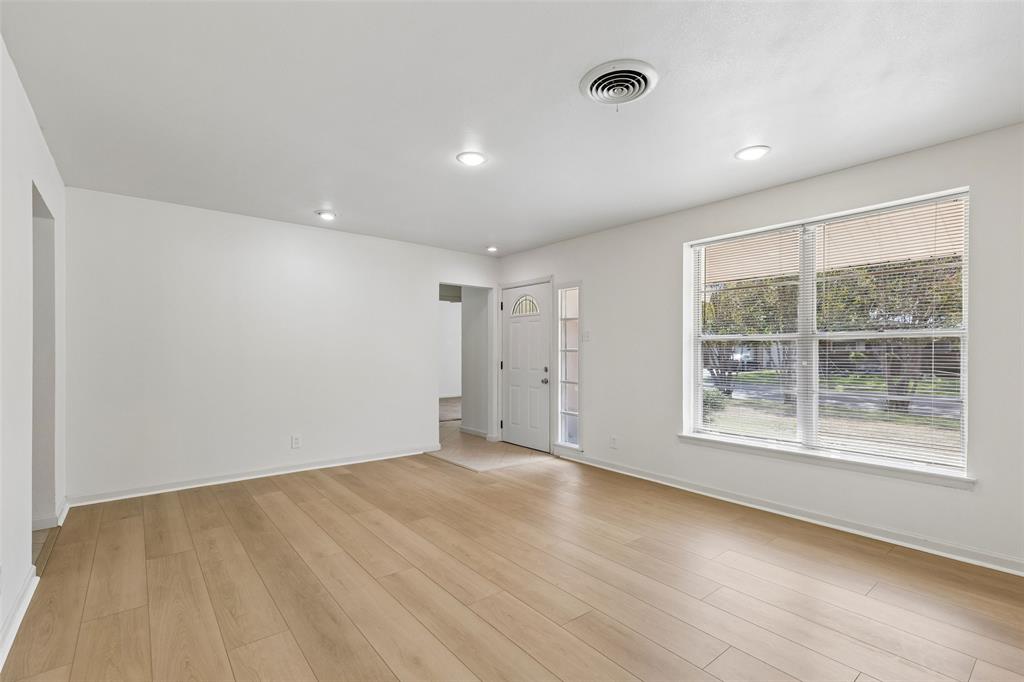
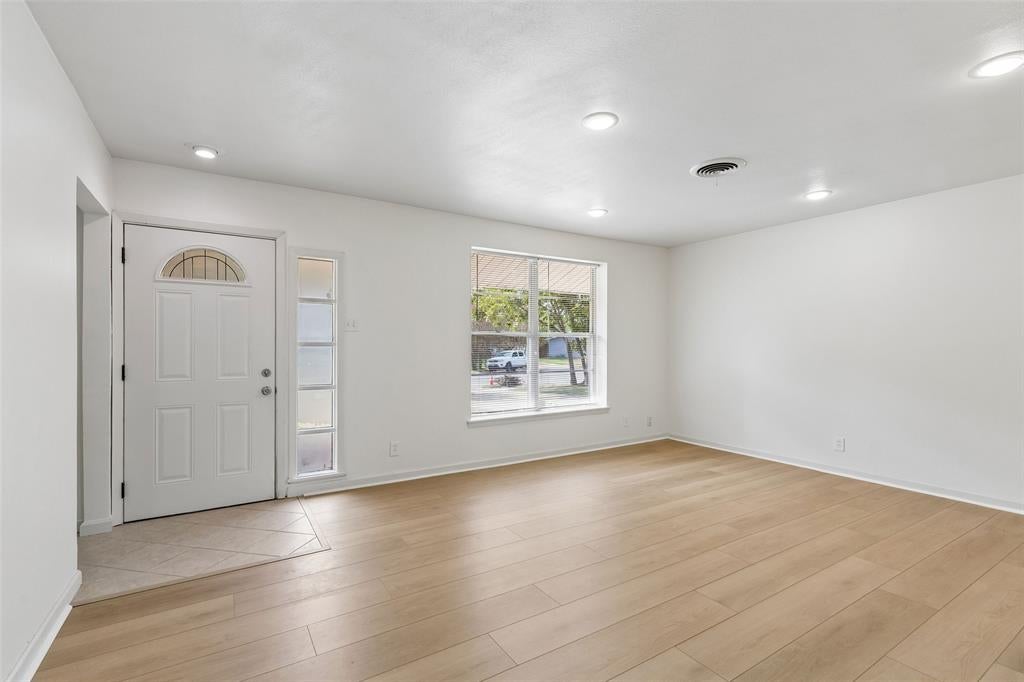
Updated, inviting home nestled on a quiet cul-de-sac lot! Living room has a picturesque window & plenty of natural light. The interior features fresh neutral paint and a spacious kitchen with ample cabinets, granite counters and a breakfast counter. There is neutral wood looking vinyl flooring, ceramic tiles, and new carpet in all the bedrooms. Kitchen opens to the dining area and to the spacious utility room. Attached front entry two car garage and fenced backyard with storage shed. Convenient location to DFW Airport, major thoroughfares, shopping and dining, and is walking distance to elementary and middle schools.
Save
Ask
Tour
Hide
Listing Snapshot
Price
$327,000
Days On Site
0 Days
Bedrooms
4
Inside Area (SqFt)
1,593 sqft
Total Baths
2
Full Baths
2
Partial Baths
N/A
Lot Size
0.177 Acres
Year Built
1959
MLS® Number
21409159
Status
Active
Property Tax
N/A
HOA/Condo/Coop Fees
N/A
Sq Ft Source
N/A
Friends & Family
Recent Activity
| 6 hours ago | Listing updated with changes from the MLS® | |
| 6 hours ago | Listing first seen on site |
General Features
Acres
0.177
Attached Garage
Yes
Garage
Yes
Garage Spaces
2
Levels
One
Parking
GarageGarage Door OpenerAttached
Property Sub Type
Single Family Residence
Security
Fire AlarmSmoke Detector(s)
Sewer
Public Sewer
Special Circumstances
Standard
Style
Traditional
Water Source
Public
Interior Features
Appliances
DishwasherElectric RangeMicrowave
Cooling
Central AirElectric
Flooring
CarpetCeramic Tile
Heating
CentralNatural Gas
Interior
Eat-in KitchenGranite Counters
Bedroom
Dimensions - 10 x 8Level - First
Dining Room
Dimensions - 12 x 11Level - First
Kitchen
Dimensions - 13 x 12Level - FirstFeatures - Breakfast Bar
Living Room
Dimensions - 18 x 13Level - First
Master Bedroom
Dimensions - 14 x 11Level - First
Utility Room
Dimensions - 9 x 6Level - First
Save
Ask
Tour
Hide
Exterior Features
Construction Details
Brick
Exterior
Rain GuttersStorage
Fencing
Chain LinkFenced
Lot Features
Cul-De-SacFew TreesInterior Lot
Community Features
School District
Irving ISD
Schools
School District
Irving ISD
Elementary School
Lee
Middle School
Travis
High School
Macarthur
Listing courtesy of Jean Pennant of Compass RE Texas, LLC jeancpennant@gmail.com

© 2020 North Texas Real Estate Information Systems. All rights reserved. Information is deemed reliable but is not guaranteed accurate by the MLS or NTREIS. The information being provided is for the consumer's personal, non-commercial use, and may not be reproduced, redistributed, or used for any purpose other than to identify prospective properties consumers may be interested in purchasing.
Last checked: 2026-10-16 05:02 PM CDT
© 2020 North Texas Real Estate Information Systems. All rights reserved. Information is deemed reliable but is not guaranteed accurate by the MLS or NTREIS. The information being provided is for the consumer's personal, non-commercial use, and may not be reproduced, redistributed, or used for any purpose other than to identify prospective properties consumers may be interested in purchasing.
Last checked: 2026-10-16 05:02 PM CDT
Neighborhood & Commute
Source: Walkscore
Save
Ask
Tour
Hide