
1501 Coyote Ridge RoadWylie, TX 75098
Mortgage Calculator
Monthly Payment (Est.)
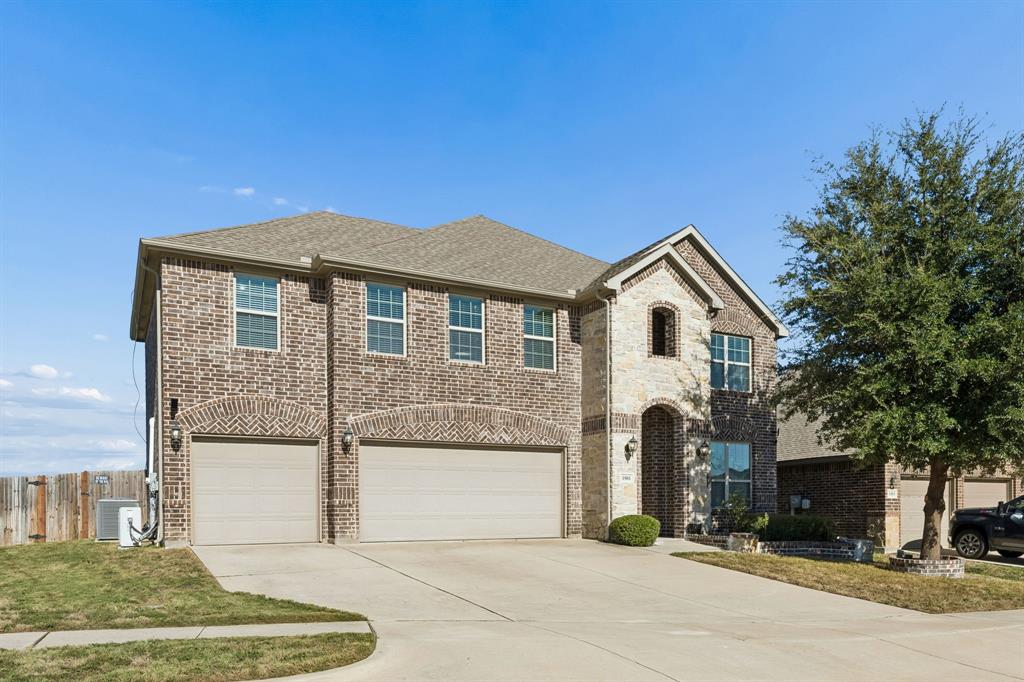
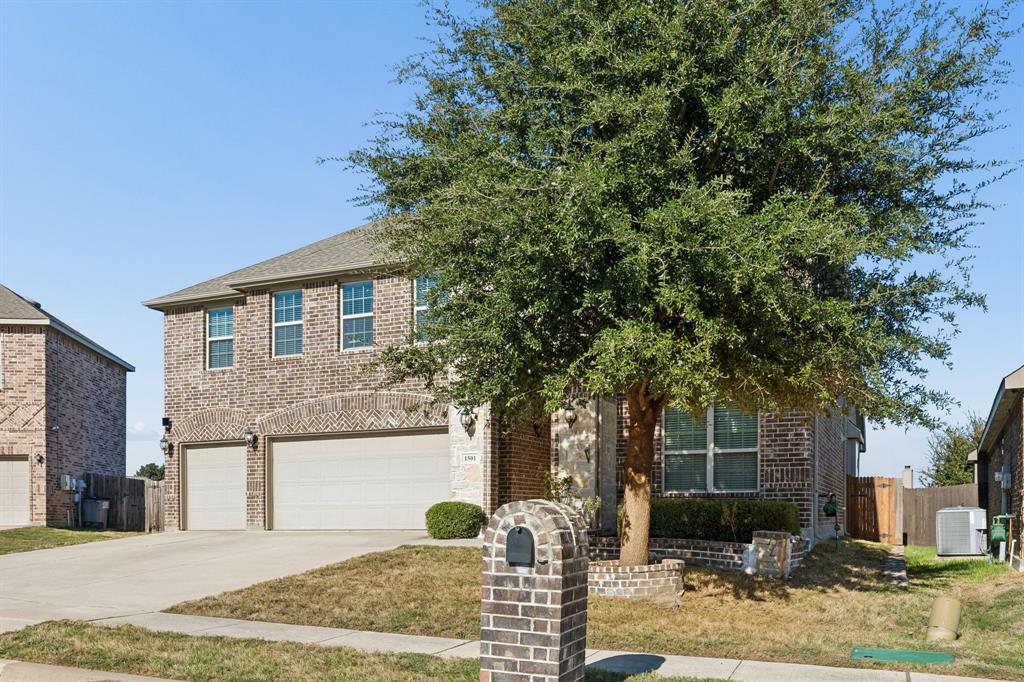
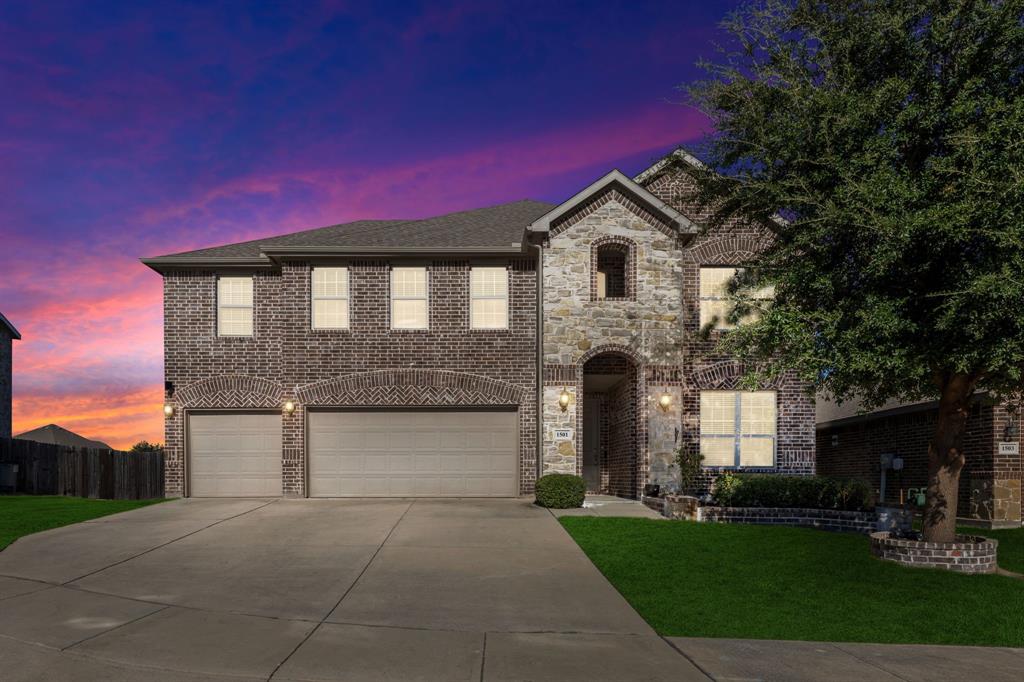
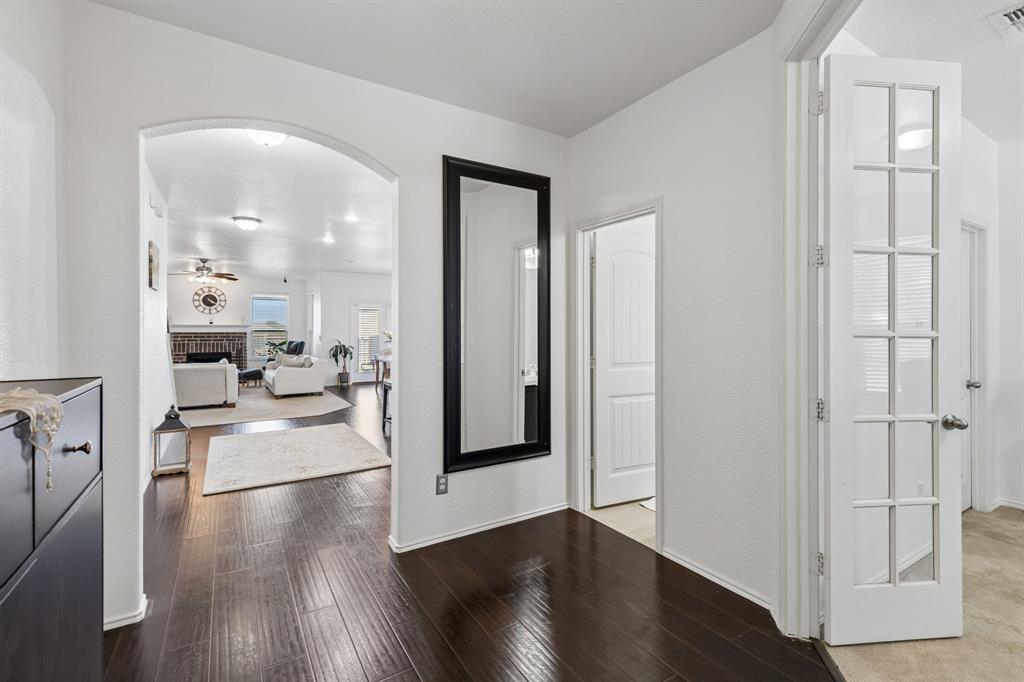
Enter an interest rate to see your estimated monthly payment.Experience spacious living and timeless appeal situated in Wylie’s established Bozman Farm Estates community. This impressive residence combines distinctive architectural details with versatile spaces for daily living and relaxation. An inviting entry introduces the home’s warm character, with wood flooring extending through the entryway and kitchen. Generously proportioned living spaces provide a welcoming setting for gatherings, while a fireplace adds a focal point and a sense of comfort. The dedicated study offers a convenient space for a home office, reading room, or creative pursuits. At the heart of the home, the kitchen pairs attractive finishes with everyday functionality. Granite countertops, a center island, and a gas range create an appealing environment for preparing meals and hosting guests. The spacious primary suite provides a relaxing retreat, enhanced by a tray ceiling that adds architectural interest. Its ensuite bathroom features separate vanities, a separate shower and tub, and a walk-in closet, bringing comfort and convenience to the daily routine. Three additional bedrooms offer flexibility for guests and a variety of household needs, complemented by the home’s three full bathrooms and an additional half bath. Upstairs, a generously sized game room expands the home’s possibilities. Create a recreation area, media lounge, or additional gathering space tailored to your lifestyle. Outside, the covered porch offers a setting for enjoying fresh air. The three-car garage with epoxy flooring has AC and adds valuable parking and storage capacity. Beyond the home, Bozman Farm Estates offers amenities that enrich the residential experience, including two community pools, a playground, a lake, and walking and jogging trails. Nearby shopping and dining further enhance the convenience of this Wylie location. With its generous proportions, versatile rooms, and appealing community setting, this home presents an exceptional opportunity to make your next move.
| 2 hours ago | Listing updated with changes from the MLS® | |
| 7 hours ago | Listing first seen on site |

© 2020 North Texas Real Estate Information Systems. All rights reserved. Information is deemed reliable but is not guaranteed accurate by the MLS or NTREIS. The information being provided is for the consumer's personal, non-commercial use, and may not be reproduced, redistributed, or used for any purpose other than to identify prospective properties consumers may be interested in purchasing.
Last checked: 2026-10-16 05:02 PM CDT