Search Dallas Homes For Sale

- Search Dallas Homes For Sale
Save
Ask
Tour
Hide
Share
$399,900
1 Day On Site

6112 Black Swan Circle
Garland, TX 75044

For Sale|Townhouse|Active
2
Beds
3
Total Baths
3
Full Baths
2,139
SqFt
$187
/SqFt
2013
Built
Subdivision:
Shoal Creek
County:
Dallas
Upcoming Open Houses
Sat, Oct 17, 2:00 PM - 4:00 PM
6112 Black Swan Circle6112 Black Swan Circle6112 Black Swan Circle6112 Black Swan Circle
Save
Ask
Tour
Hide
Share

Mortgage Calculator

Monthly Payment (Est.)

Enter an interest rate to see your estimated monthly payment.
Calculator powered by Showcase IDX, a Constellation1 Company. Copyright ©2026 Information is deemed reliable but not guaranteed.

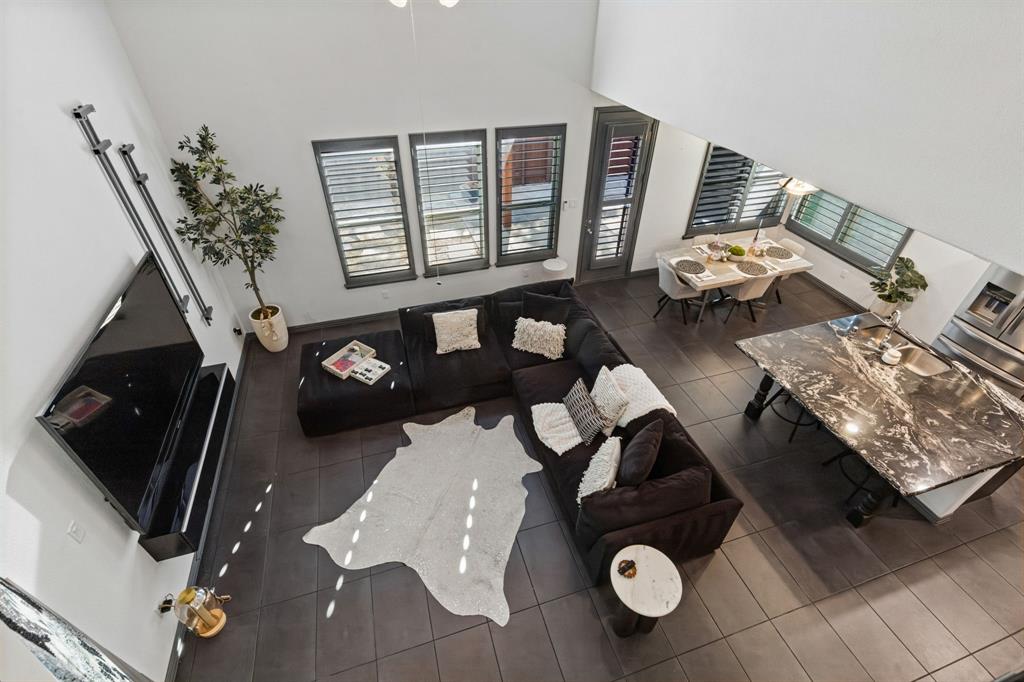
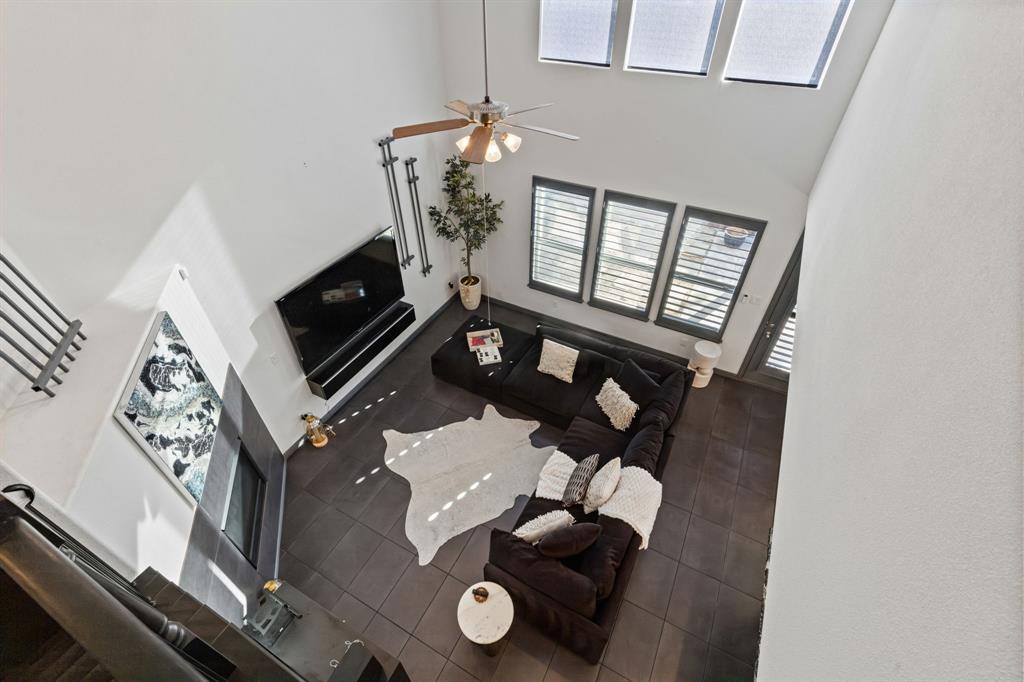
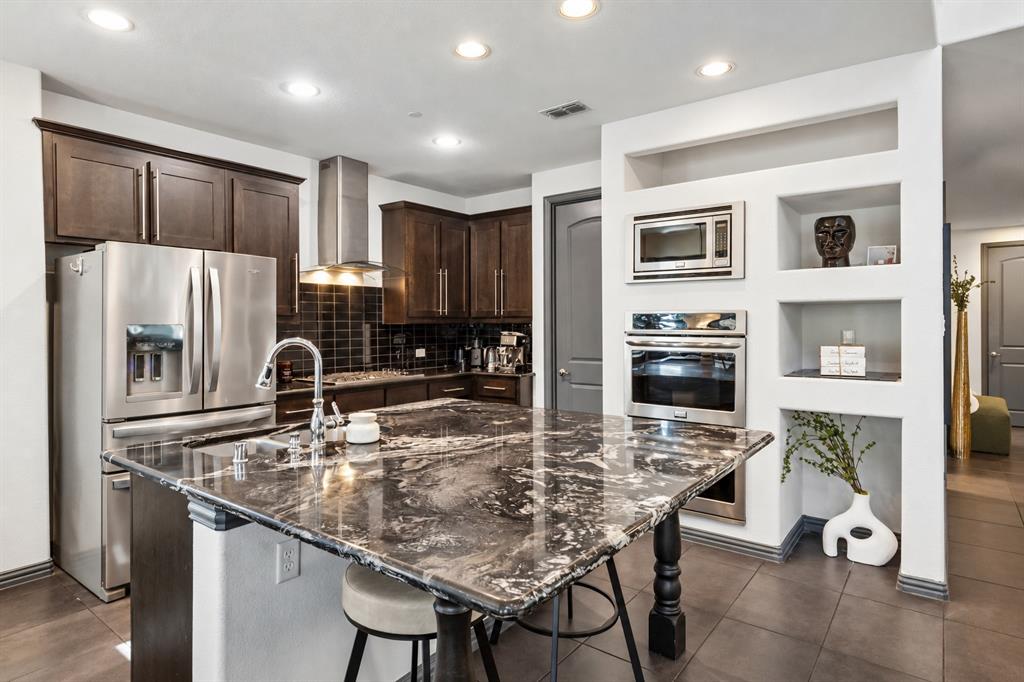
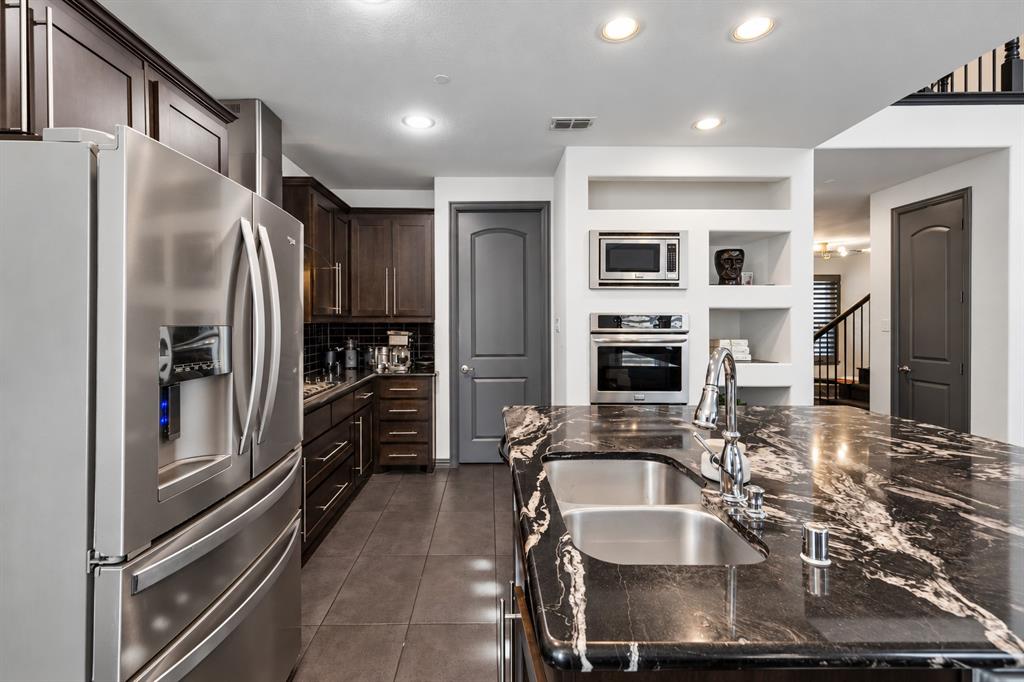
RARE END-UNIT TOWNHOME IN SHOAL CREEK WITH TWO PRIMARY SUITES, THREE FULL BATHROOMS, A THREE-CAR TANDEM GARAGE & GREENBELT SETTING! Offering 2,139 square feet of beautifully designed living space, this North Garland gem delivers a combination of space, style, and convenience that's hard to find. This home features two generously sized split primary suites, each with an oversized walk-in closet, providing exceptional privacy and flexibility. Soaring vaulted ceilings, dimmable lighting at formal dining, elegant 8-foot doors throughout, and a wall of windows fill the open-concept living spaces with natural light, creating an airy, inviting atmosphere. Plantation shutters throughout and battery powered electric shades add a timeless touch of sophistication. The spacious kitchen is designed for both everyday living and entertaining, featuring granite countertops, stainless steel appliances, double ovens, and a walk-in pantry. Step outside to enjoy the inviting covered front porch or retreat to the cedar-covered back patio, where you can unwind while enjoying the peaceful surroundings and partial greenbelt views. The quaint Shoal Creek community offers a refreshing community pool within walking distance from the home. Conveniently located in North Garland with quick access to President George Bush Turnpike, shopping, dining, and everyday conveniences. Beautifully designed and loaded with hard-to-find features; schedule your showing and see what makes this property so special! TV and wine fridge negotiable, floating console and refrigerator stays!

Save
Ask
Tour
Hide
Share
Listing Snapshot
PriceĀ 
$399,900
Days On SiteĀ 
1 Day
BedroomsĀ 
2
Inside Area (SqFt)Ā 
2,139 sqft
Total BathsĀ 
3
Full BathsĀ 
3
Partial BathsĀ 
N/A
Lot SizeĀ 
0.104 Acres
Year BuiltĀ 
2013
MLSĀ® NumberĀ 
21409464
StatusĀ 
Active
Property TaxĀ 
$9,837
HOA/Condo/Coop FeesĀ 
$420 monthly
Sq Ft SourceĀ 
N/A
Friends & Family
Recent Activity
23 hours agoListing updated with changes from the MLSĀ®
yesterdayListing first seen on site
General Features
AcresĀ 
0.104
Attached GarageĀ 
Yes
FoundationĀ 
Slab
GarageĀ 
Yes
Garage SpacesĀ 
3
LevelsĀ 
Two
ParkingĀ 
Garage Faces FrontInside EntranceTandemAttached
Property Sub TypeĀ 
Townhouse
SecurityĀ 
Carbon Monoxide Detector(s)Fire AlarmFire Sprinkler SystemSecurity ServiceSecurity SystemSecurity System Owned
SewerĀ 
Public Sewer
Special CircumstancesĀ 
Standard
StyleĀ 
Traditional
UtilitiesĀ 
Cable AvailableElectricity ConnectedNatural Gas Available
Water SourceĀ 
Public
Interior Features
AppliancesĀ 
DishwasherDisposalGas CooktopGas Water HeaterMicrowaveDouble OvenRefrigeratorVented Exhaust Fan
CoolingĀ 
Ceiling Fan(s)Central AirElectric
FireplaceĀ 
Yes
Fireplace FeaturesĀ 
Living RoomGas Log
FireplacesĀ 
1
FlooringĀ 
CarpetCeramic Tile
HeatingĀ 
Exhaust FanCentralFireplace(s)Natural Gas
InteriorĀ 
Built-in FeaturesGranite CountersKitchen IslandOpen FloorplanPantryWalk-In Closet(s)High Speed InternetSmart Home
Window FeaturesĀ 
ShuttersWindow Coverings
Bath-FullĀ 
Dimensions - 8 x 5Level - First
Bedroom-2nd PrimaryĀ 
Dimensions - 19 x 12Level - SecondFeatures - Ceiling Fan(s), Walk-In Closet(s)
Breakfast RoomĀ 
Dimensions - 9 x 8Level - First
Dining RoomĀ 
Dimensions - 15 x 11Level - First
KitchenĀ 
Dimensions - 13 x 10Level - FirstFeatures - Kitchen Island, Pantry
LaundryĀ 
Dimensions - 6 x 5Level - Second
Living RoomĀ 
Dimensions - 19 x 16Level - FirstFeatures - Ceiling Fan(s)
Master BedroomĀ 
Dimensions - 20 x 13Level - SecondFeatures - Ceiling Fan(s), Walk-In Closet(s)
Save
Ask
Tour
Hide
Share
Exterior Features
Construction DetailsĀ 
Brick
ExteriorĀ 
Lighting
FencingĀ 
Back YardFencedWood
Lot FeaturesĀ 
Corner LotLandscaped
Patio And PorchĀ 
CoveredFront PorchPatioRear Porch
RoofĀ 
Shingle
Windows/DoorsĀ 
ShuttersWindow Coverings
Community Features
Association FeeĀ 
$420.0
Association Fee FrequencyĀ 
Monthly
Community FeaturesĀ 
PoolParkSidewalks
School DistrictĀ 
Garland ISD
Financing Terms AvailableĀ 
CashConventionalFHAVA Loan
Schools
School District
Garland ISD
Elementary School
Choice Of School
Middle School
Choice Of School
High School
Choice Of School
Listing courtesy of Tanesha McClenon of Keller Williams Realty DPR tmcclenon@kw.com


Ā© 2020 North Texas Real Estate Information Systems. All rights reserved. Information is deemed reliable but is not guaranteed accurate by the MLS or NTREIS. The information being provided is for the consumer's personal, non-commercial use, and may not be reproduced, redistributed, or used for any purpose other than to identify prospective properties consumers may be interested in purchasing.
Last checked: 2026-10-13 10:39 PM CDT

Neighborhood & Commute
Source: Walkscore
Save
Ask
Tour
Hide
Share