Search Dallas Homes For Sale

- Search Dallas Homes For Sale
Save
Ask
Tour
Hide
Share
$399,000
New Listing

700 Edgewood Drive
DeSoto, TX 75115

For Sale|Single Family Residence|Active
4
Beds
3
Total Baths
2
Full Baths
1
Partial Bath
2,500
SqFt
$160
/SqFt
2013
Built
Subdivision:
Sheridan Parc
County:
Dallas
700 Edgewood Drive700 Edgewood Drive700 Edgewood Drive700 Edgewood Drive
Save
Ask
Tour
Hide
Share

Mortgage Calculator

Monthly Payment (Est.)

Enter an interest rate to see your estimated monthly payment.
Calculator powered by Showcase IDX, a Constellation1 Company. Copyright ©2026 Information is deemed reliable but not guaranteed.

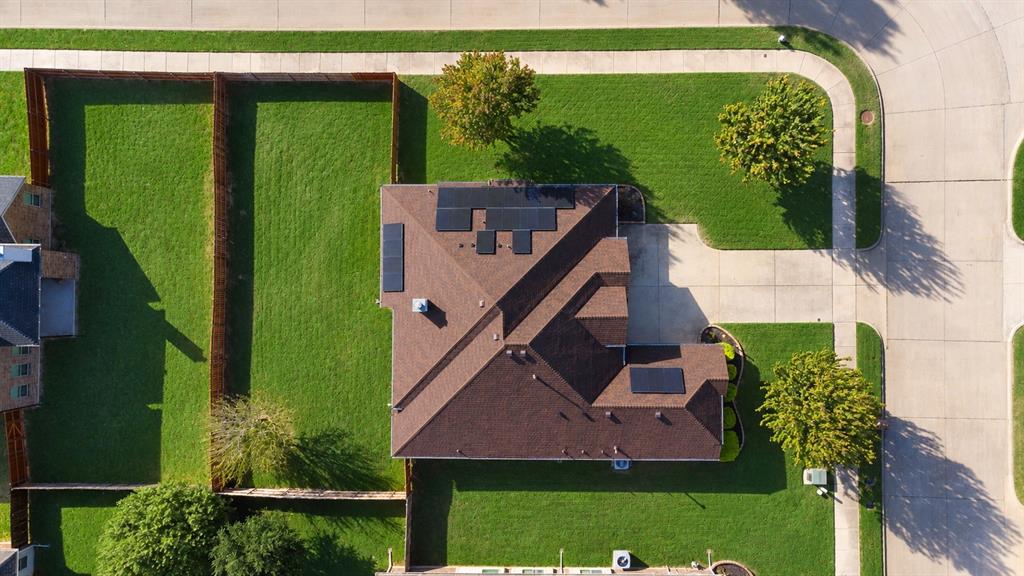
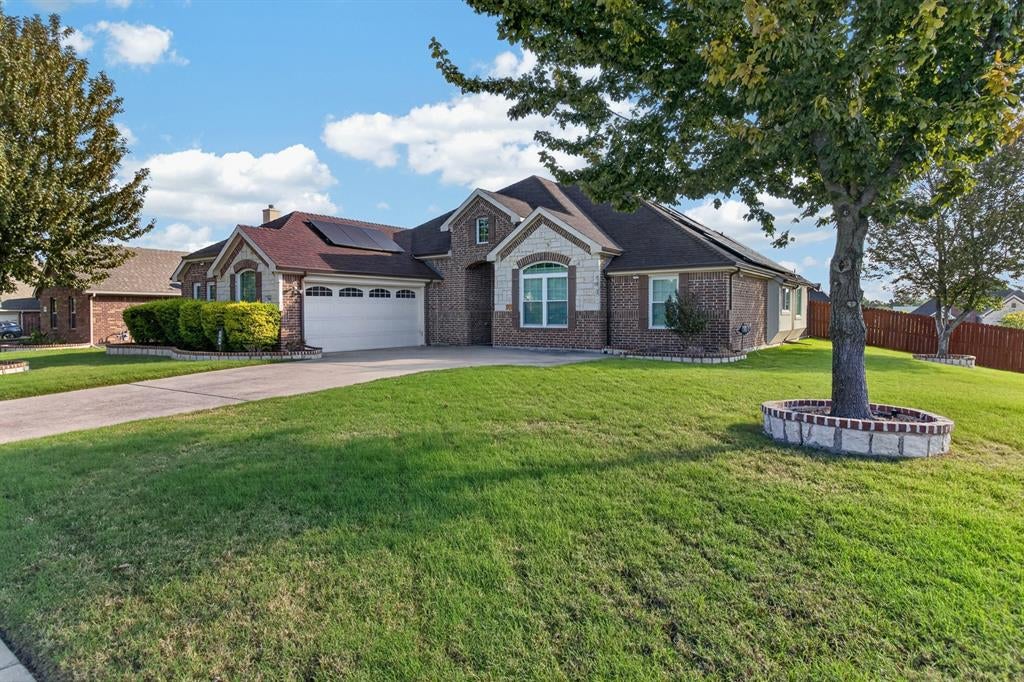
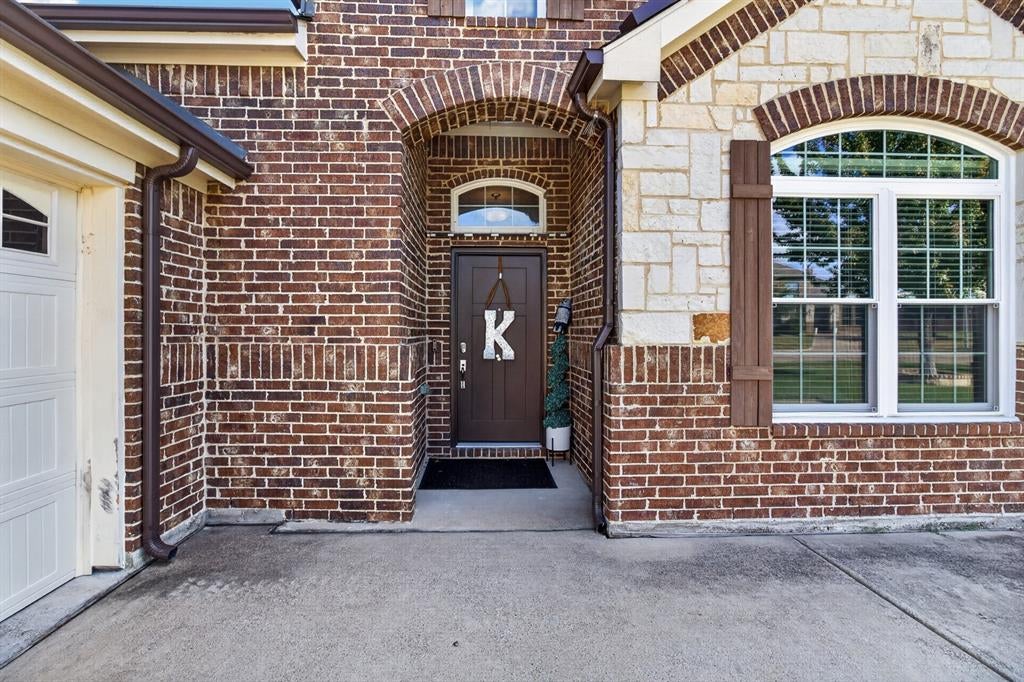
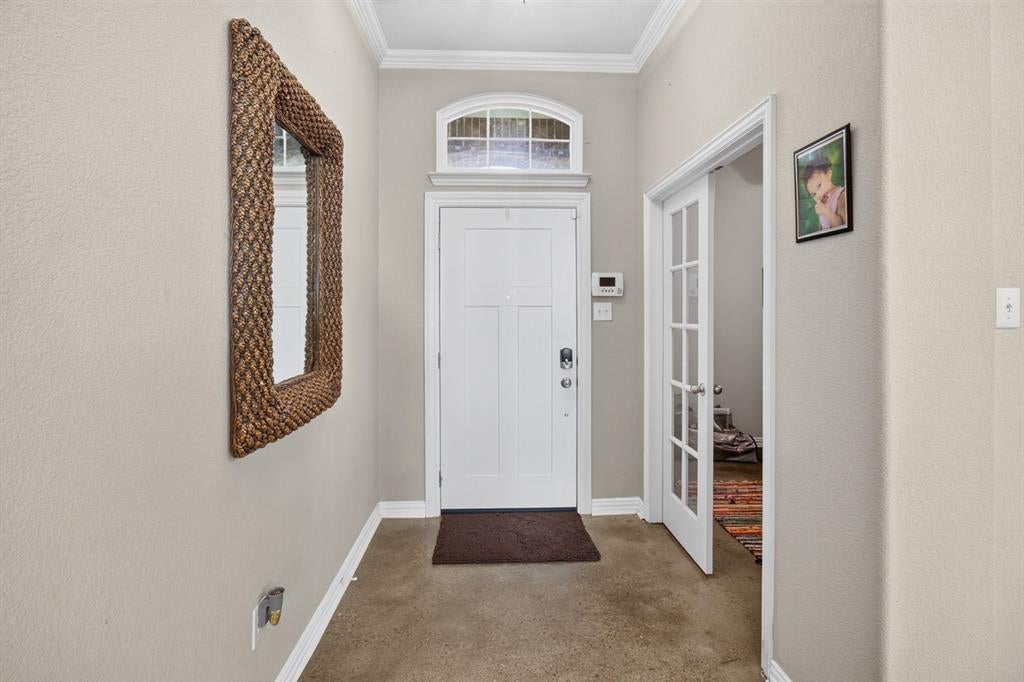
DREAM HOME CENTRAL***OPEN DESIGNED 4 BEDROOM SINGLE STORY WHERE CUSTOM BRICK+STONE ARCHITECTURAL DETAILS SHINE! Gorgeous interior lot with mature trees wrapped around stone+brick planters including new roof & gutters (2026). No wasted space here this effortlessly adapts to any lifestyle. Durable low maintenance stained concrete floors in all common areas, neutral designer warm paint selections, & granite countertops. Stainless appliances including gas range in kitchen overlooking breakfast room, dining room, and oversized family room with gas fireplace. DO NOT MISS the private study with lovely french doors. Generous master suite with free standing shower, separate soaker tub, dual sinks, & LRG walk-in closet. All 3 secondary bedrooms are split & away from the master retreat. Exterior rear patio and POOL SIZED back yard with an abundance of green grass make this the perfect for relaxing evenings, family fun, or entertaining. Sought after neighborhood, uber convenient location just minutes from schools, shopping, dining, and major roadways for easy commuting. Come see for yourself!

Save
Ask
Tour
Hide
Share
Listing Snapshot
PriceĀ 
$399,000
Days On SiteĀ 
0 Days
BedroomsĀ 
4
Inside Area (SqFt)Ā 
2,500 sqft
Total BathsĀ 
3
Full BathsĀ 
2
Partial BathsĀ 
1
Lot SizeĀ 
0.253 Acres
Year BuiltĀ 
2013
MLSĀ® NumberĀ 
21410477
StatusĀ 
Active
Property TaxĀ 
$10,262
HOA/Condo/Coop FeesĀ 
$41.67 monthly
Sq Ft SourceĀ 
N/A
Friends & Family
Recent Activity
an hour agoListing updated with changes from the MLSĀ®
7 hours agoListing first seen on site
General Features
AcresĀ 
0.253
Attached GarageĀ 
Yes
Energy FeaturesĀ 
Solar
FoundationĀ 
Slab
GarageĀ 
Yes
Garage SpacesĀ 
2
Green Energy EfficientĀ 
Roof
LevelsĀ 
One
ParkingĀ 
GarageGarage Faces SideOversizedAttached
Property Sub TypeĀ 
Single Family Residence
SecurityĀ 
Fire AlarmPrewiredSecurity System
SewerĀ 
Public Sewer
Special CircumstancesĀ 
Standard
StyleĀ 
Traditional
UtilitiesĀ 
Cable AvailableUnderground Utilities
Water SourceĀ 
Public
Interior Features
AppliancesĀ 
DisposalGas RangeMicrowave
CoolingĀ 
Central AirElectric
FireplaceĀ 
Yes
Fireplace FeaturesĀ 
MetalWood BurningGas Log
FireplacesĀ 
1
FlooringĀ 
Ceramic TileConcrete
HeatingĀ 
CentralNatural Gas
InteriorĀ 
Granite CountersKitchen IslandOpen FloorplanVaulted Ceiling(s)Walk-In Closet(s)High Speed Internet
Window FeaturesĀ 
Window Coverings
BedroomĀ 
Dimensions - 12 x 12Level - FirstFeatures - Walk-In Closet(s)
Breakfast RoomĀ 
Dimensions - 11 x 10Level - First
Dining RoomĀ 
Dimensions - 13 x 11Level - First
KitchenĀ 
Dimensions - 13 x 13Level - FirstFeatures - Breakfast Bar, Kitchen Island
Living RoomĀ 
Dimensions - 18 x 18Level - FirstFeatures - Ceiling Fan(s)
Master BedroomĀ 
Dimensions - 16 x 14Level - FirstFeatures - Ceiling Fan(s), Walk-In Closet(s)
OfficeĀ 
Dimensions - 13 x 11Level - First
Utility RoomĀ 
Dimensions - 8 x 7Level - First
Save
Ask
Tour
Hide
Share
Exterior Features
Construction DetailsĀ 
BrickStone
ExteriorĀ 
Rain GuttersPrivate Yard
FencingĀ 
Wood
Lot FeaturesĀ 
Corner LotInterior LotLandscapedSubdivided
Patio And PorchĀ 
CoveredFront PorchRear Porch
RoofĀ 
Composition
Windows/DoorsĀ 
Window Coverings
Community Features
Association FeeĀ 
$500.0
Association Fee FrequencyĀ 
Annually
School DistrictĀ 
Desoto ISD
Financing Terms AvailableĀ 
CashConventionalFHAVA Loan
Schools
School District
Desoto ISD
Elementary School
Young
Middle School
Desoto West
High School
Desoto
Listing courtesy of Matthew Rice of The Trophy Group, LLC matt@thetrophygroup.com


Ā© 2020 North Texas Real Estate Information Systems. All rights reserved. Information is deemed reliable but is not guaranteed accurate by the MLS or NTREIS. The information being provided is for the consumer's personal, non-commercial use, and may not be reproduced, redistributed, or used for any purpose other than to identify prospective properties consumers may be interested in purchasing.
Last checked: 2026-10-16 05:02 PM CDT

Neighborhood & Commute
Source: Walkscore
Save
Ask
Tour
Hide
Share